Leave a Message

By providing your contact information to Melissa Giuffrida, your personal information will be processed in accordance with Melissa Giuffrida's Privacy Policy. By checking the box(es) below, you consent to receive communications regarding your real estate inquiries and related marketing and promotional updates in the manner selected by you. For SMS text messages, message frequency varies. Message and data rates may apply. You may opt out of receiving further communications from Melissa Giuffrida at any time. To opt out of receiving SMS text messages, reply STOP to unsubscribe.

Thank you for your message. I will be in touch with you shortly.

Explore My Properties

Property Description

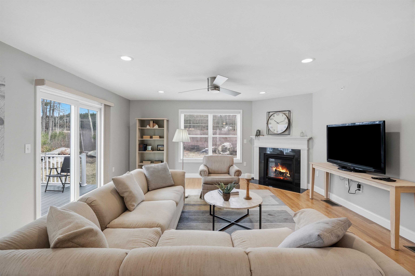
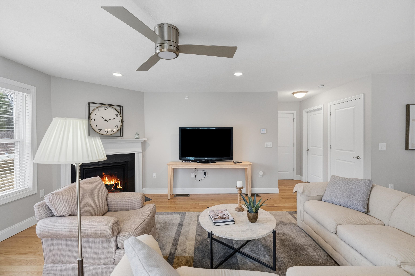
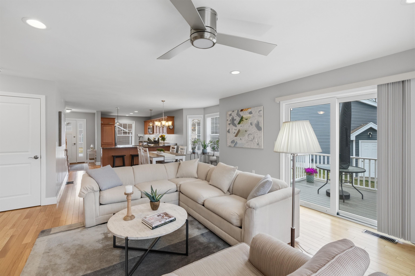
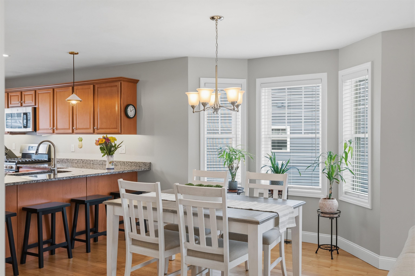
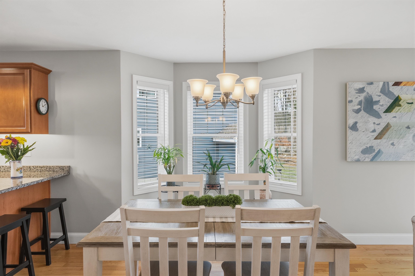
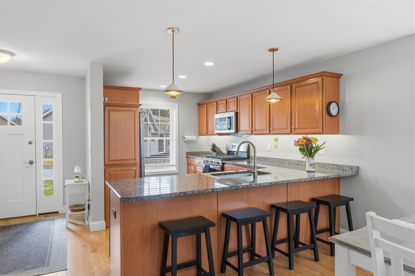
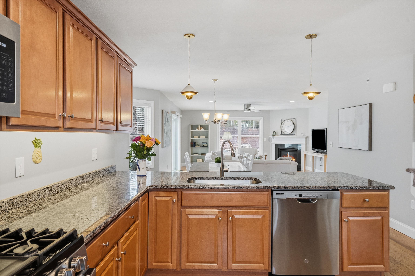
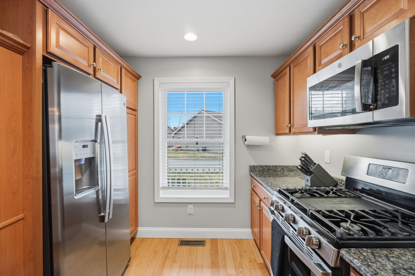
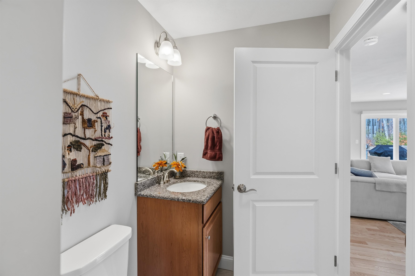
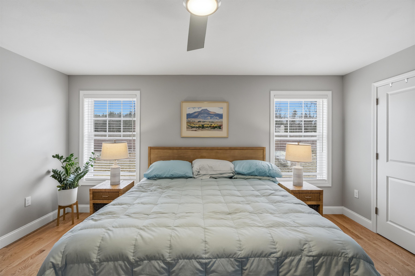

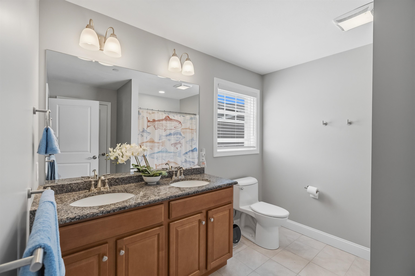
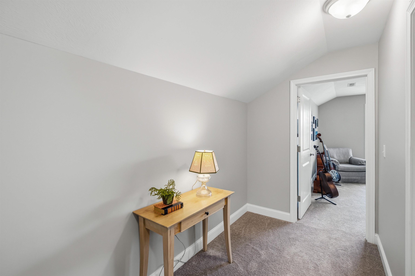
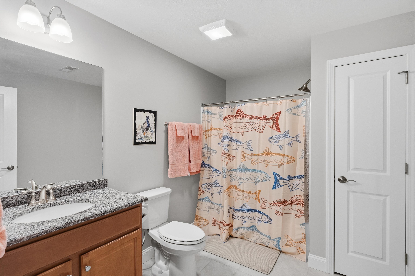
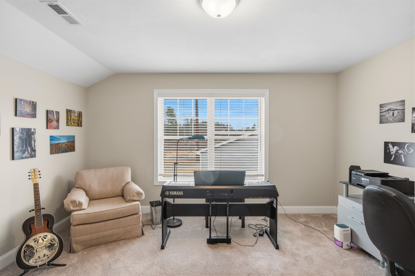
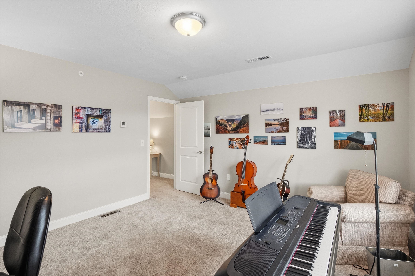
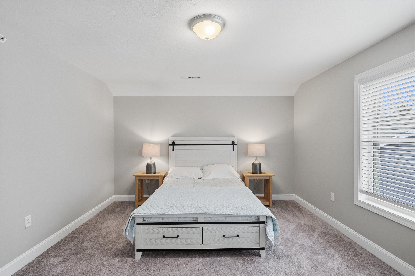
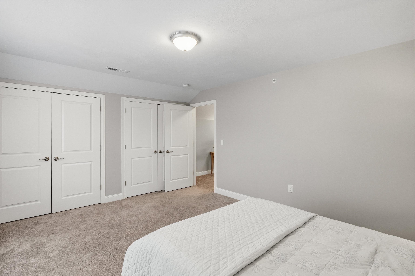
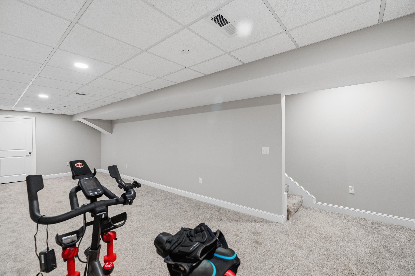
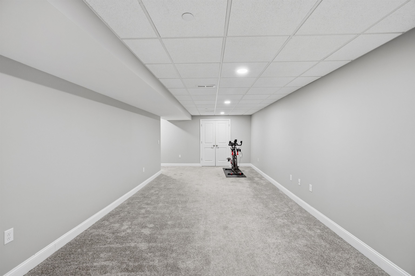
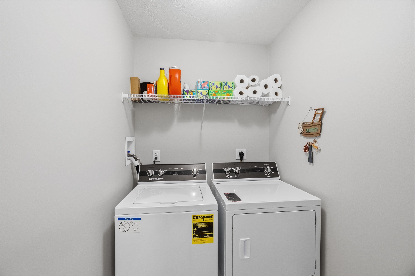
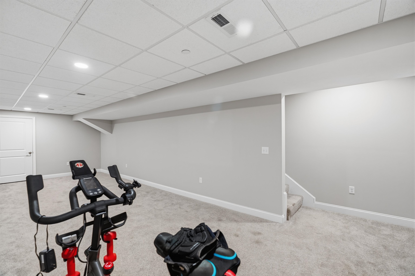
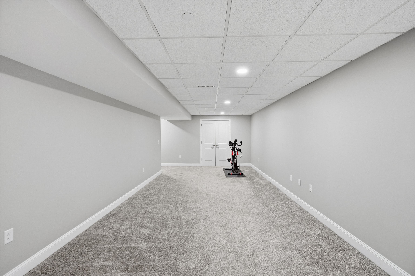
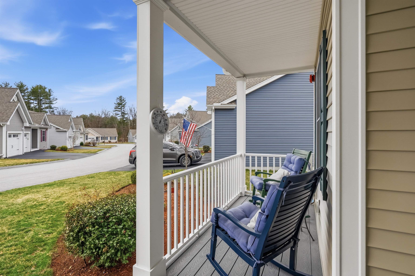
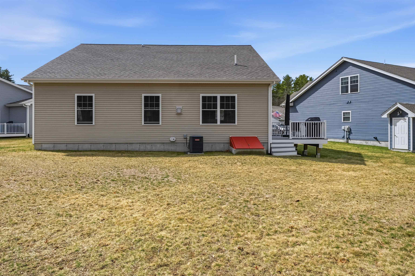
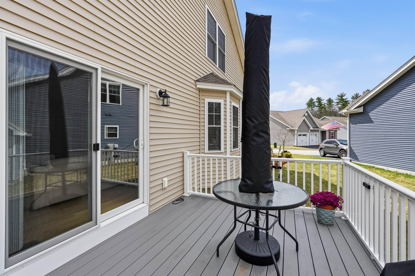
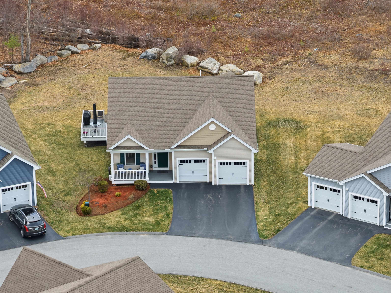
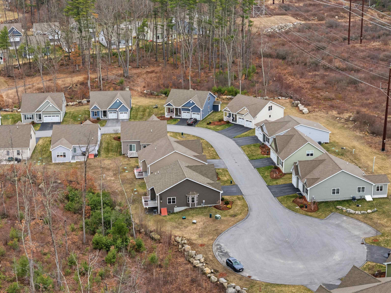
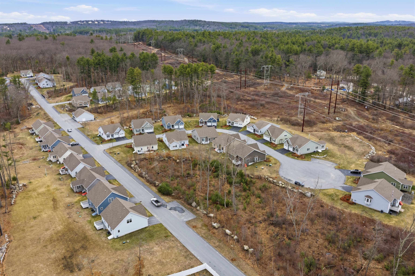
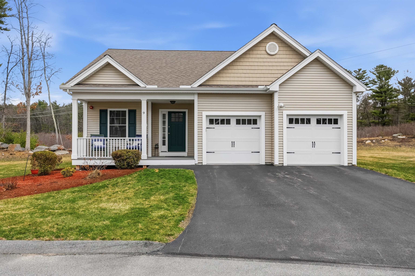
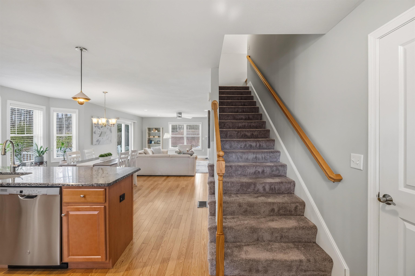
OPEN HOUSE CANCELLED! Welcome to Landmark Estates, an exclusive 62+ community of just 42 detached condominium homes, where comfort, convenience, and low-maintenance living come together in a beautifully designed setting. This thoughtfully designed home offers the ease of single-level living with the added flexibility of expanded space for guests. The inviting family room features soaring vaulted ceilings and a cozy gas fireplace, creating a warm and welcoming atmosphere perfect for both everyday living and entertaining. A beautifully appointed kitchen with custom cabinetry, seamlessly connects to a sun-filled dining area ideal for gathering. The primary suite offers a peaceful retreat, complete with hardwood floors and a comfortable, private feel. Upstairs, a versatile second level provides the perfect space for visitors, featuring a guest bedroom, full bath, and bonus room--ideal for extended stays, hobbies, or a home office. Enjoy outdoor living from both the charming composite front porch and the private back deck, offering the perfect setting to relax and unwind. The finished lower level adds even more functional living space, perfect for a recreation room, fitness area, or additional entertaining. A rare opportunity to enjoy low-maintenance living in a sought-after community designed for ease, connection, and lifestyle.
Overview

Property Status
Active Under Contract
MLS ID
5082401
Property Type
Condo
Year Built
2021

Features & Amenities

Total Area
2,492 Sq.Ft.
Neighborhood
Pelham
Stories
1
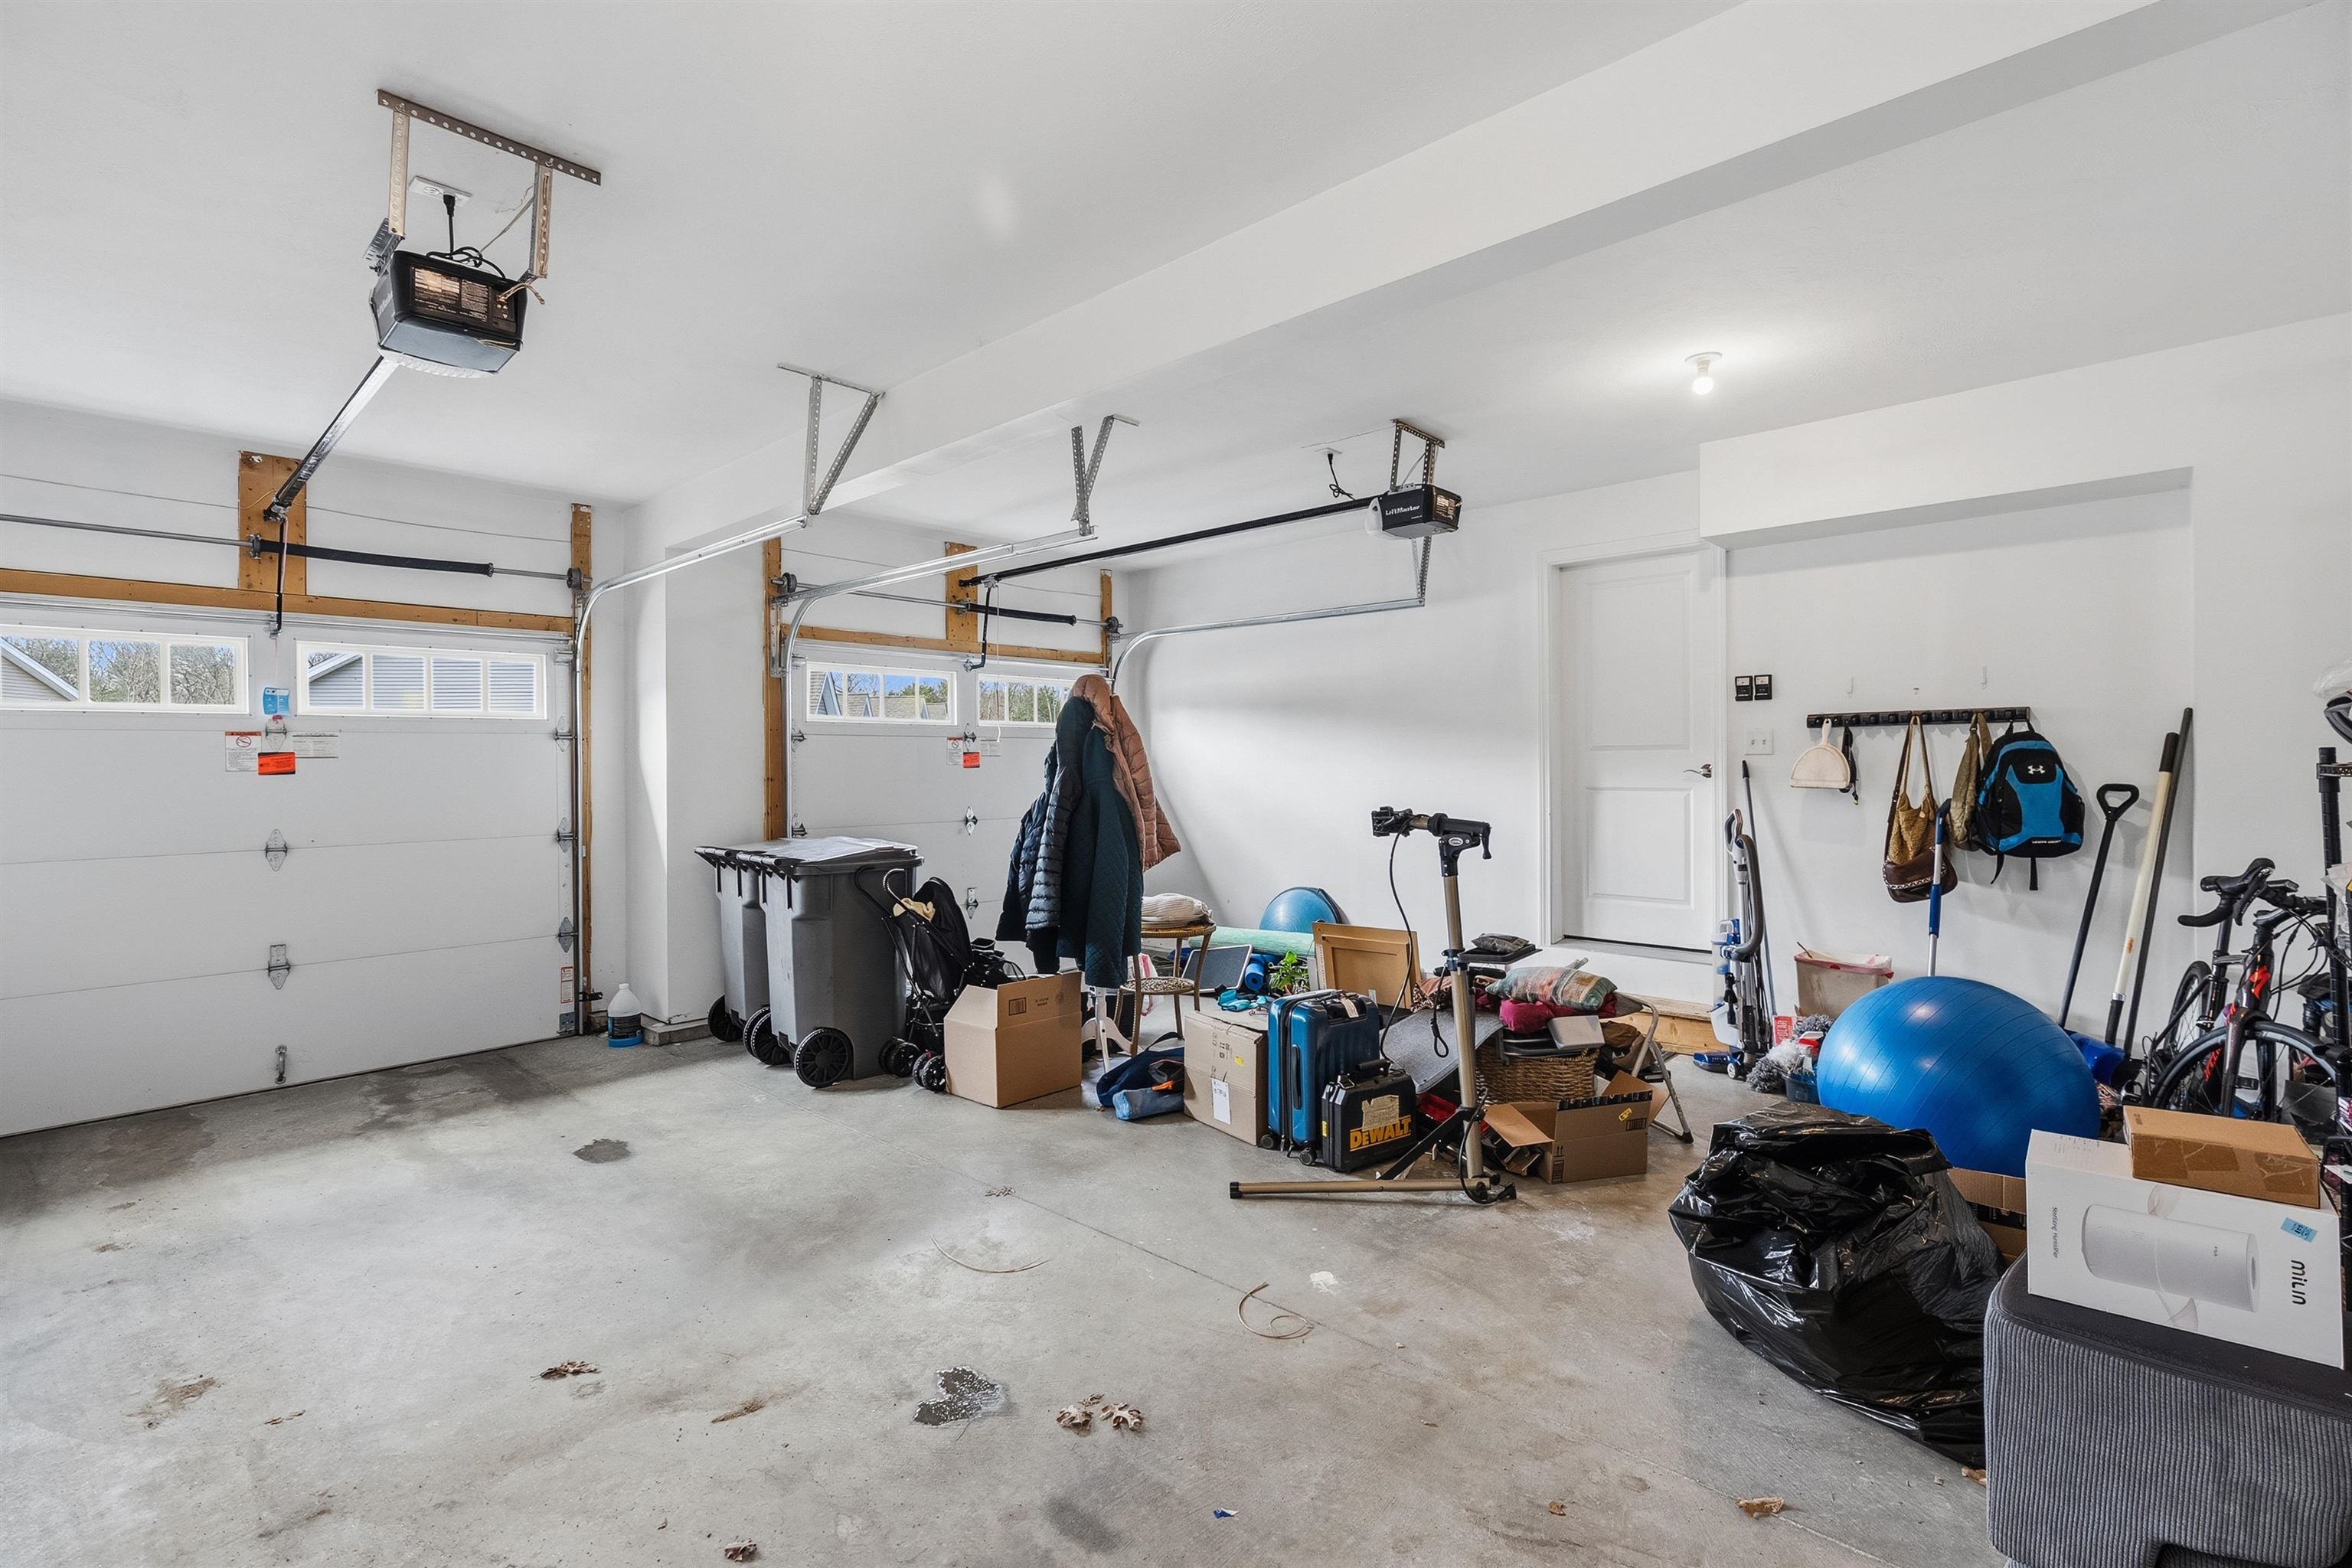
Garage Spaces
2.0
Roof
Asphalt Shingle
Heat Type
Propane, Forced Air
Air Conditioning
Central AC
Appliances
Dishwasher, Dryer, Microwave, Gas Range, Refrigerator, Washer
Sewer
Septic Shared
HOA Amenities
Clubhouse, Master Insurance, Snow Removal, Trash Removal
Sales Price
$657,000
Real Estate Tax
$8,796/yr
HOA
$317/mo

Downloads

9 Redwood Road

Schedule a Tour

I would love to help you see this beautiful home! As a full-service brokerage, I can help you tour. Please submit an offer, and answer questions about the buying process.

Thank you

for your interest in 9 Redwood Road, Pelham, NH 03076

9 Redwood Road
Navigate

Mortgage Calculator

Estimate your monthly mortgage payment, including the principal and interest, property taxes, and HOA. Adjust the values to generate a more accurate rate.
$0,000 Your Payment 20 15 65
$0,000 Your Payment

I'm Interested In

9 Redwood Road

or
  • CallShannon Dipietro

    License #049965

    (603) 965-5834