Leave a Message

By providing your contact information to Melissa Giuffrida, your personal information will be processed in accordance with Melissa Giuffrida's Privacy Policy. By checking the box(es) below, you consent to receive communications regarding your real estate inquiries and related marketing and promotional updates in the manner selected by you. For SMS text messages, message frequency varies. Message and data rates may apply. You may opt out of receiving further communications from Melissa Giuffrida at any time. To opt out of receiving SMS text messages, reply STOP to unsubscribe.

Thank you for your message. I will be in touch with you shortly.

Explore My Properties

Property Description

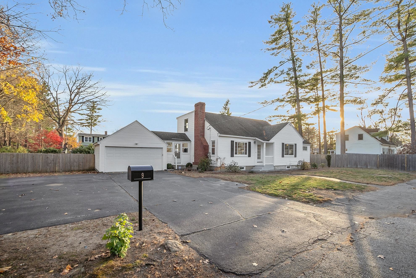
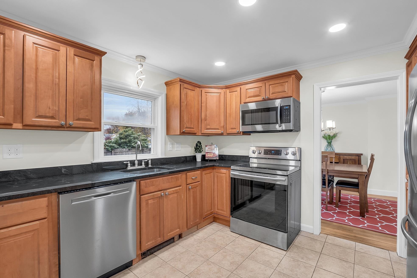

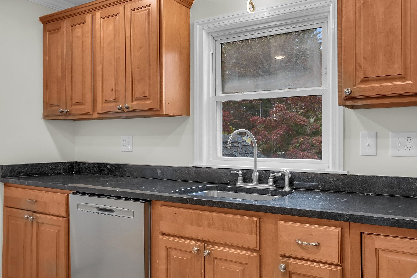
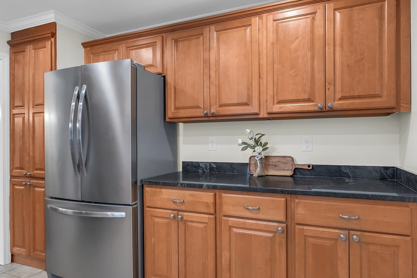

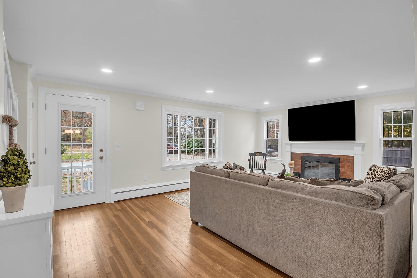
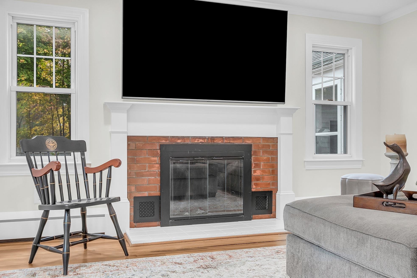
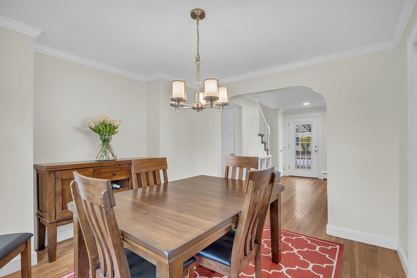
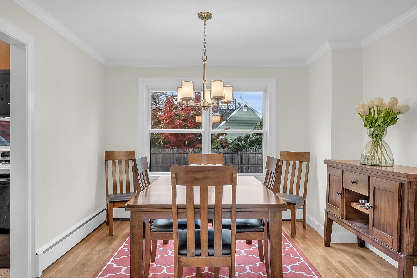
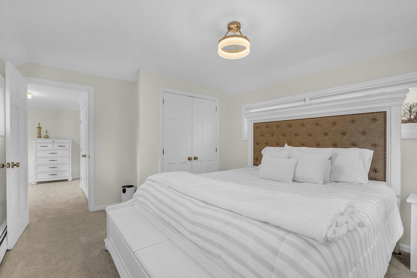
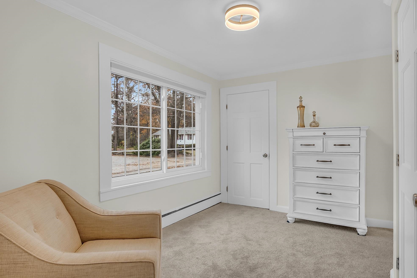
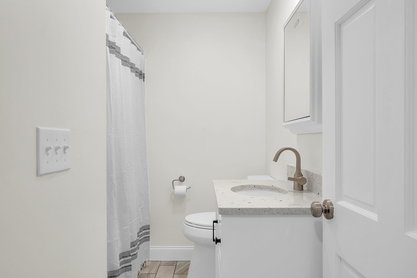
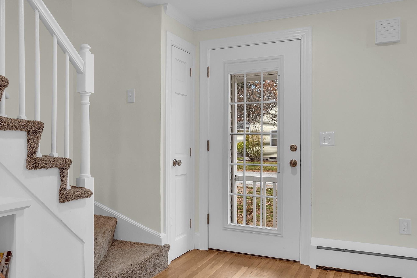
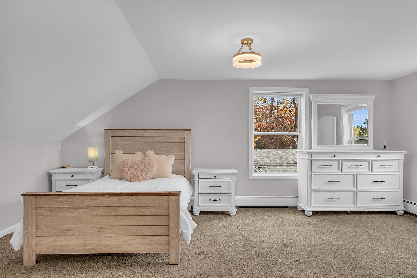
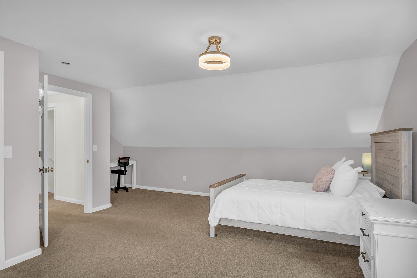
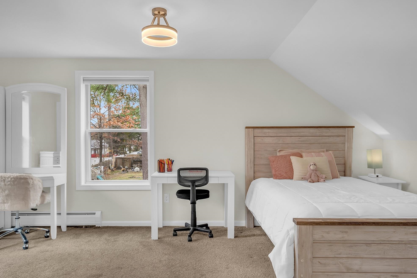

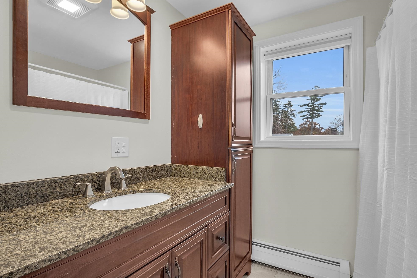
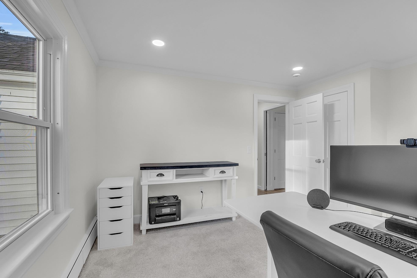

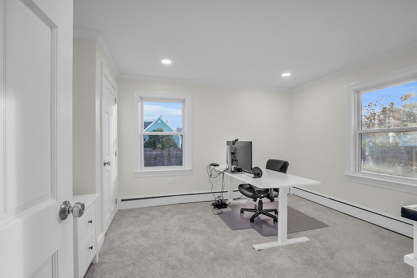
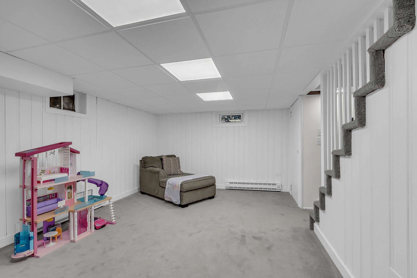
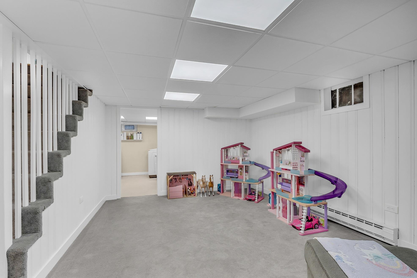
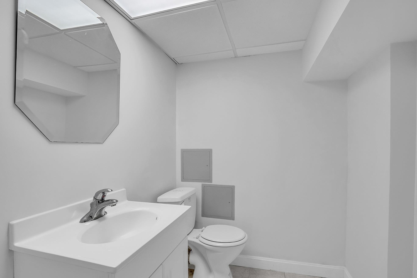
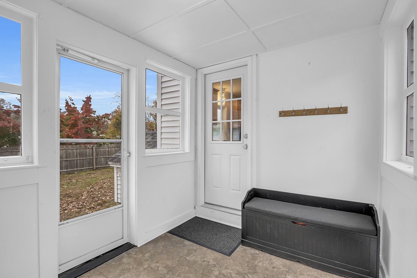
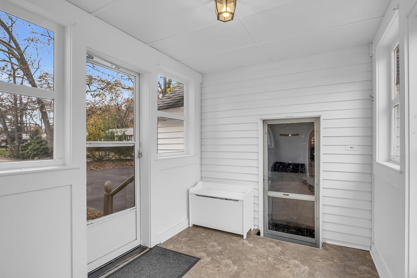
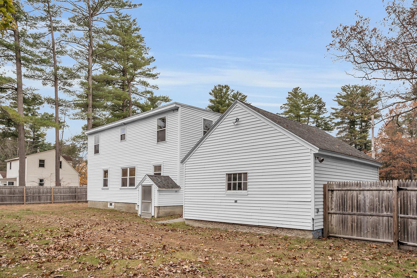
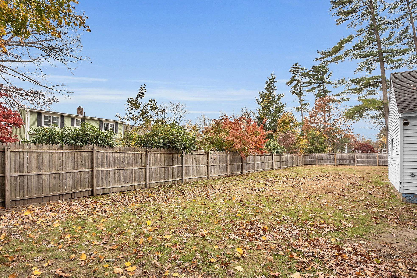
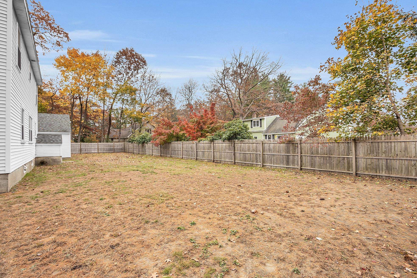
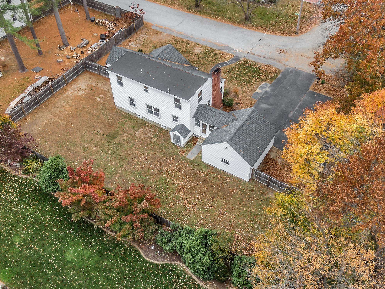
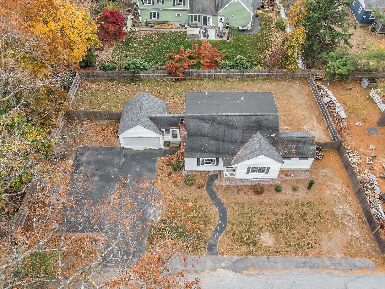
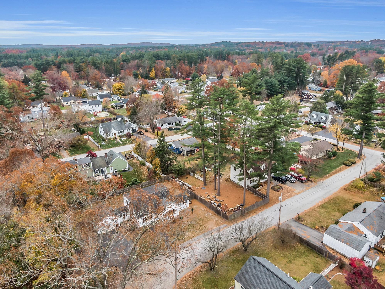
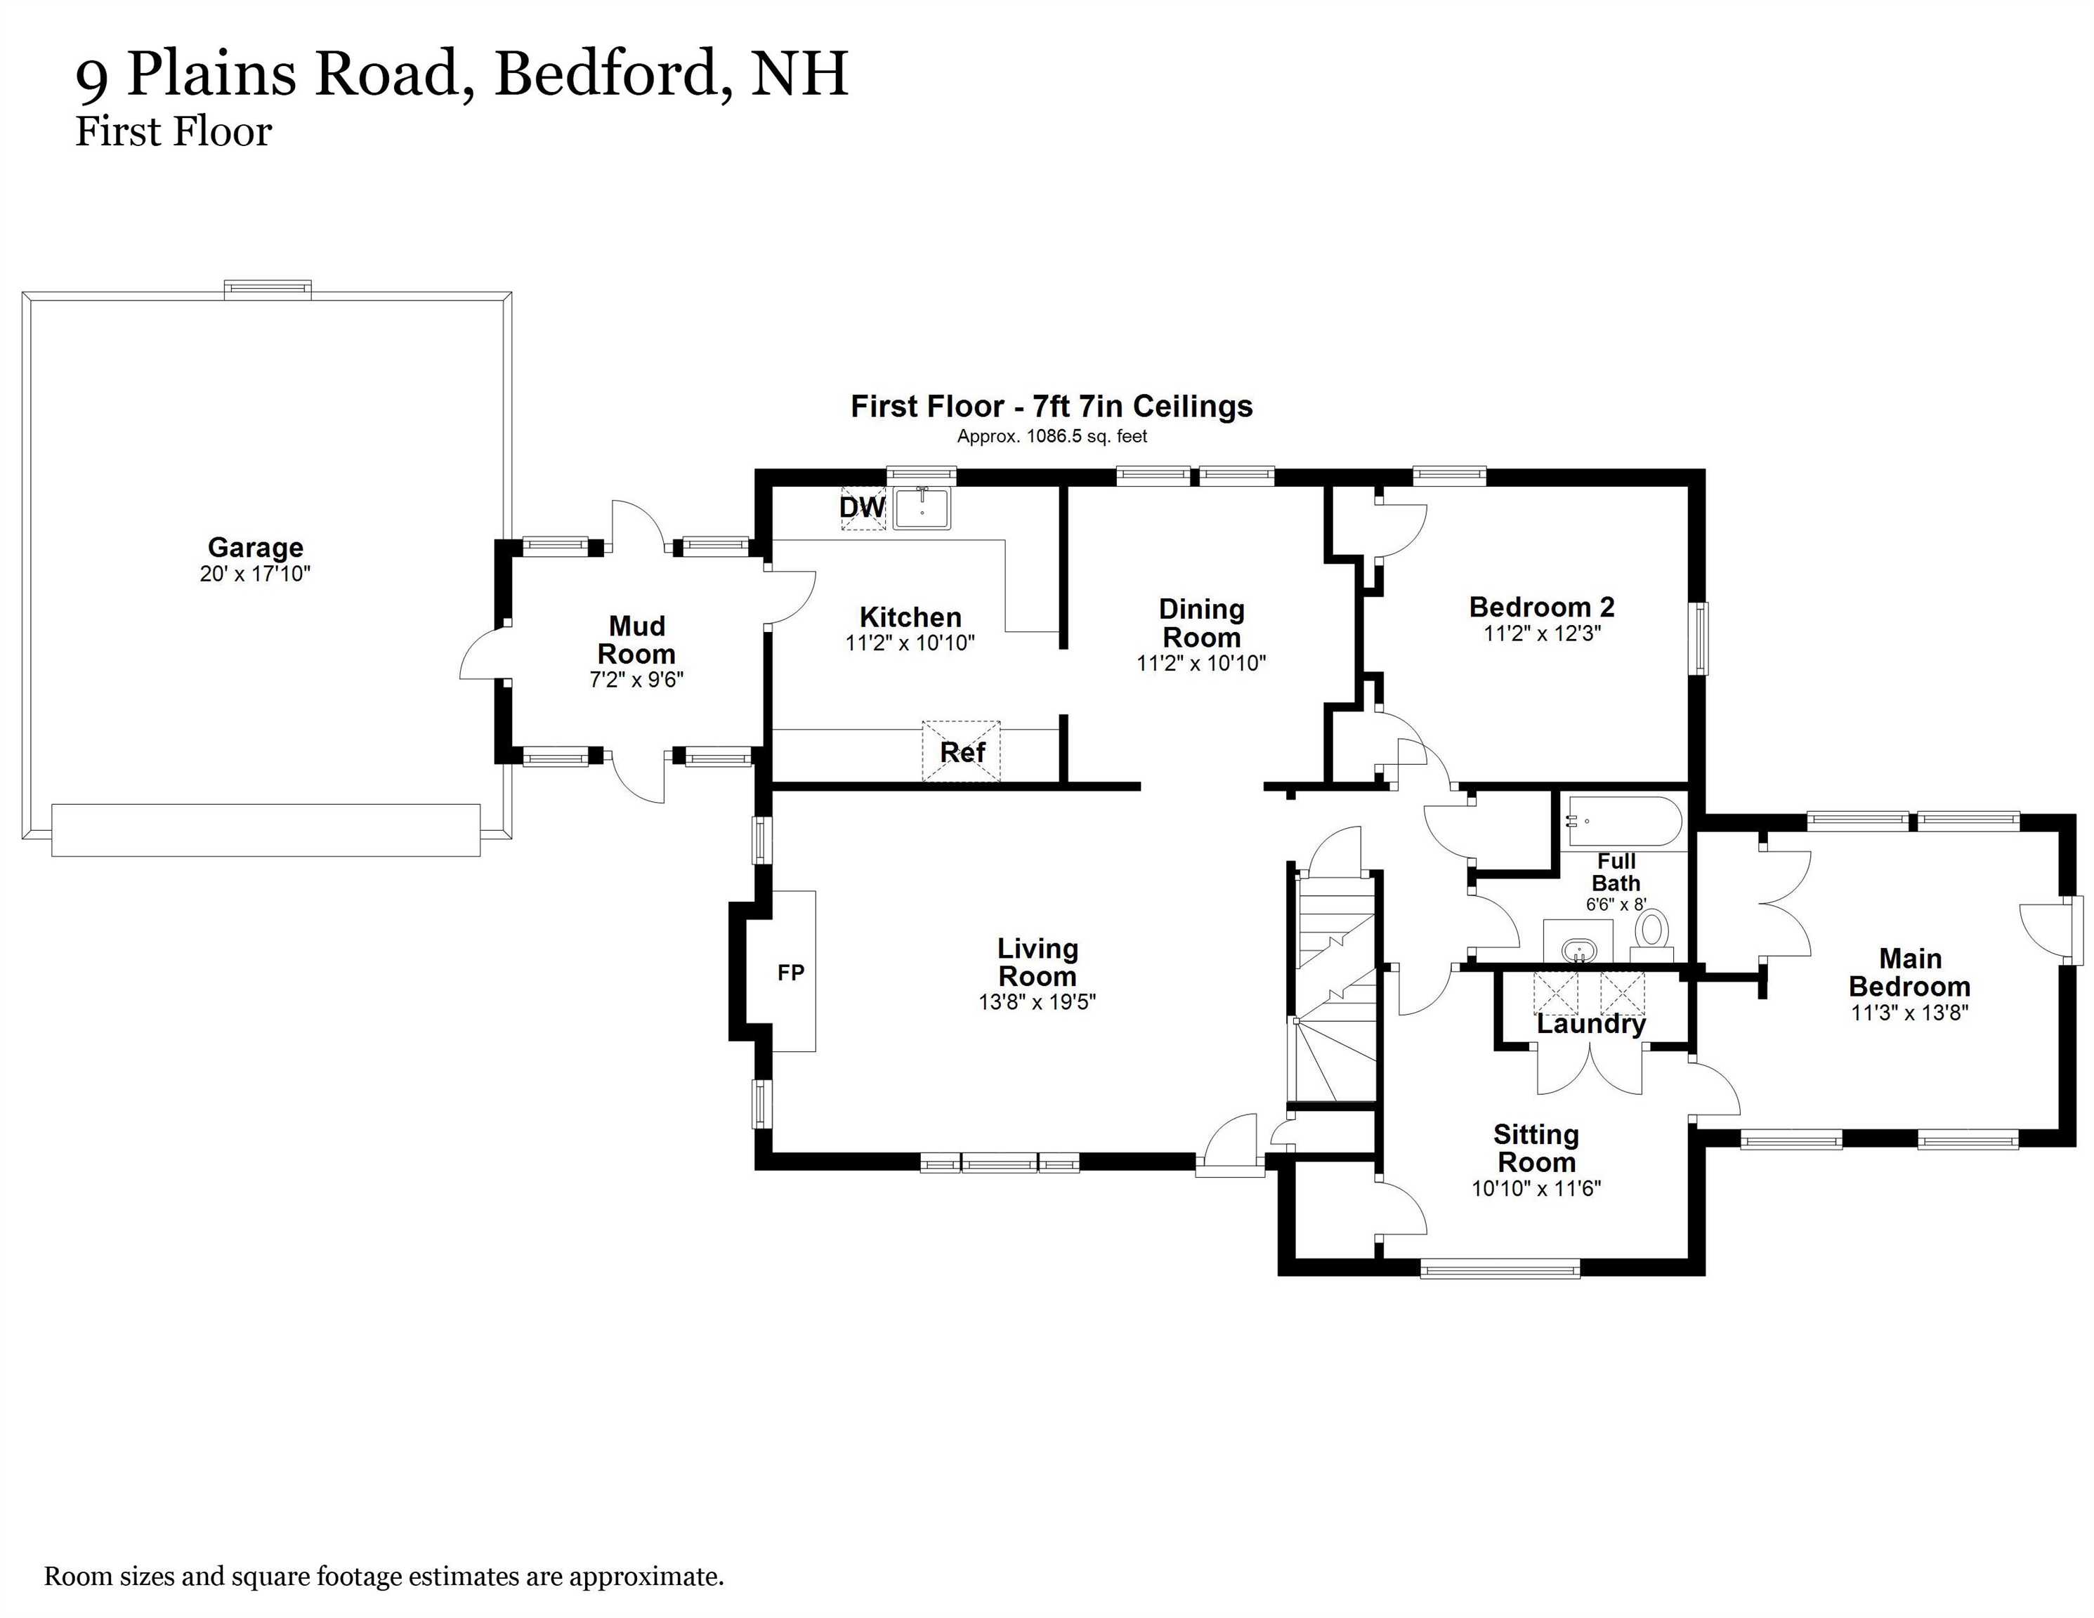

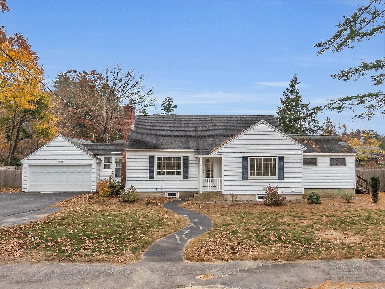
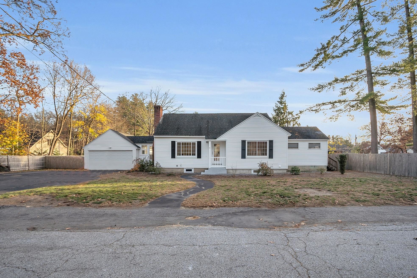
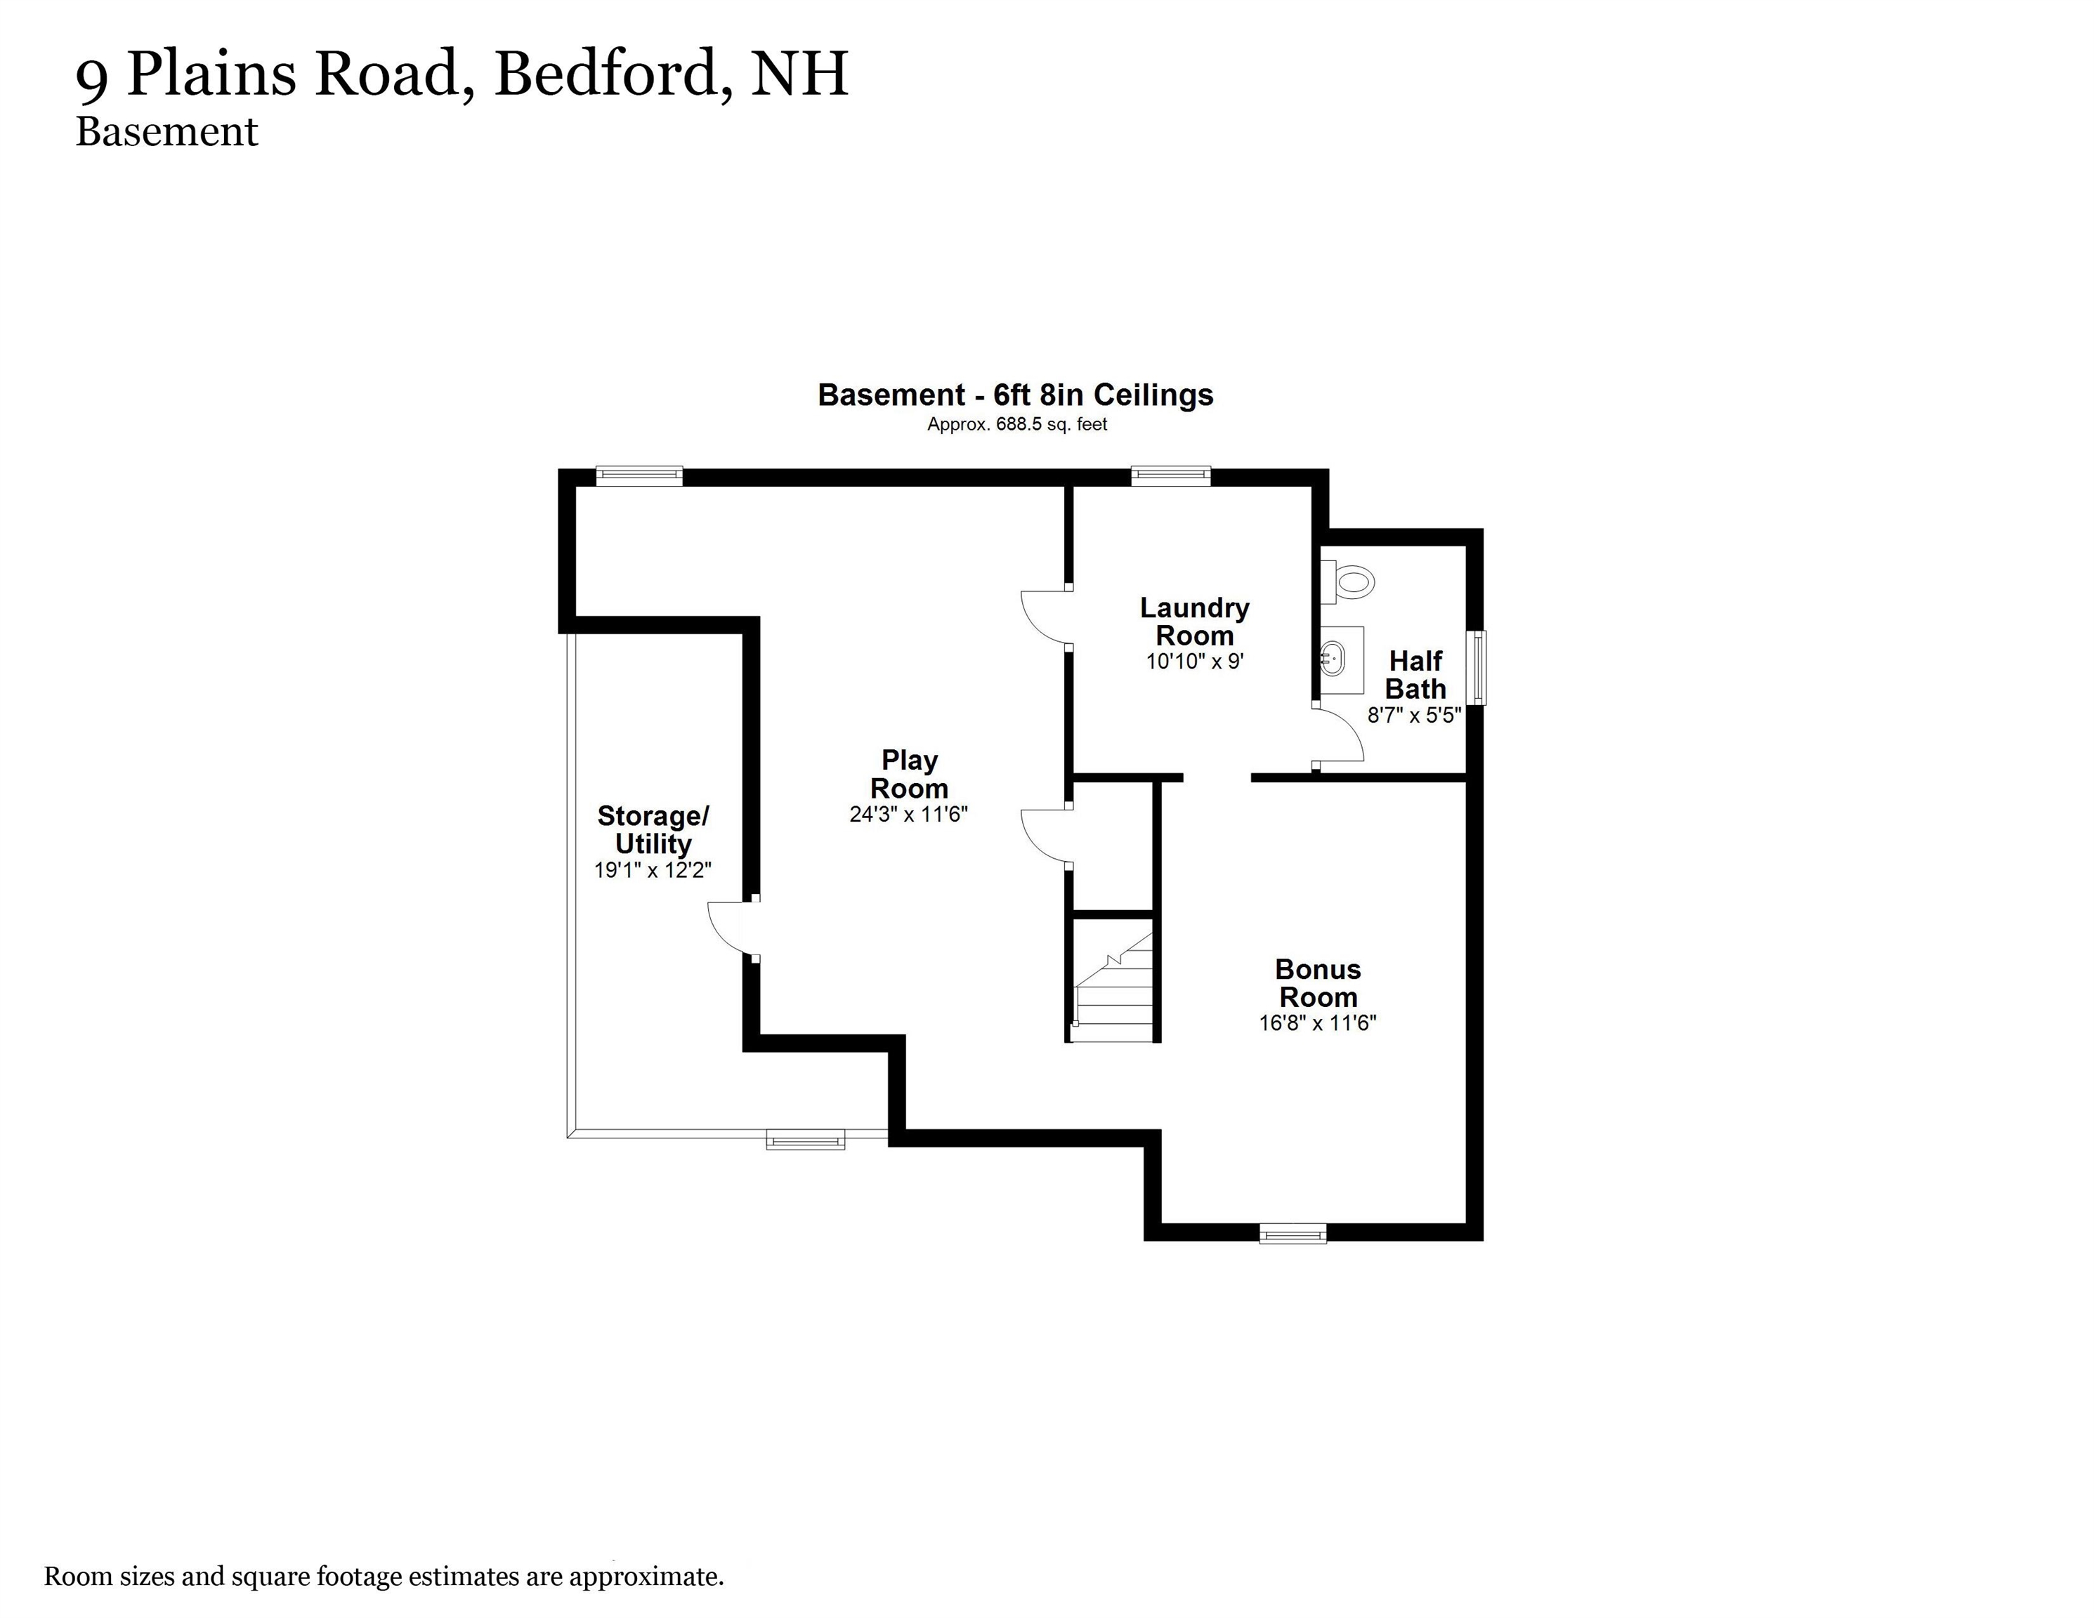
This delightful Cape embodies charm & character, making it an ideal choice for the discerning buyer. 4 spacious bedrooms-including 2 conveniently located on the main level-it offers the ease and flexibility of single-floor living. Step through the inviting breezeway into beautiful kitchen, featuring rich hardwood floors, gleaming granite countertops, & sleek stainless steel appliances-a perfect fusion of elegance and modern functionality. Bright & airy living room invites you to unwind, w/ its abundant natural light & cozy inviting fireplace. A main-floor bedroom has been thoughtfully upgraded with a comfortable sitting area, an additional closet, & a convenient laundry area. Upstairs, two generously sized bedrooms & a full bath provide ample space for family or guests. Finished lower level offers impressive versatility, featuring a spacious playroom, bonus room, & half bath-ideal for hobbies, home office, or extra entertainment space. Expansive fenced in backyard offers plenty of room for relaxation, entertaining, or indulging in your gardening passions. Nestled in quiet & tranquil neighborhood, this home is conveniently located near top-rated schools, recreational facilities, & dining/shopping options, providing a peaceful retreat without sacrificing easy access to amenities. Don't miss the opportunity to make this enchanting home your own! Seller has completed numerous updates-be sure to review the comprehensive list.
Overview

Property Status
Sold
Lot Size
8,712 Sq.Ft.
MLS ID
5021293
Property Type
Residential
Year Built
1952

Features & Amenities

Total Area
2,771 Sq.Ft.

Stories
2
Garage Spaces
2.0
Roof
Shingle
Lot Features
Level
Heat Type
Oil, Hot Water
Air Conditioning
None
Laundry Room
Basement Laundry, 1st Floor Laundry
Fireplace
1 Fireplace
Appliances
Dishwasher, Microwave, Electric Range, Refrigerator
Sewer
Private
Sales Price
$580,000
Real Estate Tax
$6,926/yr

Downloads

9 Plains Road

Schedule a Tour

I would love to help you see this beautiful home! As a full-service brokerage, I can help you tour. Please submit an offer, and answer questions about the buying process.

Thank you

for your interest in 9 Plains Road, Bedford, NH 03110

9 Plains Road
Navigate

I'm Interested In

9 Plains Road

or
  • CallChristine Carey

    License #070680

    (603) 943-0014