Leave a Message

By providing your contact information to Melissa Giuffrida, your personal information will be processed in accordance with Melissa Giuffrida's Privacy Policy. By checking the box(es) below, you consent to receive communications regarding your real estate inquiries and related marketing and promotional updates in the manner selected by you. For SMS text messages, message frequency varies. Message and data rates may apply. You may opt out of receiving further communications from Melissa Giuffrida at any time. To opt out of receiving SMS text messages, reply STOP to unsubscribe.

Thank you for your message. I will be in touch with you shortly.

Explore My Properties

Property Description

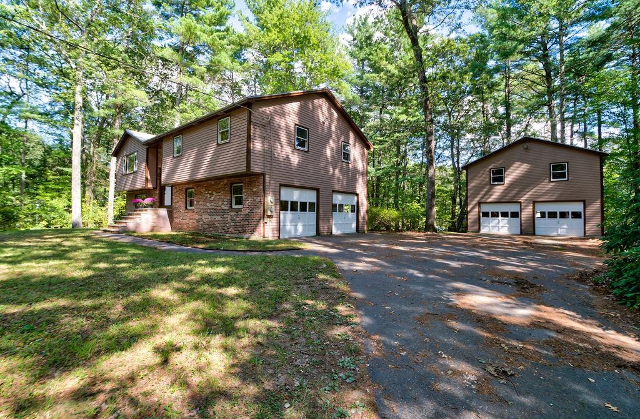
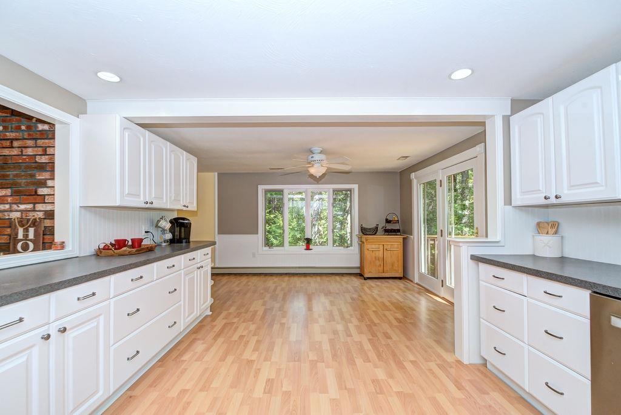
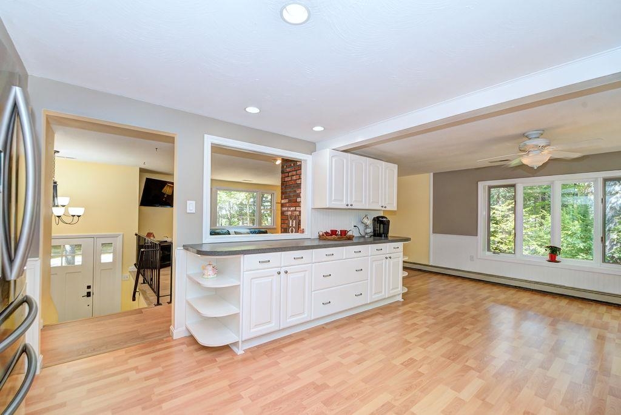

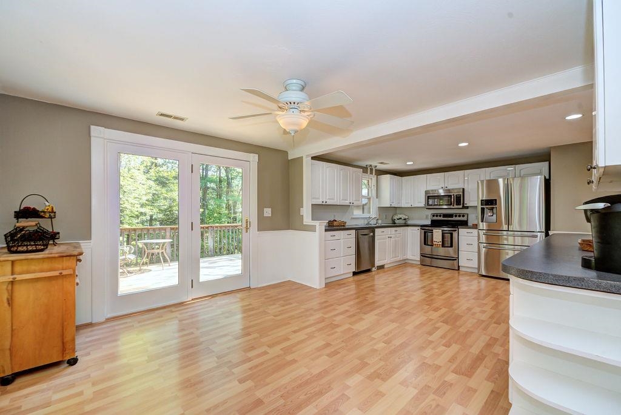
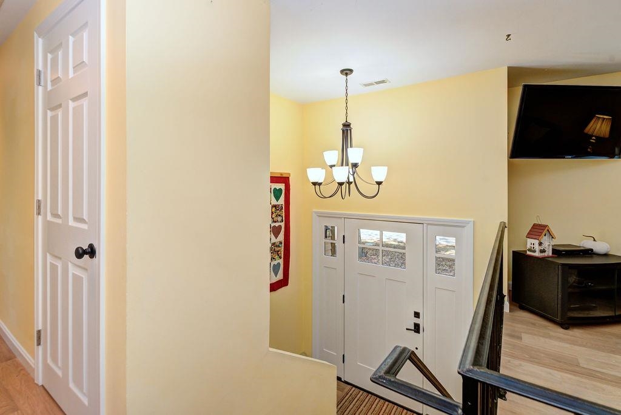
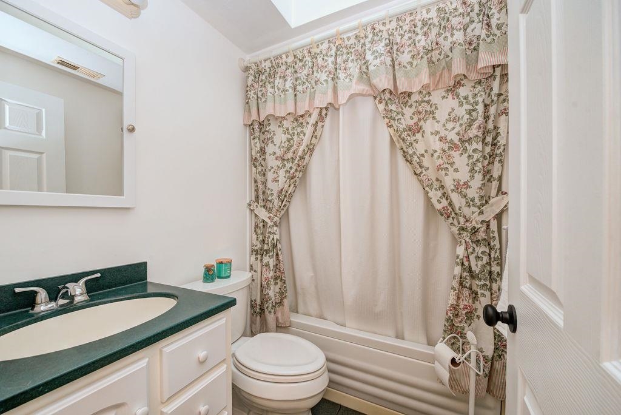
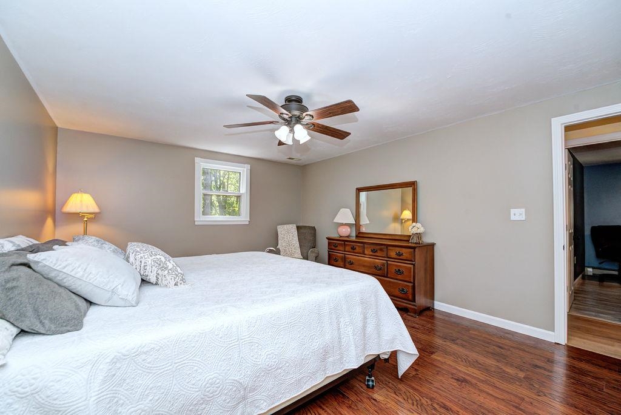
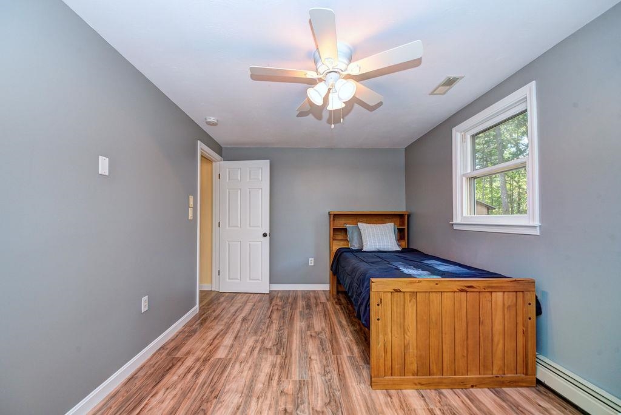

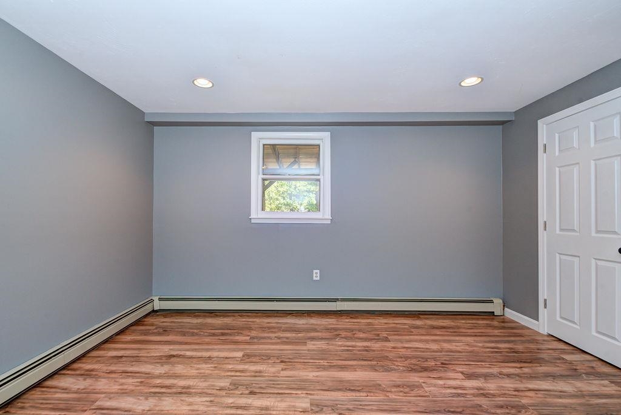
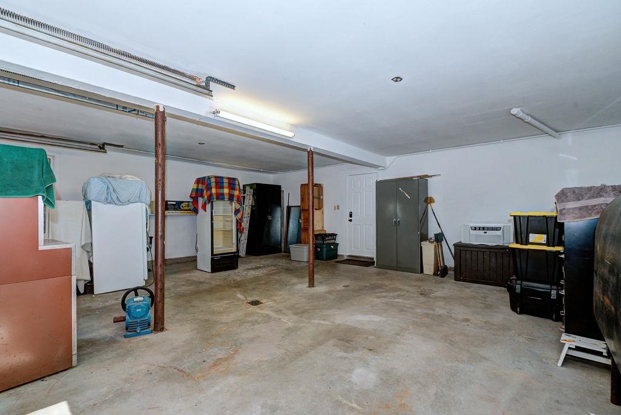
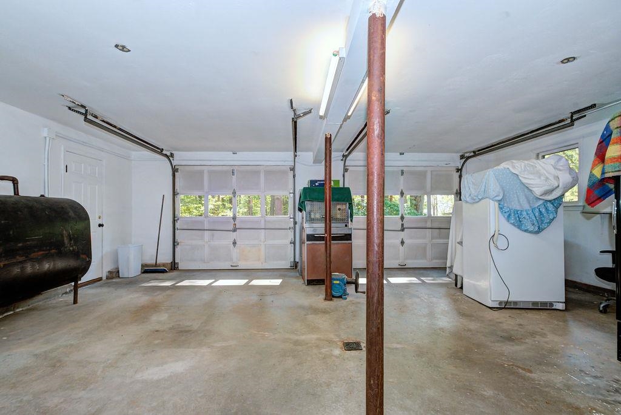
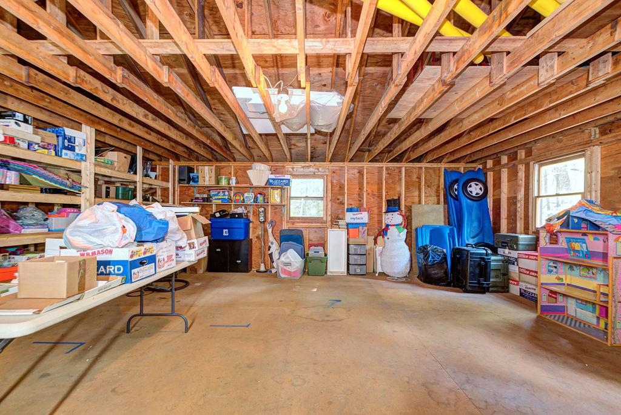
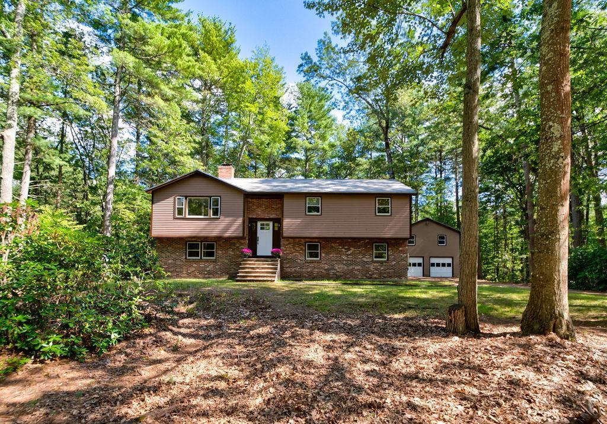
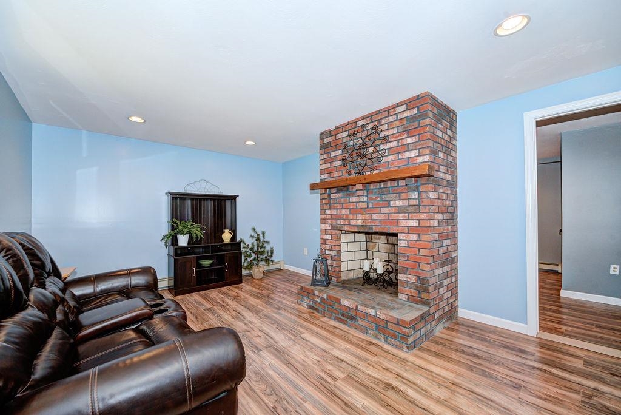
Welcome Home! This spacious 4-bedroom, 3-bath single-family home offers room for everyone with thoughtful updates and a flexible floor plan. Step inside to find a large open kitchen featuring abundant cabinetry and counter space--perfect for meal prep and entertaining. Spacious Living room with Fireplace and a Primary bedroom with newly updated private bath. Additional Recent improvements include new flooring, fresh interior paint, new doors, and two cozy wood-burning fireplaces that add warmth and character. The home also features a 2-car garage under plus a detached 2-car garage with an unfinished bonus room above, providing ideal storage or the opportunity for future expansion. Set on a generous corner lot surrounded by trees, this property offers the perfect balance of peace, privacy, and neighborhood charm. Whether you're looking for space to gather, work from home, or simply relax, the possibilities here are endless. Make this one yours TODAY!

Overview

Property Status
Sold
Lot Size
1.32 Acres
MLS ID
5059576
Property Type
Residential
Year Built
1974

Features & Amenities

Total Area
2,578 Sq.Ft.
Stories
2
Garage Spaces
4.0
Roof
Asphalt Shingle
Lot Features
Corner
Heat Type
Oil, Baseboard, Hot Water
Air Conditioning
Other
Fireplace
2 Fireplaces, Wood Fireplace
Appliances
Dishwasher, Microwave, Refrigerator, Washer, Electric Stove
Other Interior Features
Ceiling Fan
Sewer
Private, Septic
Sales Price
$588,888
Real Estate Tax
$7,759/yr

Downloads

9 Edgewood Drive

Schedule a Tour

I would love to help you see this beautiful home! As a full-service brokerage, I can help you tour. Please submit an offer, and answer questions about the buying process.
Thank you

for your interest in 9 Edgewood Drive, Hudson, NH 03051

9 Edgewood Drive
Navigate