Leave a Message

By providing your contact information to Melissa Giuffrida, your personal information will be processed in accordance with Melissa Giuffrida's Privacy Policy. By checking the box(es) below, you consent to receive communications regarding your real estate inquiries and related marketing and promotional updates in the manner selected by you. For SMS text messages, message frequency varies. Message and data rates may apply. You may opt out of receiving further communications from Melissa Giuffrida at any time. To opt out of receiving SMS text messages, reply STOP to unsubscribe.

Thank you for your message. I will be in touch with you shortly.

Explore My Properties

Property Description

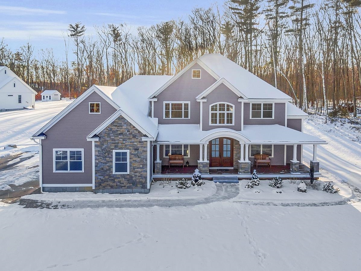
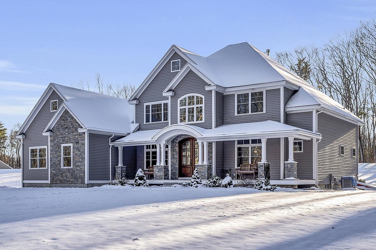
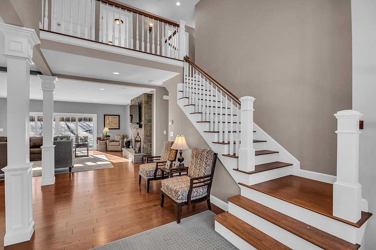
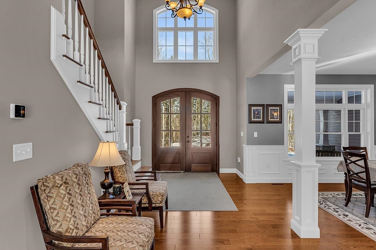
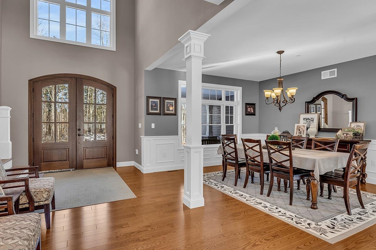
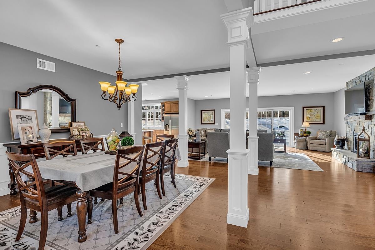
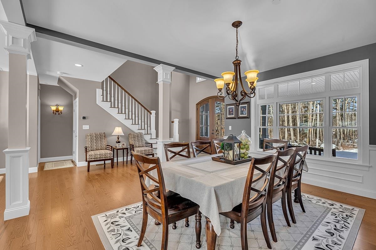
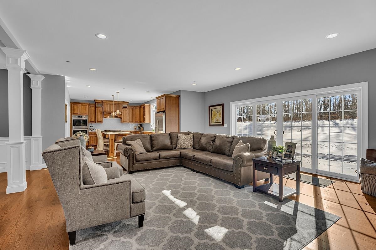
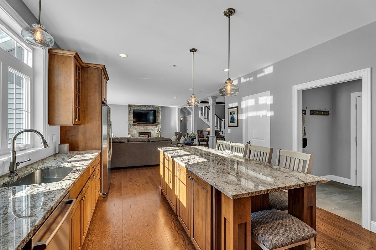
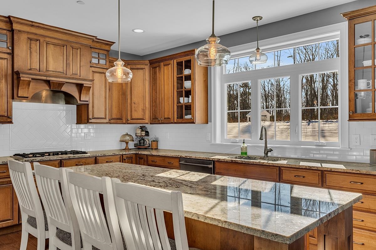
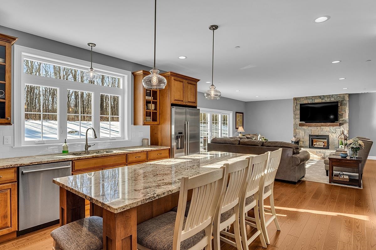
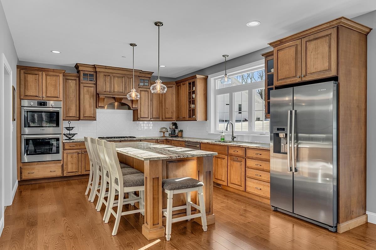

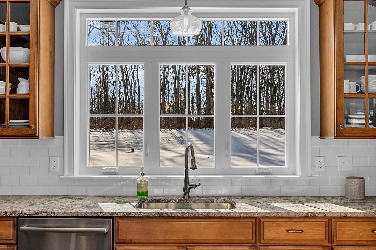
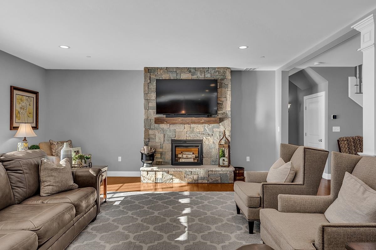
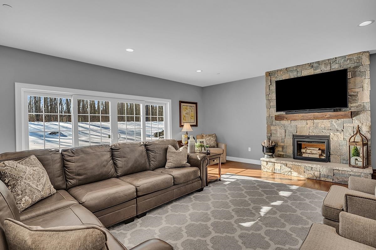
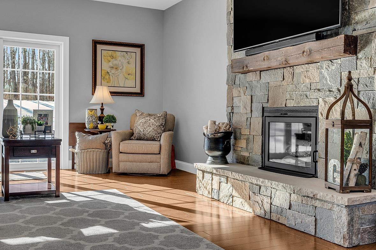
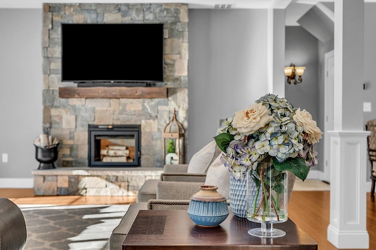
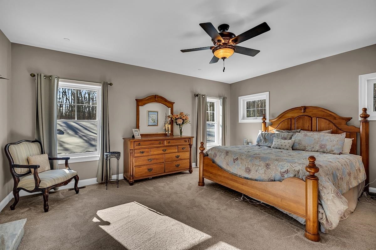
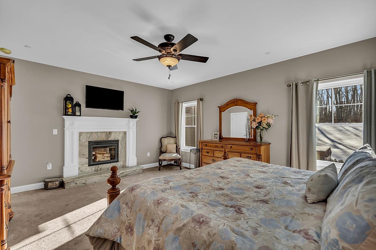
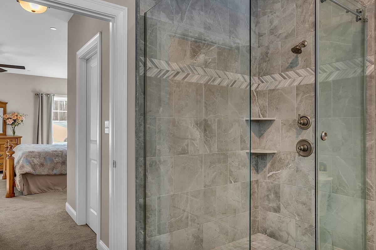
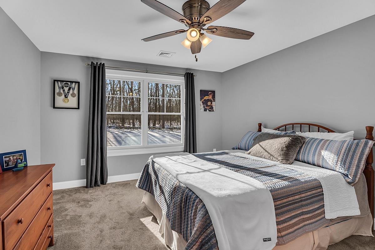
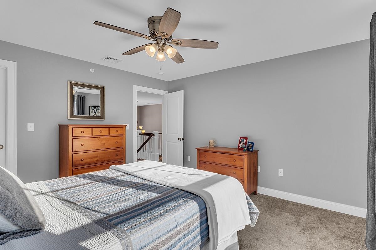
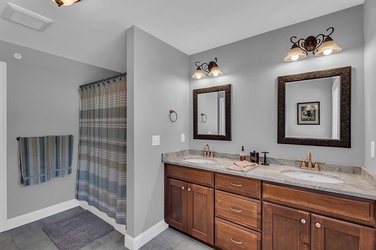
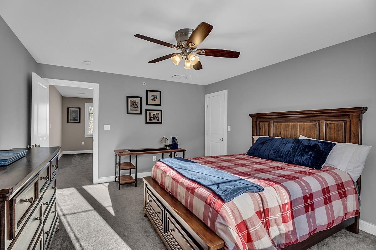
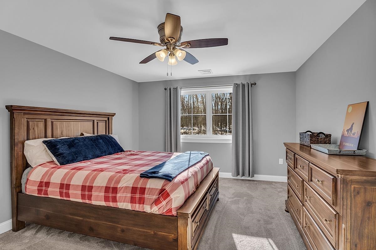
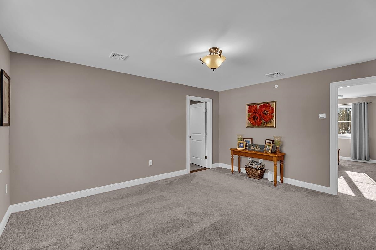
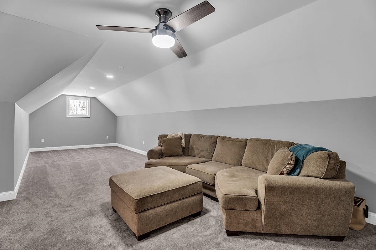
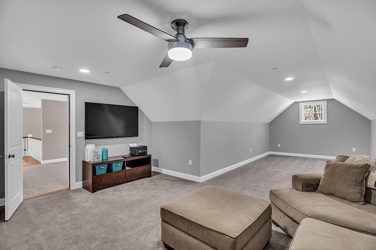
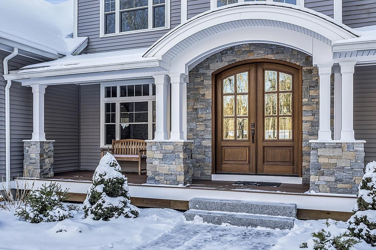
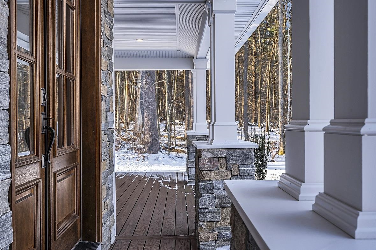
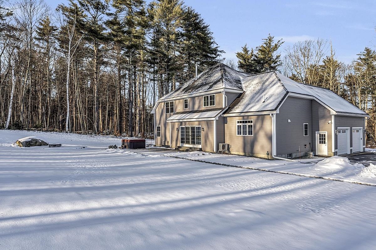
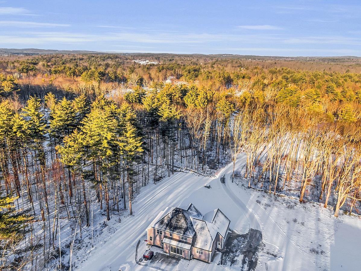
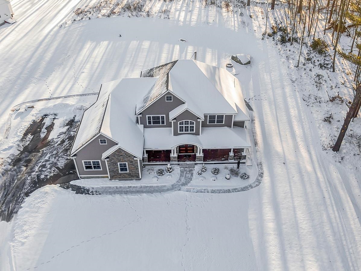
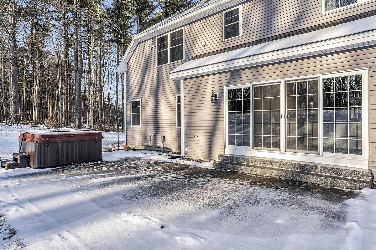
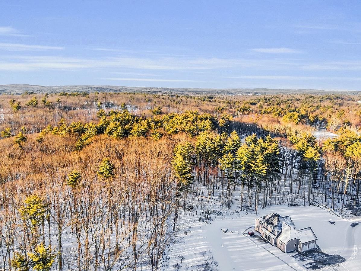
UNSURPASSED LUXURY | QUALITY CRAFTSMANSHIP This comfortable yet elegant home features over 3,400 square feet of expansive living space built with the finest attention to detail and quiet elegance. The integrated floor plan provides a seamless transition from room to room, blending both formal and informal living spaces accommodating full scale entertaining and the casual family lifestyle. Magnificent millwork is displayed throughout, from the spectacular custom gourmet kitchen with state of the art appliances to the oversized family room with dual sided fireplace, elegantly appointed formal dining room and a first floor luxurious primary suite with large walk-in closets and spa-like bath. The amenities don't stop there, the additional bedrooms with walk-in closets, loft and spacious bonus/recreation room provide plenty of space for the whole family. If you're looking to expand in the future, the walk-up third floor is ready to be transformed into additional living space, ensuring this home adapts to your changing needs. Step outside to an expanded patio, gather around the fire pit on cool evenings or unwind in the jacuzzi under the stars. This colonial home is a testament to quality craftsmanship and attention to detail. This home will surely exceed your expectations! Showings begin Saturday 1/27/24
Overview

Property Status
Sold
Lot Size
3.4 Acres
MLS ID
4982947
Property Type
Residential
Year Built
2019

Features & Amenities

Total Area
3,400 Sq.Ft.
Stories
3
Garage Spaces
2.0
Roof
Architectural Shingle
Lot Features
Landscaped, Near Golf Course, Near Country Club
Heat Type
Propane, Electric, Forced Air, Vented Gas Heater, Hot Air, Hot Water, House Unit, In Ceiling, In Floor, Individual, Wood Stove, Mini Split
Air Conditioning
Attic Fan, Central AC, Multi Zone, Mini Split
Laundry Room
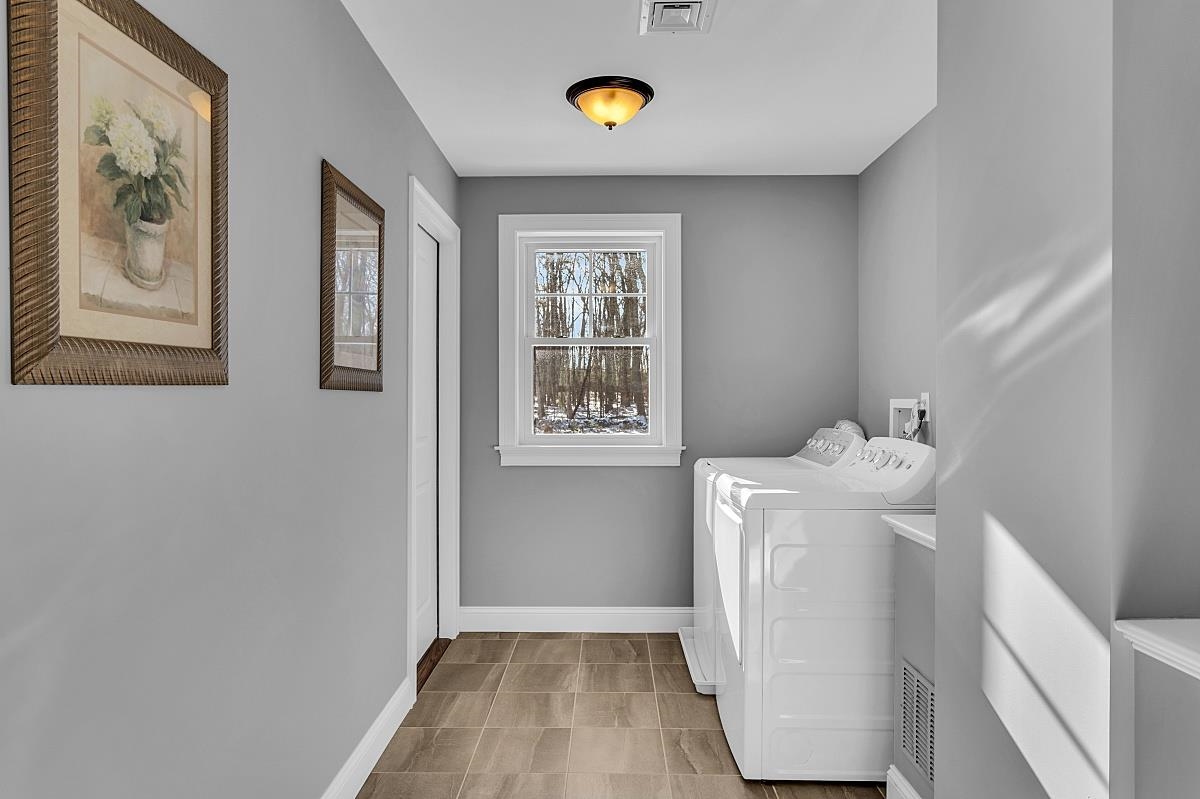
Laundry Hook-ups, 2nd Floor Laundry
Fireplace
1 Fireplace, Wood Fireplace
Appliances
Gas Cooktop, ENERGY STAR Qual Dishwshr, Range Hood, Freezer, Double Oven, Wall Oven, Electric Range, ENERGY STAR Qual Fridge, Propane Water Heater, Owned Water Heater, Tank Water Heater, Exhaust Fan, Vented Exhaust Fan
Other Interior Features
Walk-in Pantry, Vaulted Ceiling, Natural Woodwork, Soaking Tub, Walk-in Closet, Kitchen Island, Ceiling Fan
Sewer
1000 Gallon, Concrete, Holding Tank, Leach Field, Leach Field at Grade, On-Site Septic Exists, Private, Septic Design Available, Septic
School District
Salem
Sales Price
$1,217,500
Real Estate Tax
$11,373/yr

Downloads

81 Haverhill Road

Schedule a Tour

I would love to help you see this beautiful home! As a full-service brokerage, I can help you tour. Please submit an offer, and answer questions about the buying process.

Thank you

for your interest in 81 Haverhill Road, Salem, NH 03079

81 Haverhill Road
Navigate

I'm Interested In

81 Haverhill Road

or
  • CallShannon Dipietro

    License #049965

    (603) 965-5834