Leave a Message

By providing your contact information to Melissa Giuffrida, your personal information will be processed in accordance with Melissa Giuffrida's Privacy Policy. By checking the box(es) below, you consent to receive communications regarding your real estate inquiries and related marketing and promotional updates in the manner selected by you. For SMS text messages, message frequency varies. Message and data rates may apply. You may opt out of receiving further communications from Melissa Giuffrida at any time. To opt out of receiving SMS text messages, reply STOP to unsubscribe.

Thank you for your message. I will be in touch with you shortly.

Explore My Properties

Property Description

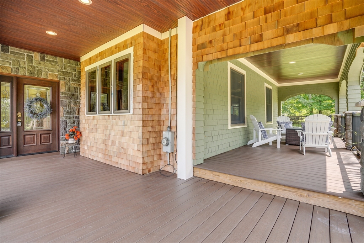
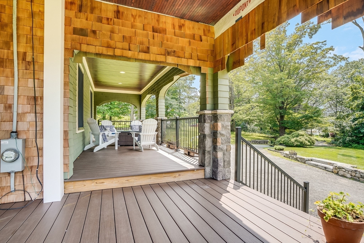
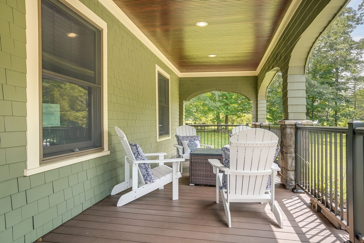
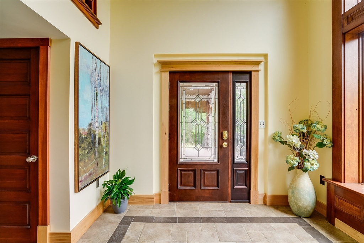
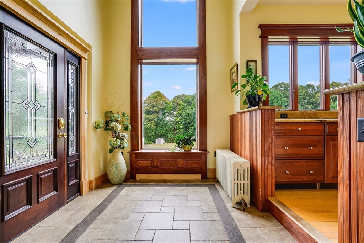
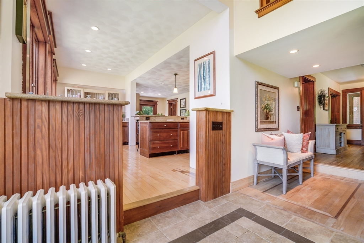

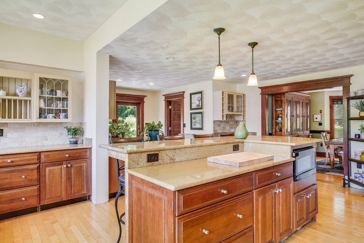
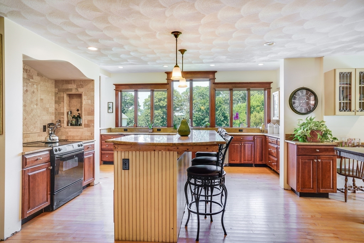
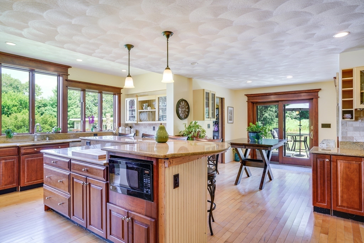
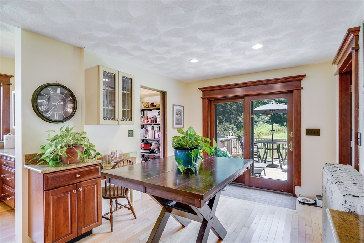
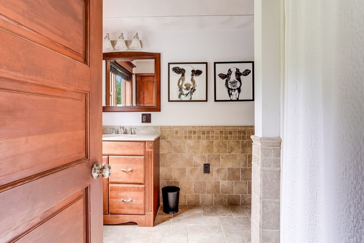
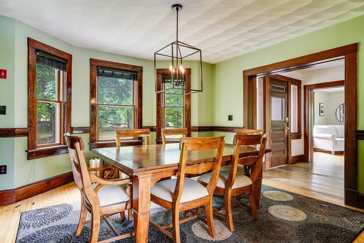
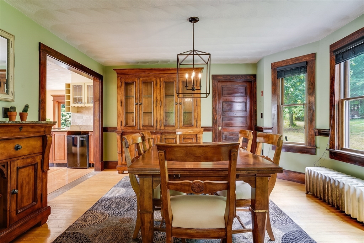
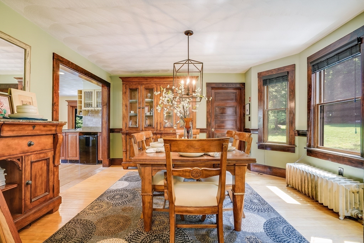
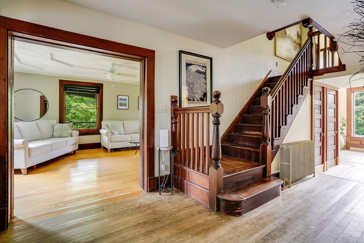
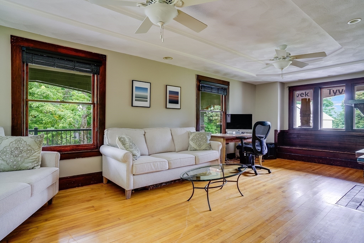
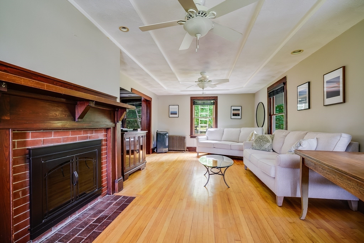
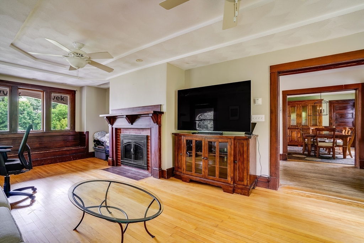
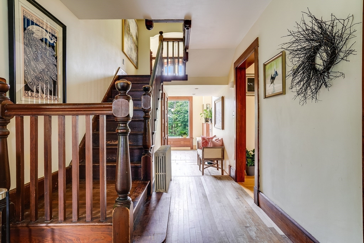
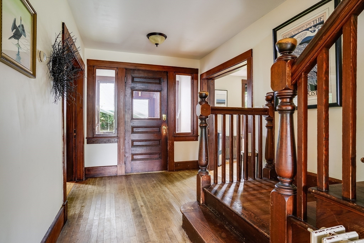
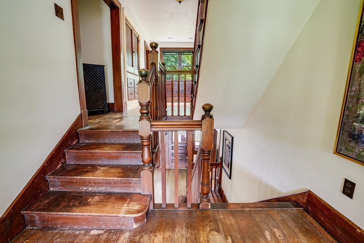

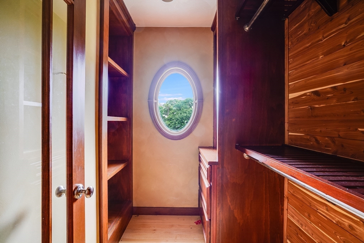

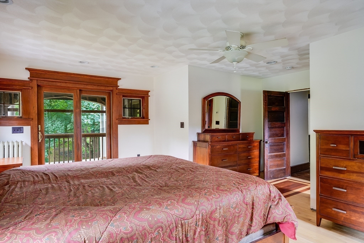
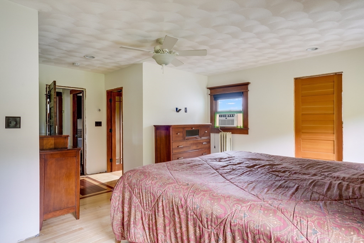
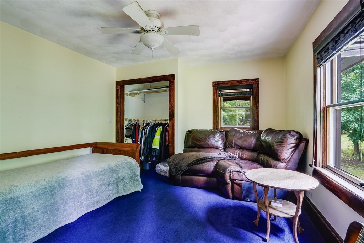
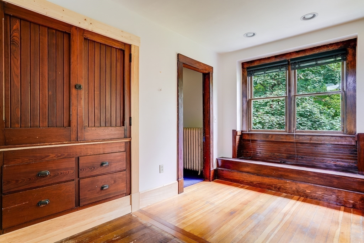
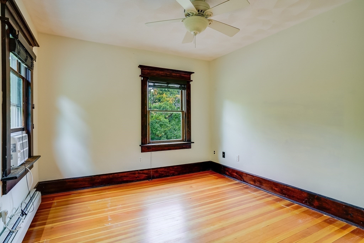
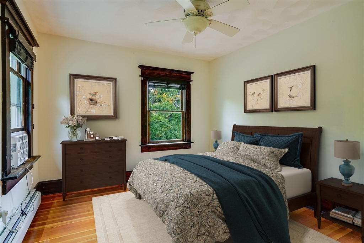
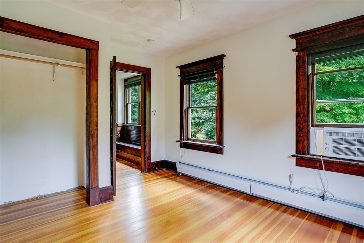
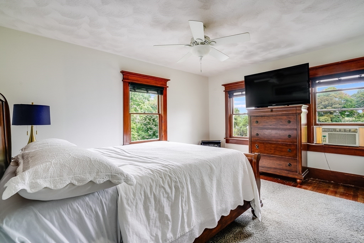
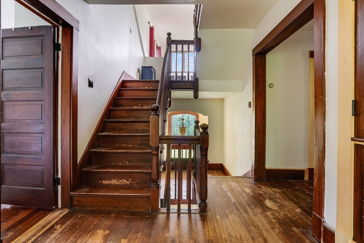
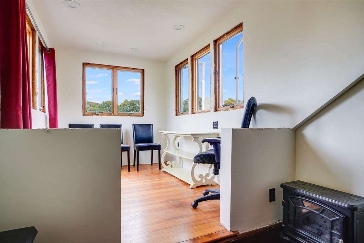
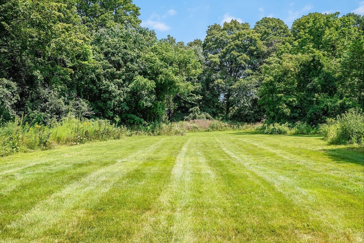
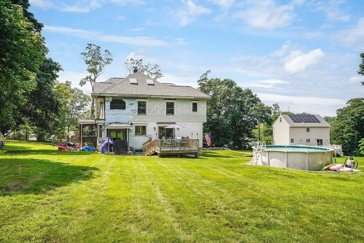
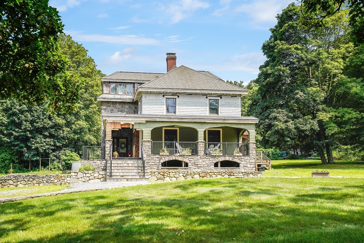
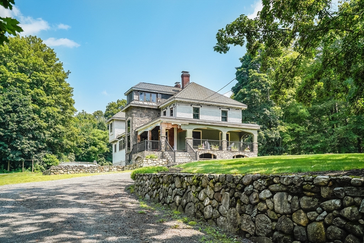
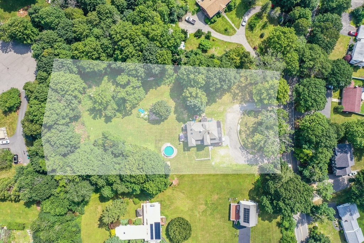
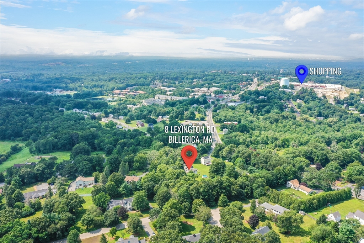
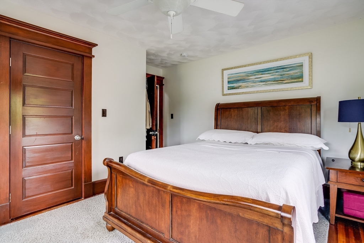
Welcome to this charming four-bedroom Old-Style gem on 2.25 acres, blending timeless appeal with modern comfort. Start or end your day on the inviting front porch or the back deck just off the kitchen, perfect for relaxing. Inside, the gourmet kitchen features granite countertops, custom cabinetry, and a walk-in pantry with a refrigerator and freezer. The spacious family room boasts hardwood floors, a cozy window seat, and a fireplace. Upstairs, the second floor hosts the main bedroom with a walk-in closet, a private balcony, and an ensuite bathroom ready for your personal touch, along with three additional bedrooms and a full bathroom. A second flight of stairs leads to a bonus space ideal for an office or reading nook. Continue up to the walk-up attic, which can be finished or used for storage. Outside, a refreshing pool awaits. Conveniently located near top-rated schools, shops, and commuter routes, this home offers the best of New England living. Schedule your tour today!

Overview

Property Status
Sold
Lot Size
2.25 Acres
MLS ID
73295632
Property Type
Residential
Year Built
1912

Features & Amenities

Total Area
3,576 Sq.Ft.
Architecture Styles
Antique
Water Source
Public
Pool
Above Ground
Roof
Shingle
Lot Features
Cleared, Level
Parking
Stone/Gravel
Heat Type
Hot Water, Oil
Air Conditioning
Window Unit(s)
Fireplace
Family Room
Appliances
Water Heater, Range, Trash Compactor, Microwave, Refrigerator, Washer, Dryer, ENERGY STAR Qualified Dishwasher
Other Interior Features
Bonus Room, Walk-up Attic
Sewer
Public Sewer
Substructure
Concrete Perimeter
Other Exterior Features
Porch, Deck - Wood, Balcony, Pool - Above Ground
Elementary School
Parker
Middle School
Locke
High School
Memorial High
Sales Price
$740,000
Real Estate Tax
$7,535/yr
Zoning
2

Downloads

8 Lexington Rd

Schedule a Tour

I would love to help you see this beautiful home! As a full-service brokerage, I can help you tour. Please submit an offer, and answer questions about the buying process.

Thank you

for your interest in 8 Lexington Rd, Billerica, MA 01821

8 Lexington Rd
Navigate

I'm Interested In

8 Lexington Rd

or
  • CallPaige Miller

    License #075213

    (603) 630-7150