Leave a Message

By providing your contact information to Melissa Giuffrida, your personal information will be processed in accordance with Melissa Giuffrida's Privacy Policy. By checking the box(es) below, you consent to receive communications regarding your real estate inquiries and related marketing and promotional updates in the manner selected by you. For SMS text messages, message frequency varies. Message and data rates may apply. You may opt out of receiving further communications from Melissa Giuffrida at any time. To opt out of receiving SMS text messages, reply STOP to unsubscribe.

Thank you for your message. I will be in touch with you shortly.

Explore My Properties

Property Description

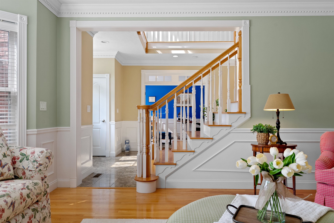
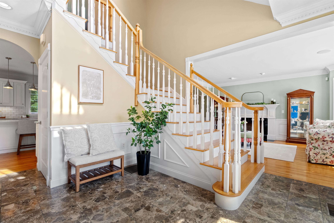
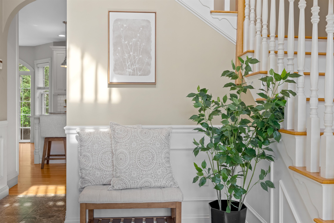
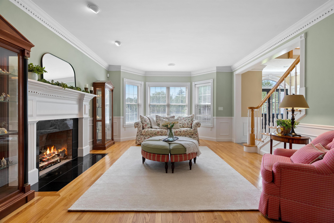
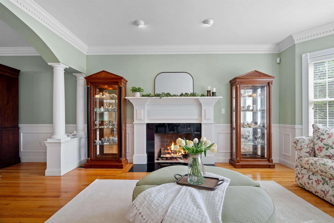
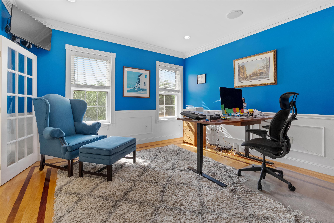
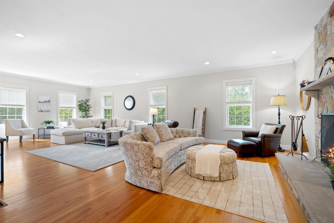
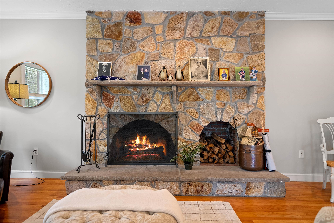
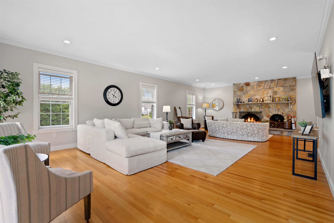

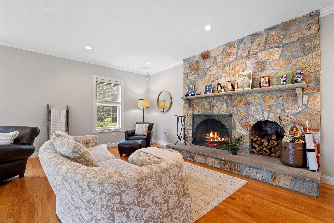
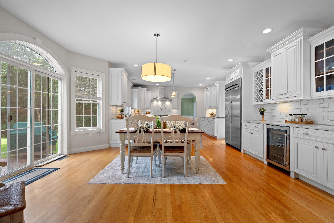
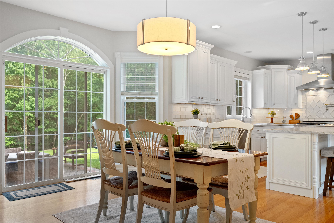
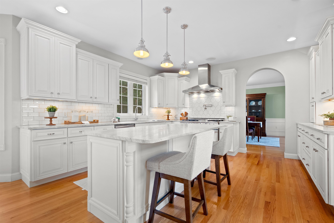
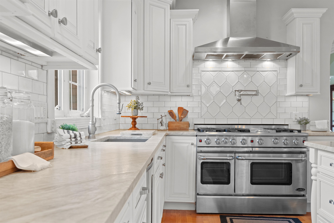
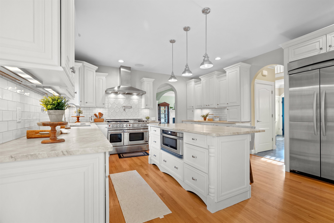
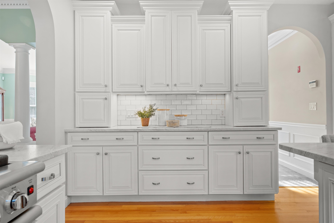
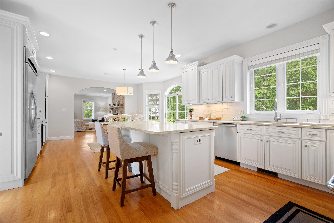
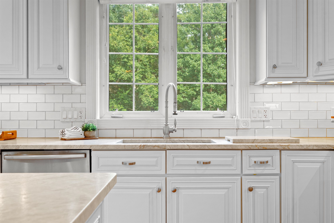
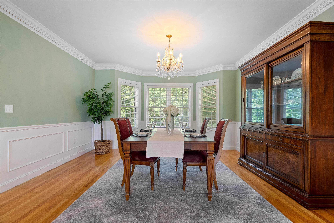
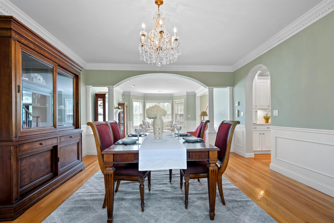
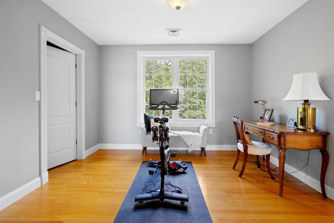
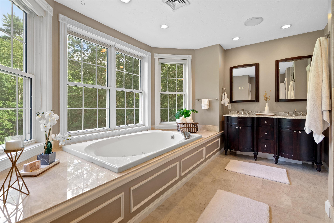
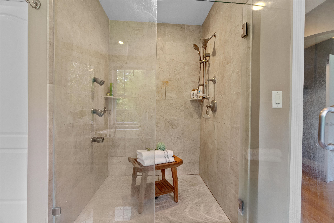
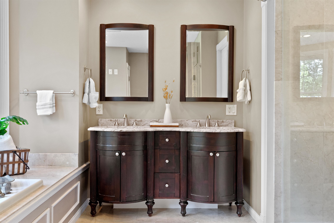
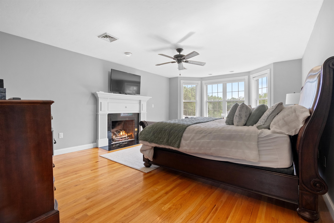
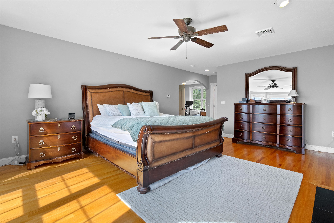
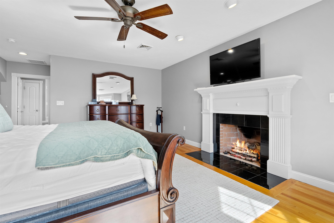
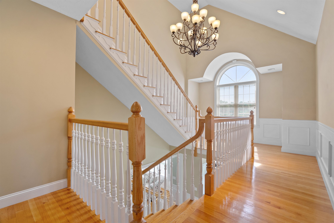
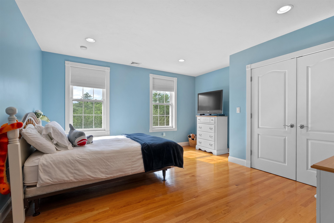
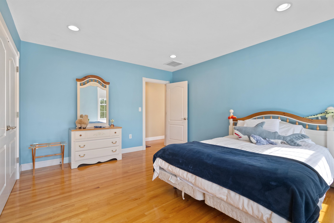
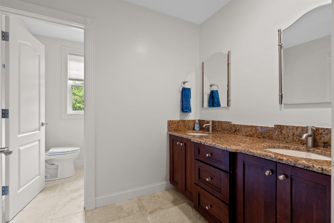
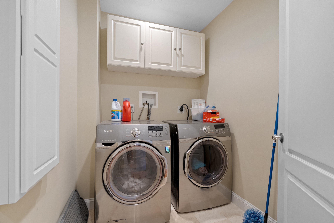
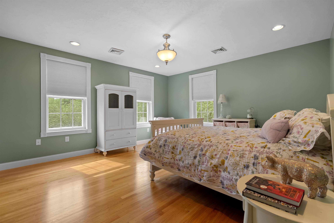
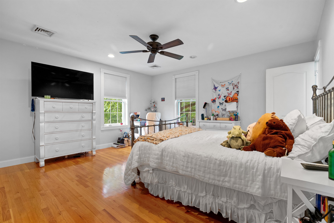
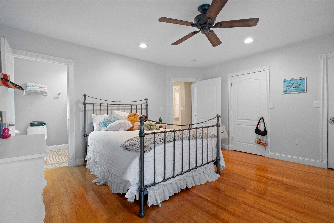
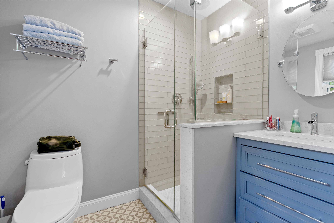
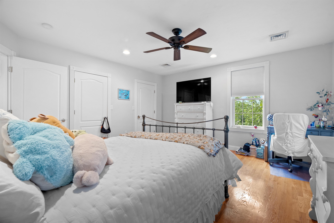
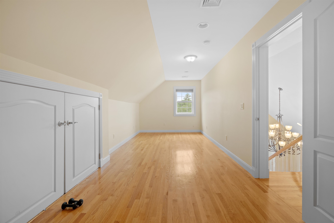
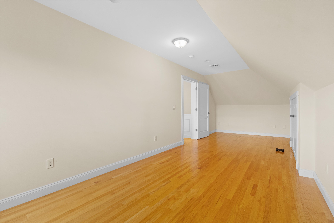
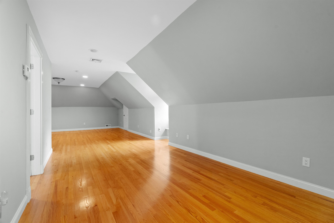
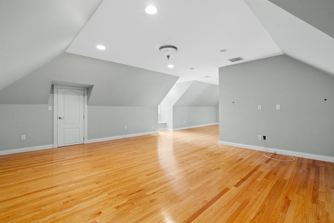
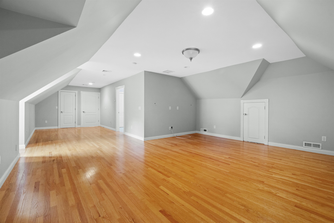
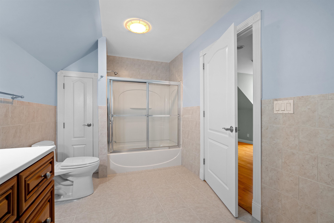
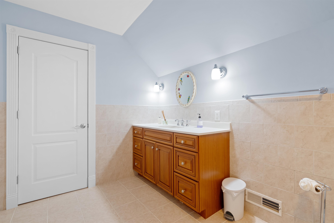
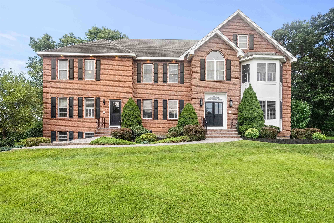
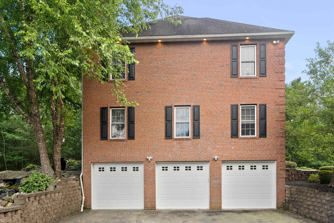

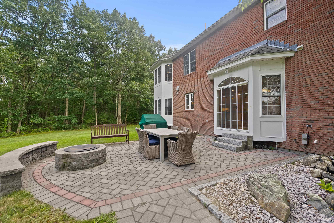
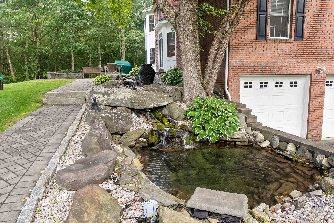
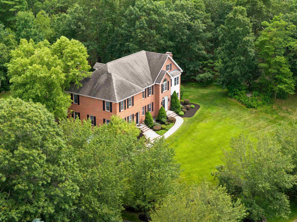
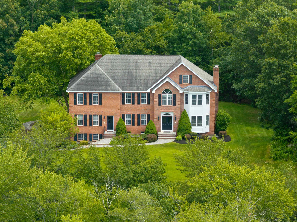
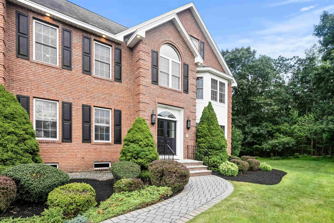
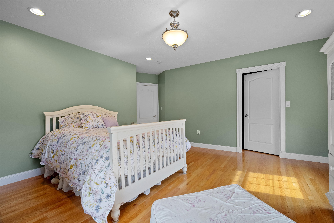
SOPHISTICATED ELEGANCE | Welcome to this stunning brick-front Colonial, a true masterpiece of both elegance and functionality. The heart of the home is the recently updated kitchen, featuring a large island, abundant cabinetry, and high-end appliances--perfect for both daily living and entertaining. Adjacent to the kitchen is a spacious, oversized family room, the perfect place for gatherings and relaxation, complete with plenty of natural light and an inviting atmosphere. The floor plan boasts four generously sized bedrooms, including a luxurious primary suite complete with a cozy fireplace and ample closet space. The main level also offers a formal living room with its own fireplace, a large dining room ideal for hosting guests, and a private office perfect for remote work. Upstairs, you'll find oversized rooms offering comfort and style. The finished walk-up third floor provides a full bath and endless possibilities for additional living space--whether as a guest suite, media room, or playroom. The beauty of this home extends outdoors with a beautifully landscaped, private lot, complete with a charming patio and serene koi pond, offering a peaceful retreat for all seasons. Conveniently located to shopping, restaurants, and major commuter routes, this home feels like a private country retreat while still offering easy access to everything you need. This home combines timeless appeal with modern upgrades, making it the perfect place to call home.
Overview

Property Status
For Sale
Lot Size
1.05 Acres
MLS ID
5079075
Property Type
Residential
Year Built
2000

Features & Amenities

Total Area
7,140 Sq.Ft.
Neighborhood
Salem
Stories
3
Garage Spaces
3.0
Roof
Architectural Shingle
Lot Features
Landscaped, Level
Heat Type
Propane, Oil, Hot Water, Multi Zone
Air Conditioning
Central AC, Multi Zone
Sewer
Private
Sales Price
$1,475,000
Real Estate Tax
$19,252/yr

Downloads

8 Arcadia Lane

Schedule a Tour

I would love to help you see this beautiful home! As a full-service brokerage, I can help you tour. Please submit an offer, and answer questions about the buying process.

Thank you

for your interest in 8 Arcadia Lane, Salem, NH 03079

8 Arcadia Lane
Navigate

Mortgage Calculator

Estimate your monthly mortgage payment, including the principal and interest, property taxes, and HOA. Adjust the values to generate a more accurate rate.
$0,000 Your Payment 20 15 65
$0,000 Your Payment

I'm Interested In

8 Arcadia Lane

or
  • CallShannon Dipietro

    License #049965

    (603) 965-5834