Leave a Message

By providing your contact information to Melissa Giuffrida, your personal information will be processed in accordance with Melissa Giuffrida's Privacy Policy. By checking the box(es) below, you consent to receive communications regarding your real estate inquiries and related marketing and promotional updates in the manner selected by you. For SMS text messages, message frequency varies. Message and data rates may apply. You may opt out of receiving further communications from Melissa Giuffrida at any time. To opt out of receiving SMS text messages, reply STOP to unsubscribe.

Thank you for your message. I will be in touch with you shortly.

Explore My Properties

Property Description

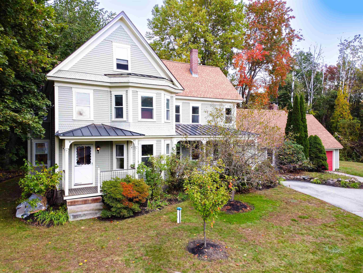
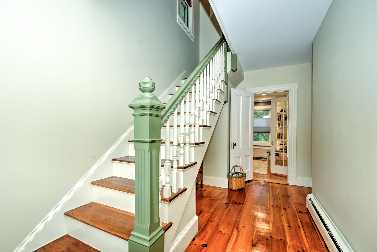
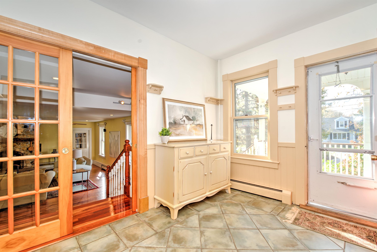
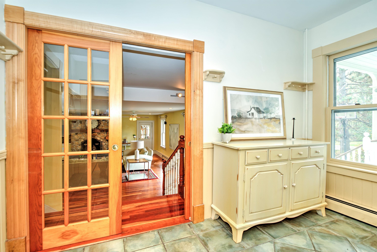
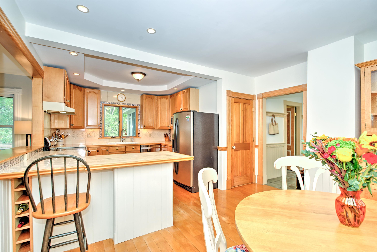
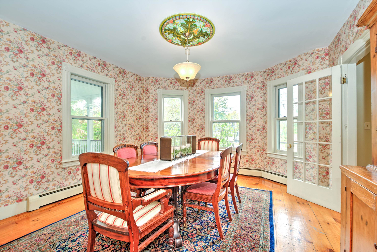

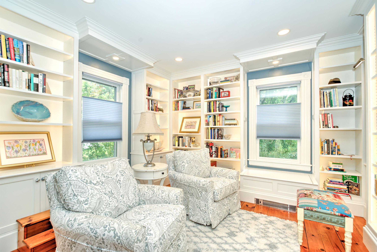
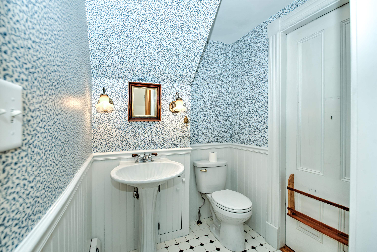
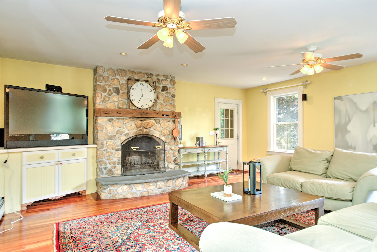
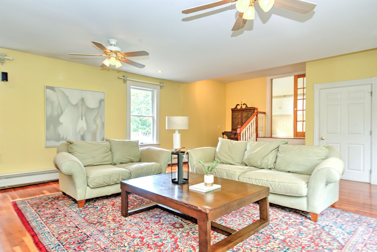
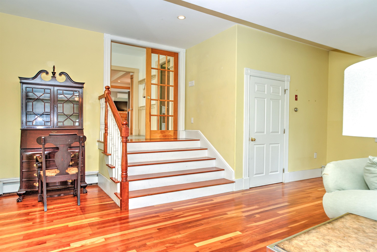
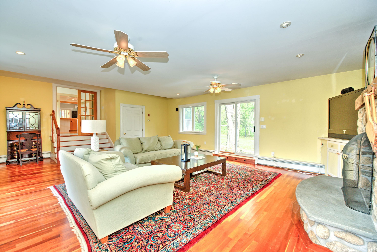
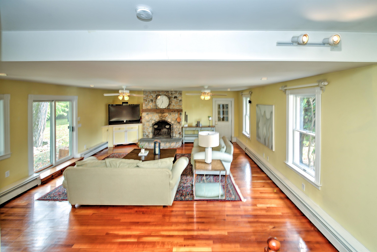
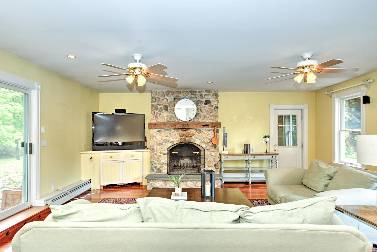
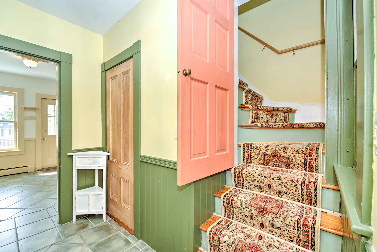
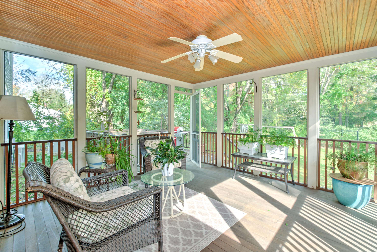
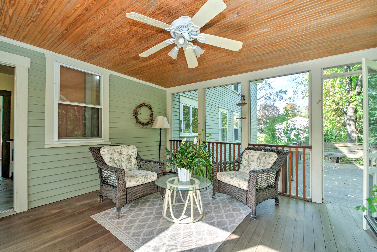
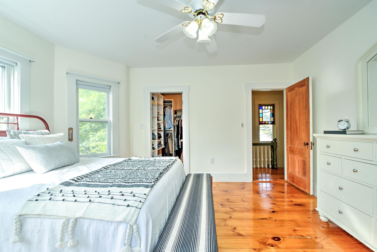
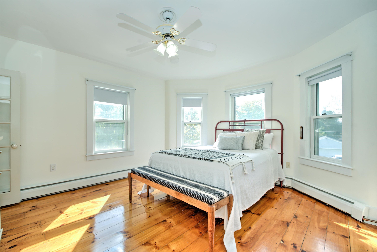
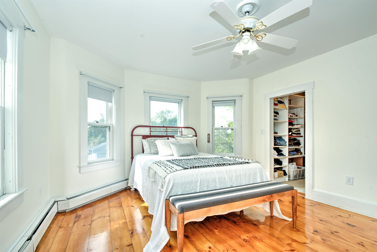
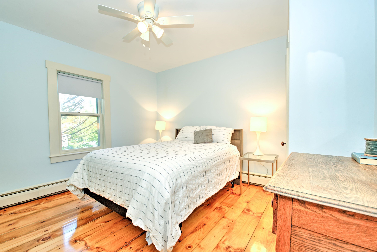
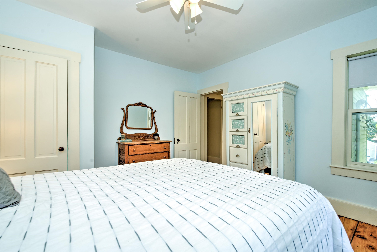
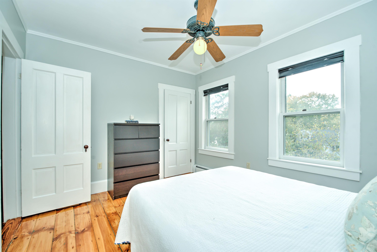

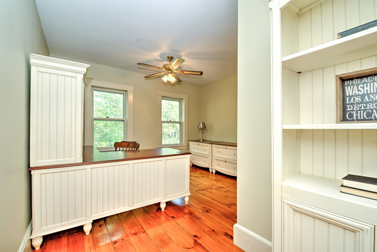
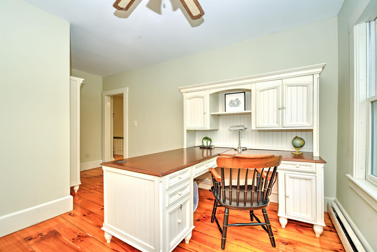
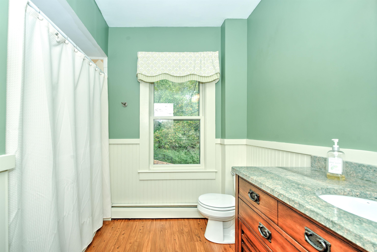
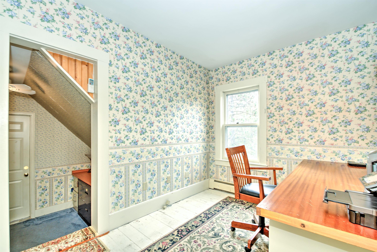
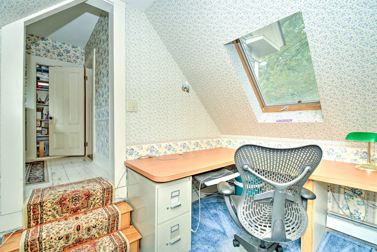
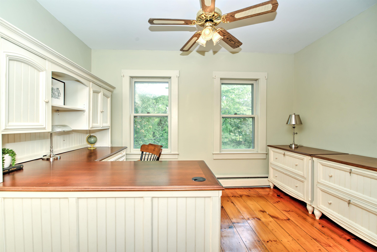
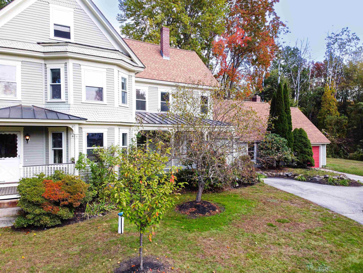
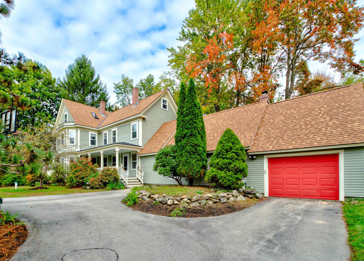

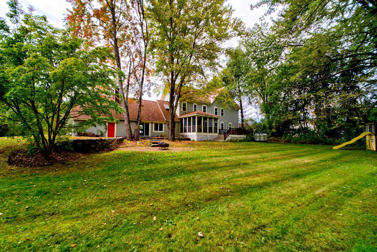
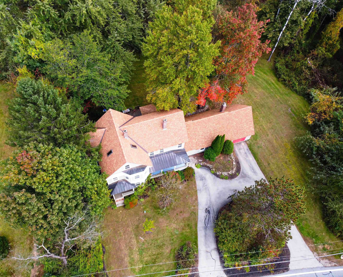
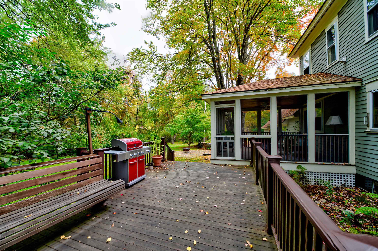
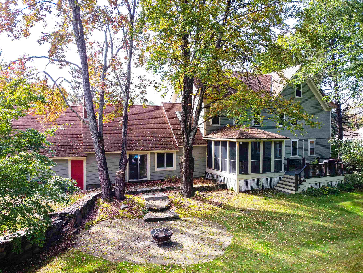
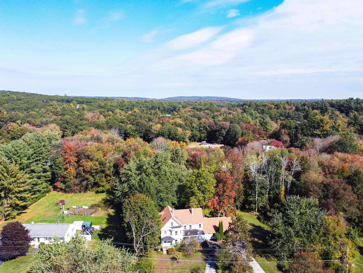
Nestled in a serene locale, just a 30-minute commute to Boston, awaits an enchanting 4-bedroom, 3-bathroom Victorian masterpiece. Meticulously preserved, this home marries the classic architectural prowess of the Victorian era with modern elegance and comfort, providing an ambiance of timeless grace. A welcoming, front porch adorned with a luxurious copper roof invites you into a world of tranquility. Inside, be greeted by the exquisite great room, boasting lustrous cherry flooring and an authentic fieldstone fireplace that echoes the allure of yesteryears, guaranteeing warm, cozy nights. The main level boasts wide plank flooring, a custom library, cozy living room and gorgeous dining room, ready to host your unforgettable gatherings. The second floor offers spacious bedrooms, office, laundry room and a walk-up third-floor attic ready to be transformed into additional living space, a studio, or whatever your heart desires. There is plenty of outdoor entertaining space with a screened in porch leading to an oversized deck and patio, surrounded by privacy and tranquility with a beautiful private backyard. Additional features include a whole house auto generator, NEW furnace and hot water system. Don't miss this rare opportunity.

Overview

Property Status
Sold
Lot Size
1 Acres
MLS ID
4974040
Property Type
Residential
Year Built
1870

Features & Amenities

Total Area
3,911 Sq.Ft.
Stories
2
Garage Spaces
1.0
Roof
Metal, Fiberglass Shingle, Standing Seam
Lot Features
Landscaped
Heat Type
Oil, Baseboard, Hot Water
Air Conditioning
Mini Split
Laundry Room
2nd Floor Laundry
Fireplace
1 Fireplace, Wood Fireplace
Appliances
ENERGY STAR Qual Dishwshr, Disposal, Dryer, Microwave, Refrigerator, Washer, Induction Cooktop, Water Heater
Other Interior Features
Surround Sound Wiring, Walk-in Pantry, Natural Woodwork, Indoor Storage, Ceiling Fan
Sewer
On-Site Septic Exists, Private
School District
Pelham
Sales Price
$625,000
Real Estate Tax
$8,990/yr

Downloads

77 Jericho Road

Schedule a Tour

I would love to help you see this beautiful home! As a full-service brokerage, I can help you tour. Please submit an offer, and answer questions about the buying process.

Thank you

for your interest in 77 Jericho Road, Pelham, NH 03076

77 Jericho Road
Navigate

I'm Interested In

77 Jericho Road

or
  • CallShannon Dipietro

    License #049965

    (603) 965-5834