Leave a Message

By providing your contact information to Melissa Giuffrida, your personal information will be processed in accordance with Melissa Giuffrida's Privacy Policy. By checking the box(es) below, you consent to receive communications regarding your real estate inquiries and related marketing and promotional updates in the manner selected by you. For SMS text messages, message frequency varies. Message and data rates may apply. You may opt out of receiving further communications from Melissa Giuffrida at any time. To opt out of receiving SMS text messages, reply STOP to unsubscribe.

Thank you for your message. I will be in touch with you shortly.

Explore My Properties

Property Description

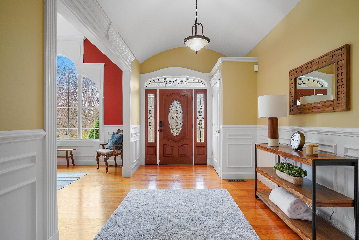
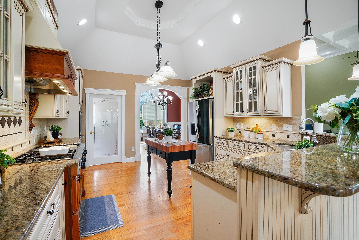
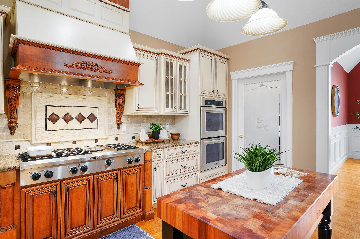
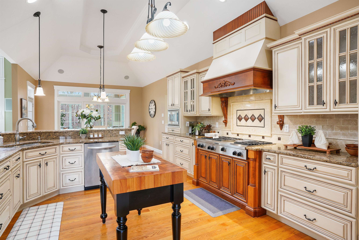
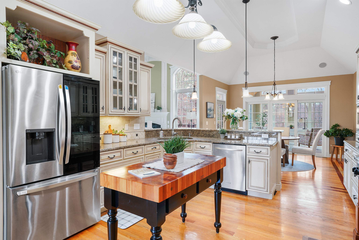
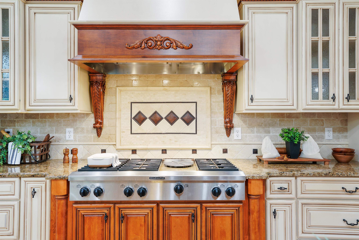
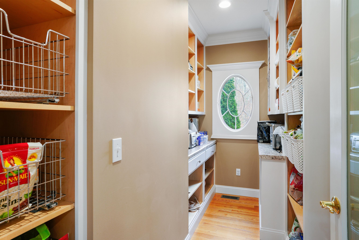
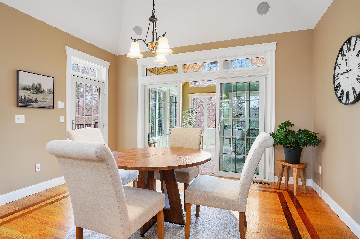
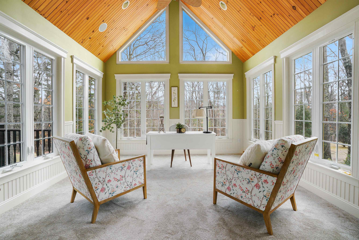

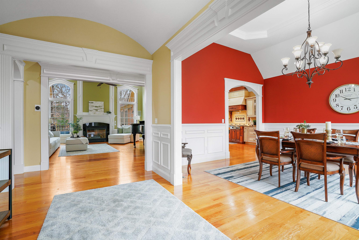
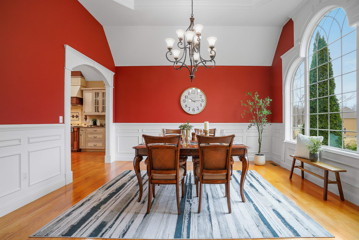
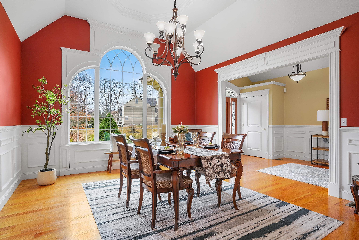
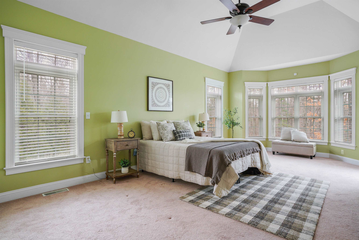
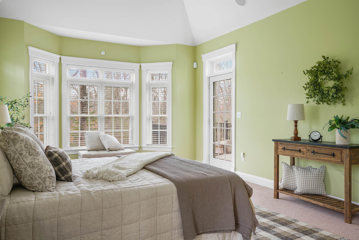
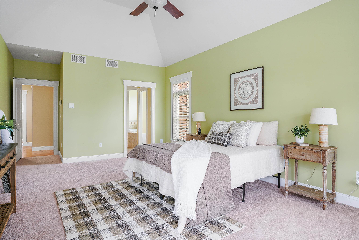

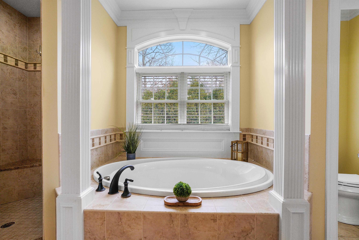
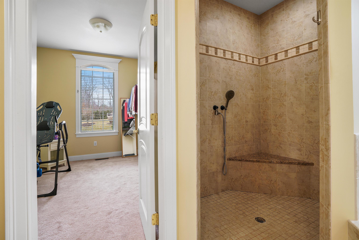
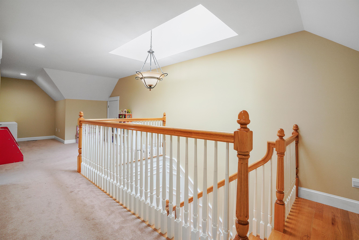
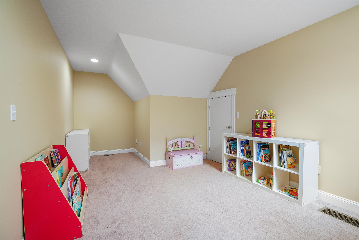
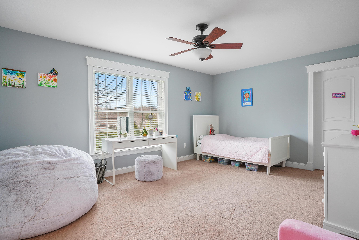
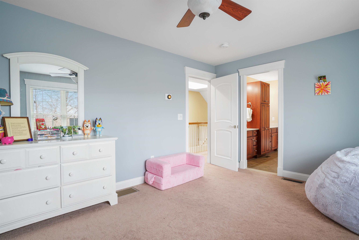
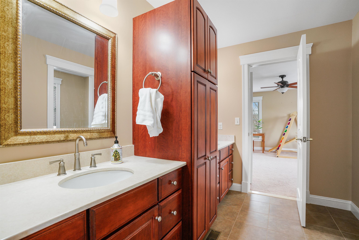
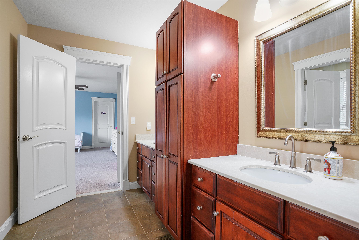
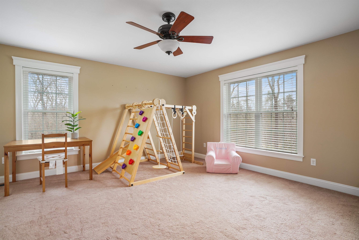

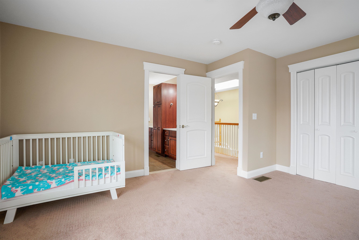

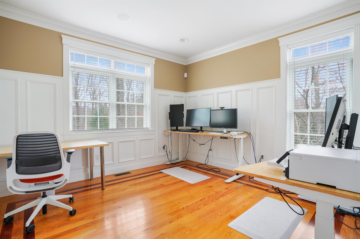
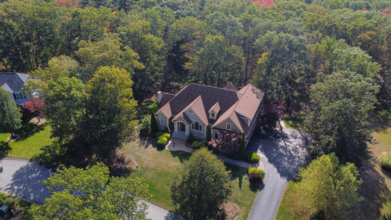

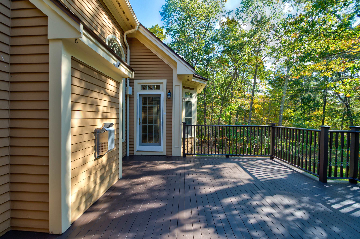
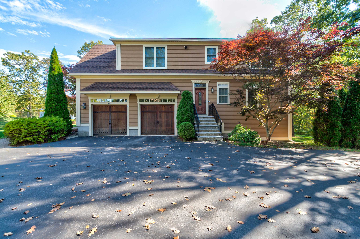


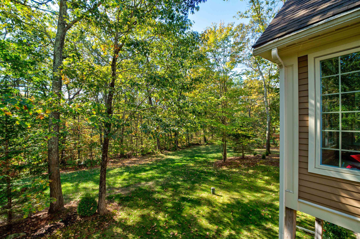
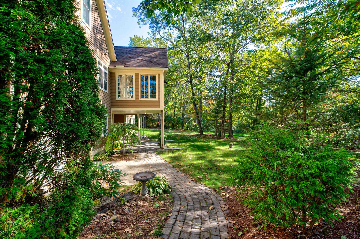
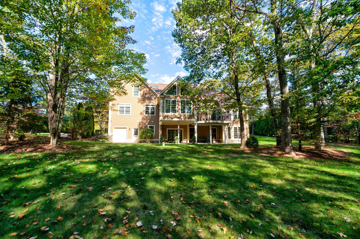

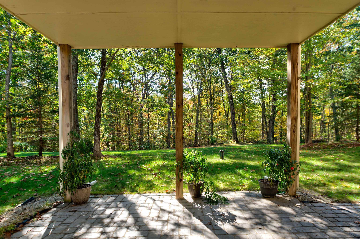
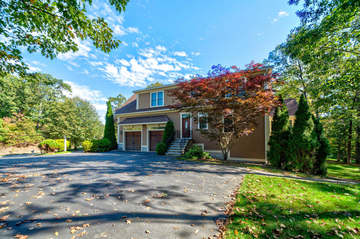
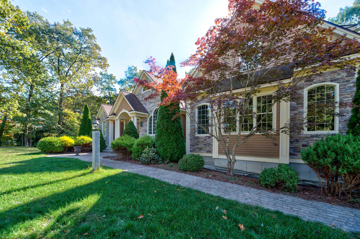
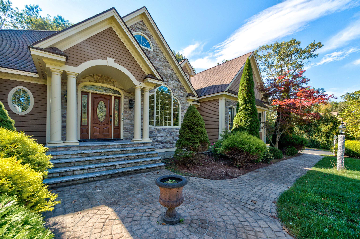
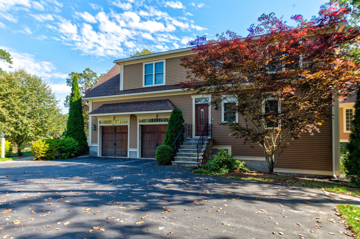


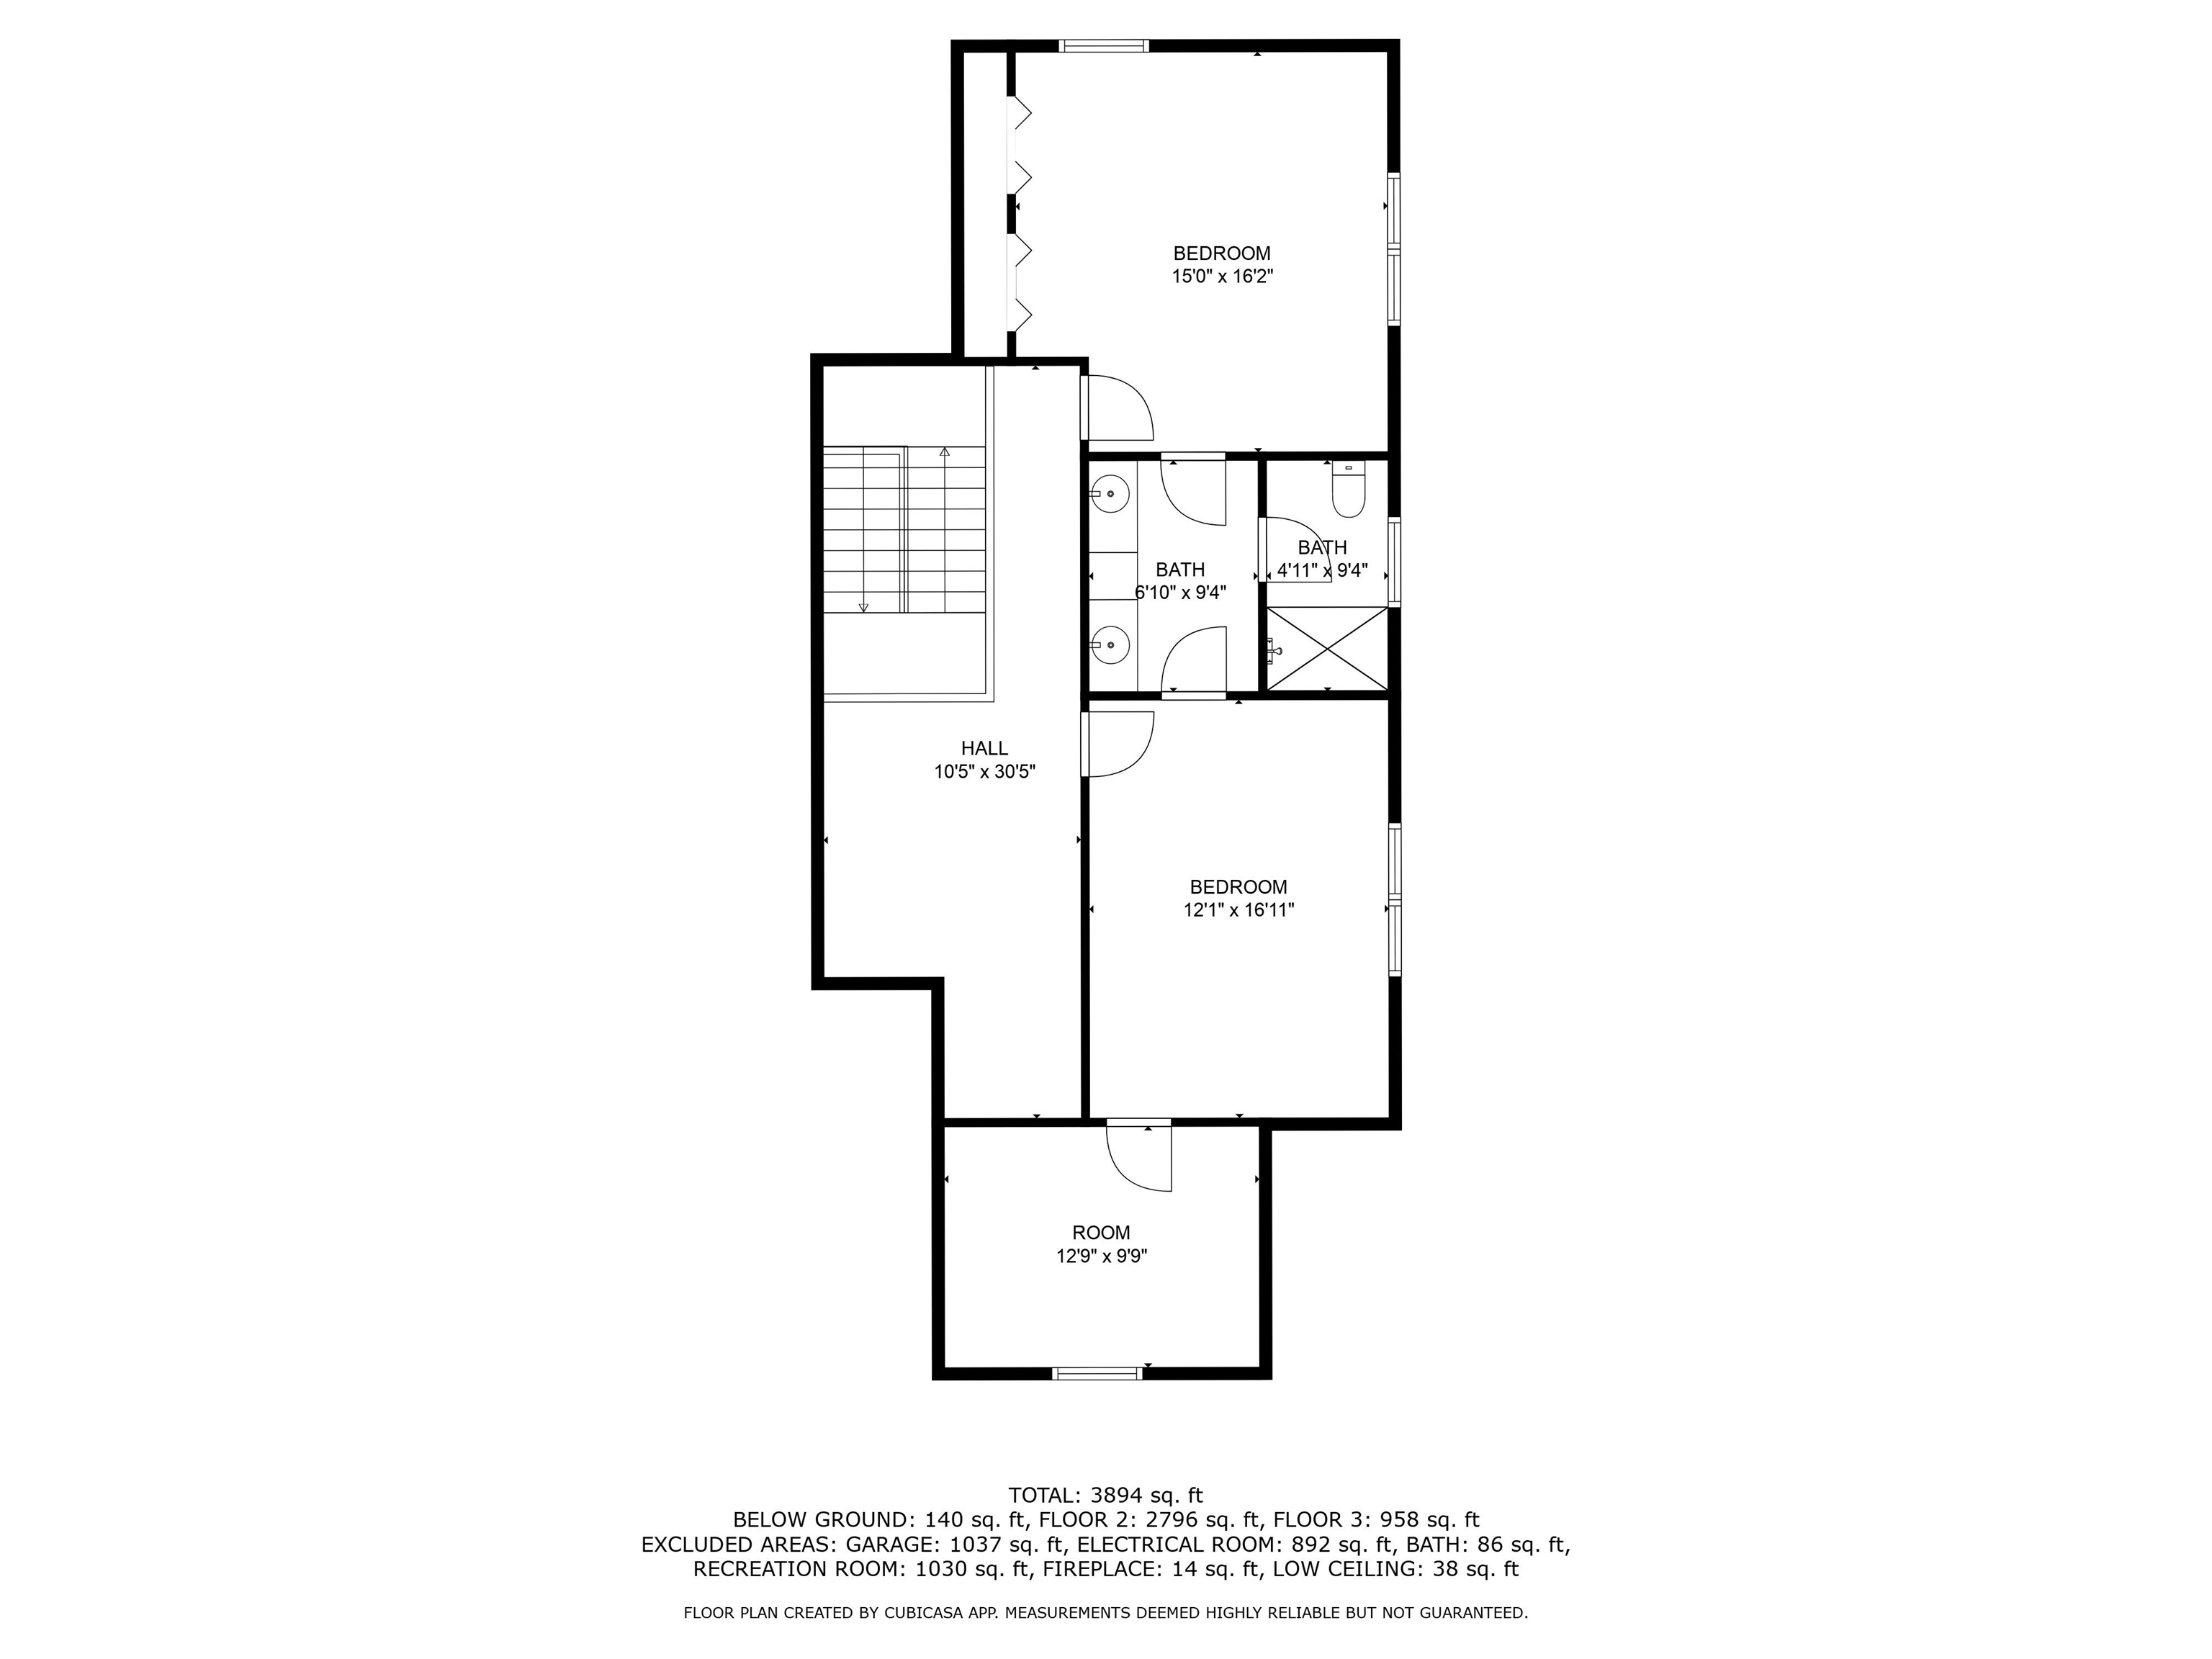
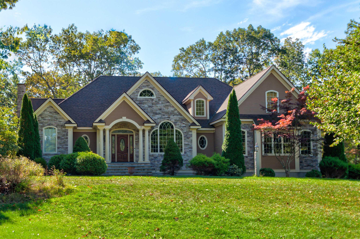
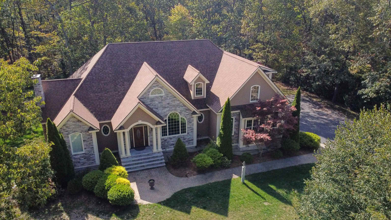

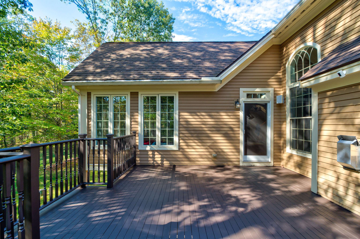
Step into timeless elegance with this stunning four-bedroom, four-bath home, offering a unique and thoughtfully designed floor plan perfect for modern living. From the moment you enter, you'll be captivated by the two-story family room, featuring a grand fireplace and expansive windows that bathe the space in natural light. The first-floor primary suite is a true retreat, boasting generous space, luxurious finishes, and a spa-like bath. A second ensuite bedroom on the first floor adds flexibility, making it perfect for guests or multigenerational living. The formal dining room exudes sophistication, while the sunroom provides a tranquil space to relax and unwind. Upstairs, you'll find two spacious bedrooms connected by a Jack and Jill bath, along with a versatile loft area ideal for a home office, playroom, or additional lounge space. Throughout the home, extensive custom millwork and coffered ceilings create a sense of refined craftsmanship. The unfinished walkout lower level is already prepped for a bath, offering endless possibilities for an in-law suite, entertainment area, or additional living space. A third bay garage discreetly located around the back provides ideal storage for lawn equipment, recreational vehicles, or extra toys. This one-of-a-kind home is designed for those who appreciate exceptional quality, custom details, and a spacious yet functional layout.
Overview

Property Status
Sold
Lot Size
0.69 Acres
MLS ID
5065911
Property Type
Residential
Year Built
2008

Features & Amenities

Total Area
6,765 Sq.Ft.
Neighborhood
Windham
Stories
2
Garage Spaces
3.0
Roof
Architectural Shingle
Lot Features
Landscaped, Level
Heat Type
Oil, Forced Air
Air Conditioning
Central AC
Sewer
Private
Elementary School
Golden Brook Elementary School
Middle School
Windham Middle School
High School
Windham High School
School District
Windham
Sales Price
$1,300,000
Real Estate Tax
$17,602/yr

Downloads

7 Buckhide Road

Schedule a Tour

I would love to help you see this beautiful home! As a full-service brokerage, I can help you tour. Please submit an offer, and answer questions about the buying process.
Thank you

for your interest in 7 Buckhide Road, Windham, NH 03087

7 Buckhide Road
Navigate

I'm Interested In

7 Buckhide Road

or
  • CallShannon Dipietro

    License #049965

    (603) 965-5834