Leave a Message

By providing your contact information to Melissa Giuffrida, your personal information will be processed in accordance with Melissa Giuffrida's Privacy Policy. By checking the box(es) below, you consent to receive communications regarding your real estate inquiries and related marketing and promotional updates in the manner selected by you. For SMS text messages, message frequency varies. Message and data rates may apply. You may opt out of receiving further communications from Melissa Giuffrida at any time. To opt out of receiving SMS text messages, reply STOP to unsubscribe.

Thank you for your message. I will be in touch with you shortly.

Explore My Properties

Property Description

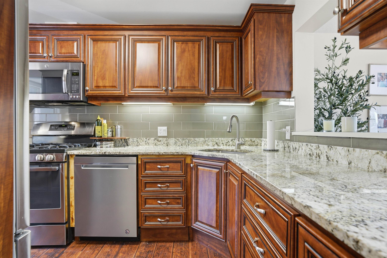
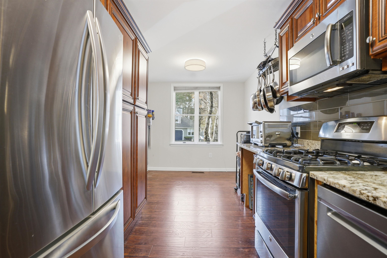
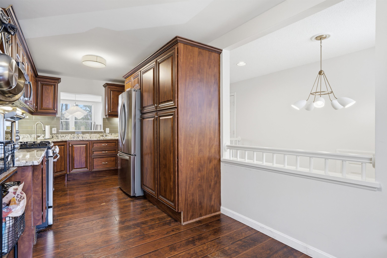
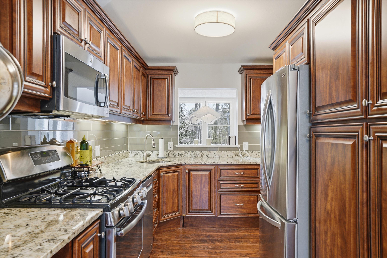
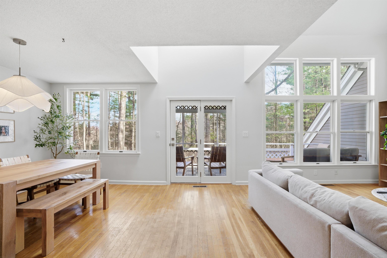
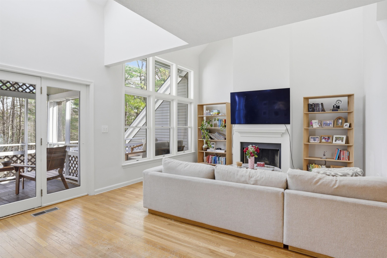
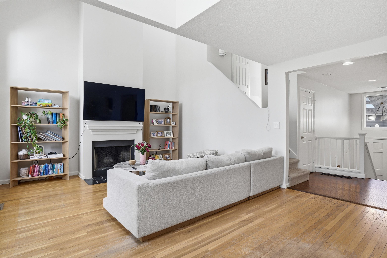
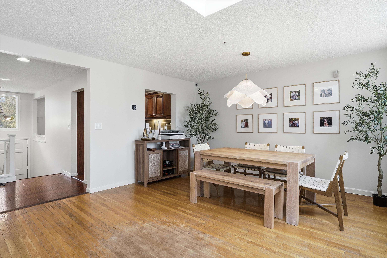
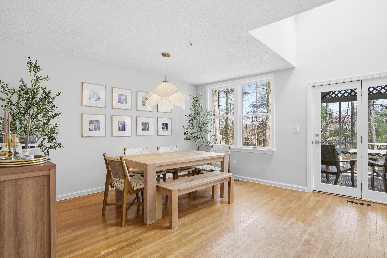
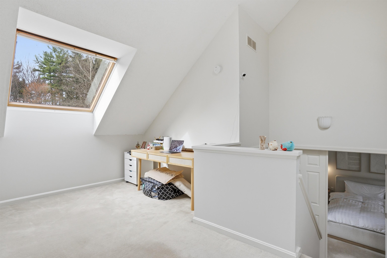
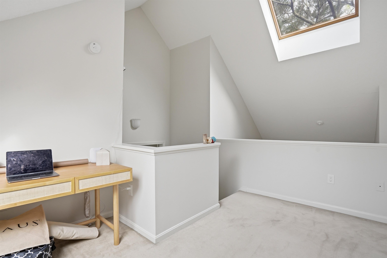
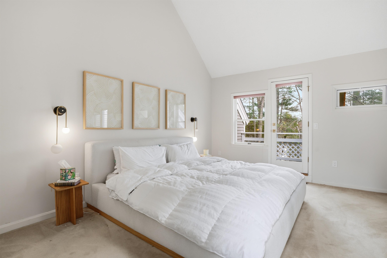

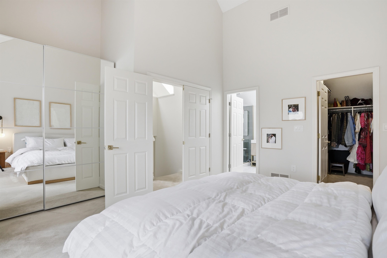
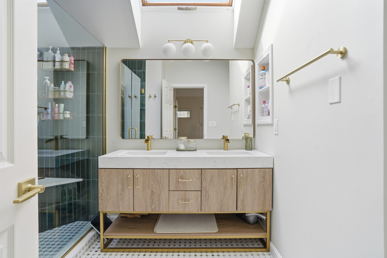
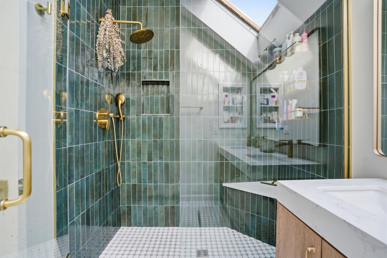
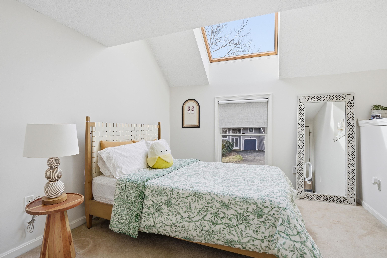
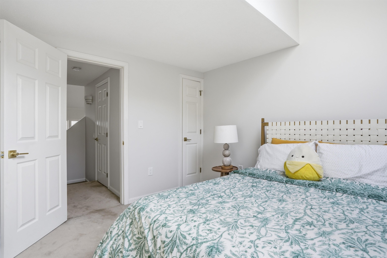
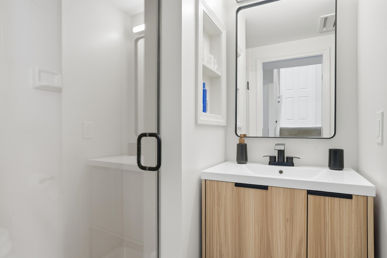
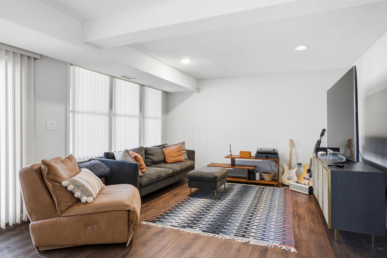
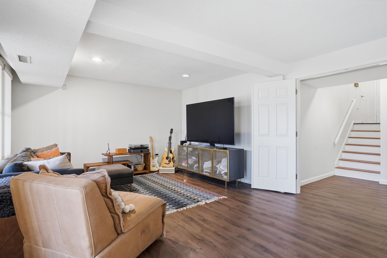
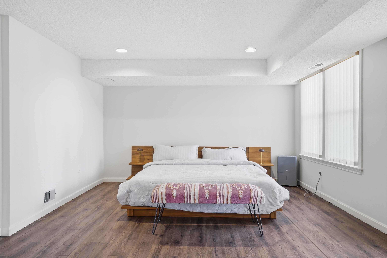
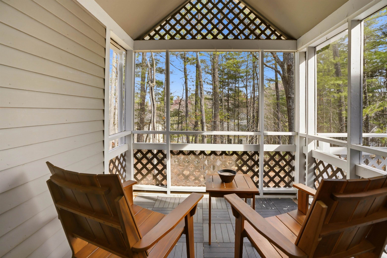
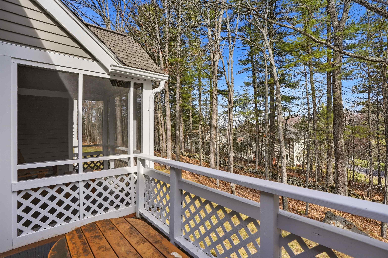
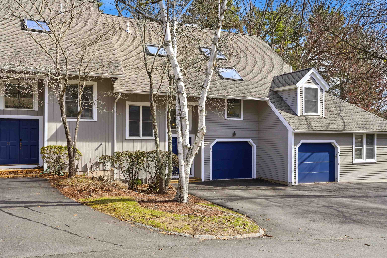
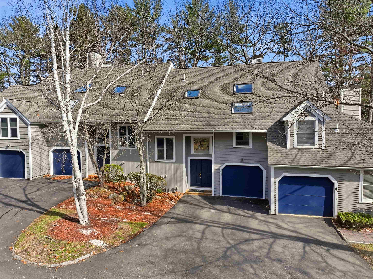
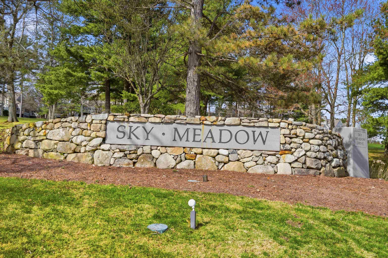
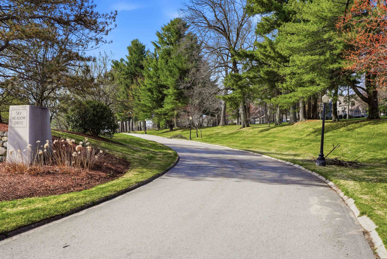
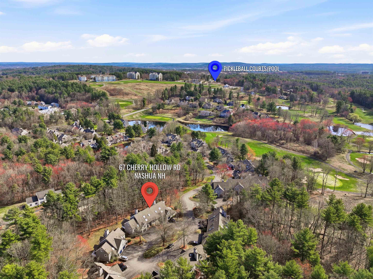
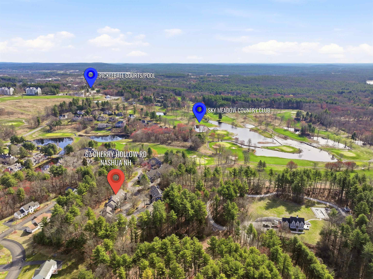
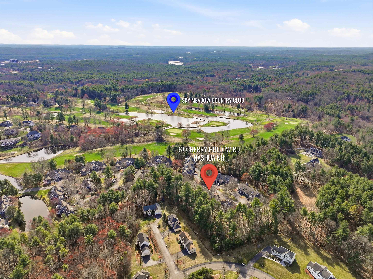
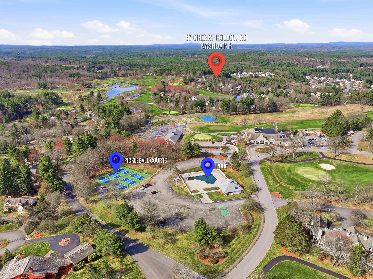
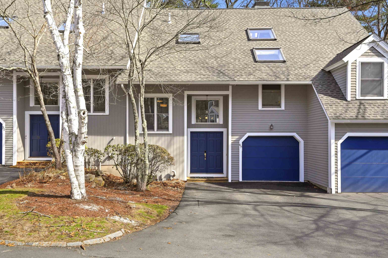
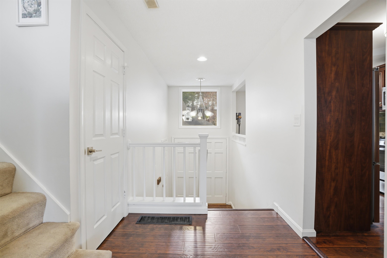
SKY MEADOW | Beautifully updated townhouse with garage, ideally set in the tranquil and prestigious Sky Meadow community. Offering approximately 2,400 square feet of thoughtfully designed living space, this home combines comfort, style, and convenience in one exceptional setting. Step inside to an open floor plan accented by cathedral ceilings and an abundance of natural light. The inviting living spaces open to a private screened porch and deck, creating the perfect backdrop to relax and enjoy peaceful wooded views. The updated kitchen features upgraded solid wood cabinetry, granite countertops, and stainless steel appliances. The primary suite offers a private retreat with a beautifully updated ensuite bath showcasing today's latest design trends, along with access to its own private deck. A sunny second bedroom sits adjacent to a fully updated full bath, while the third-floor loft with a large skylight provides the ideal space for a home office, reading nook, or guest overflow. The fully finished walk-out lower level adds valuable flexibility and includes a third updated 3/4 bath. Residents also enjoy access to optional club amenities including golf, pool, and tennis, while dining at the on-site clubhouse is available to all residents. Conveniently located at Exit 1 off Route 3, this is easy living in one of the area's most sought-after communities. Open House 4/22 4:30-6:30 PM!
Overview

Property Status
Active Under Contract
MLS ID
5084461
Property Type
Condo
Year Built
1986

Features & Amenities

Total Area
2,382 Sq.Ft.
Stories
2
Garage Spaces
1.0
Roof
Asphalt Shingle
Lot Features
Landscaped
Heat Type
Natural Gas, Forced Air
Air Conditioning
Central AC
Fireplace
Wood Fireplace
Appliances
Gas Cooktop, Dishwasher, Dryer, Microwave, Refrigerator, Washer, Electric Water Heater
Other Interior Features
Cathedral Ceiling
Sewer
Public
HOA Amenities
Master Insurance, Landscaping, Common Acreage
Elementary School
Bicentennial Elementary School
Middle School
Fairgrounds Middle School
High School
Nashua High School North
School District
Nashua School District
Sales Price
$639,900
Real Estate Tax
$9,277/yr
HOA
$690/mo

Downloads

67 Cherry Hollow Road

Schedule a Tour

I would love to help you see this beautiful home! As a full-service brokerage, I can help you tour. Please submit an offer, and answer questions about the buying process.

Thank you

for your interest in 67 Cherry Hollow Road, Nashua, NH 03062

67 Cherry Hollow Road
Navigate

Mortgage Calculator

Estimate your monthly mortgage payment, including the principal and interest, property taxes, and HOA. Adjust the values to generate a more accurate rate.
$0,000 Your Payment 20 15 65
$0,000 Your Payment

I'm Interested In

67 Cherry Hollow Road

or
  • CallShannon Dipietro

    License #049965

    (603) 965-5834