Leave a Message

By providing your contact information to Melissa Giuffrida, your personal information will be processed in accordance with Melissa Giuffrida's Privacy Policy. By checking the box(es) below, you consent to receive communications regarding your real estate inquiries and related marketing and promotional updates in the manner selected by you. For SMS text messages, message frequency varies. Message and data rates may apply. You may opt out of receiving further communications from Melissa Giuffrida at any time. To opt out of receiving SMS text messages, reply STOP to unsubscribe.

Thank you for your message. I will be in touch with you shortly.

Explore My Properties

Property Description

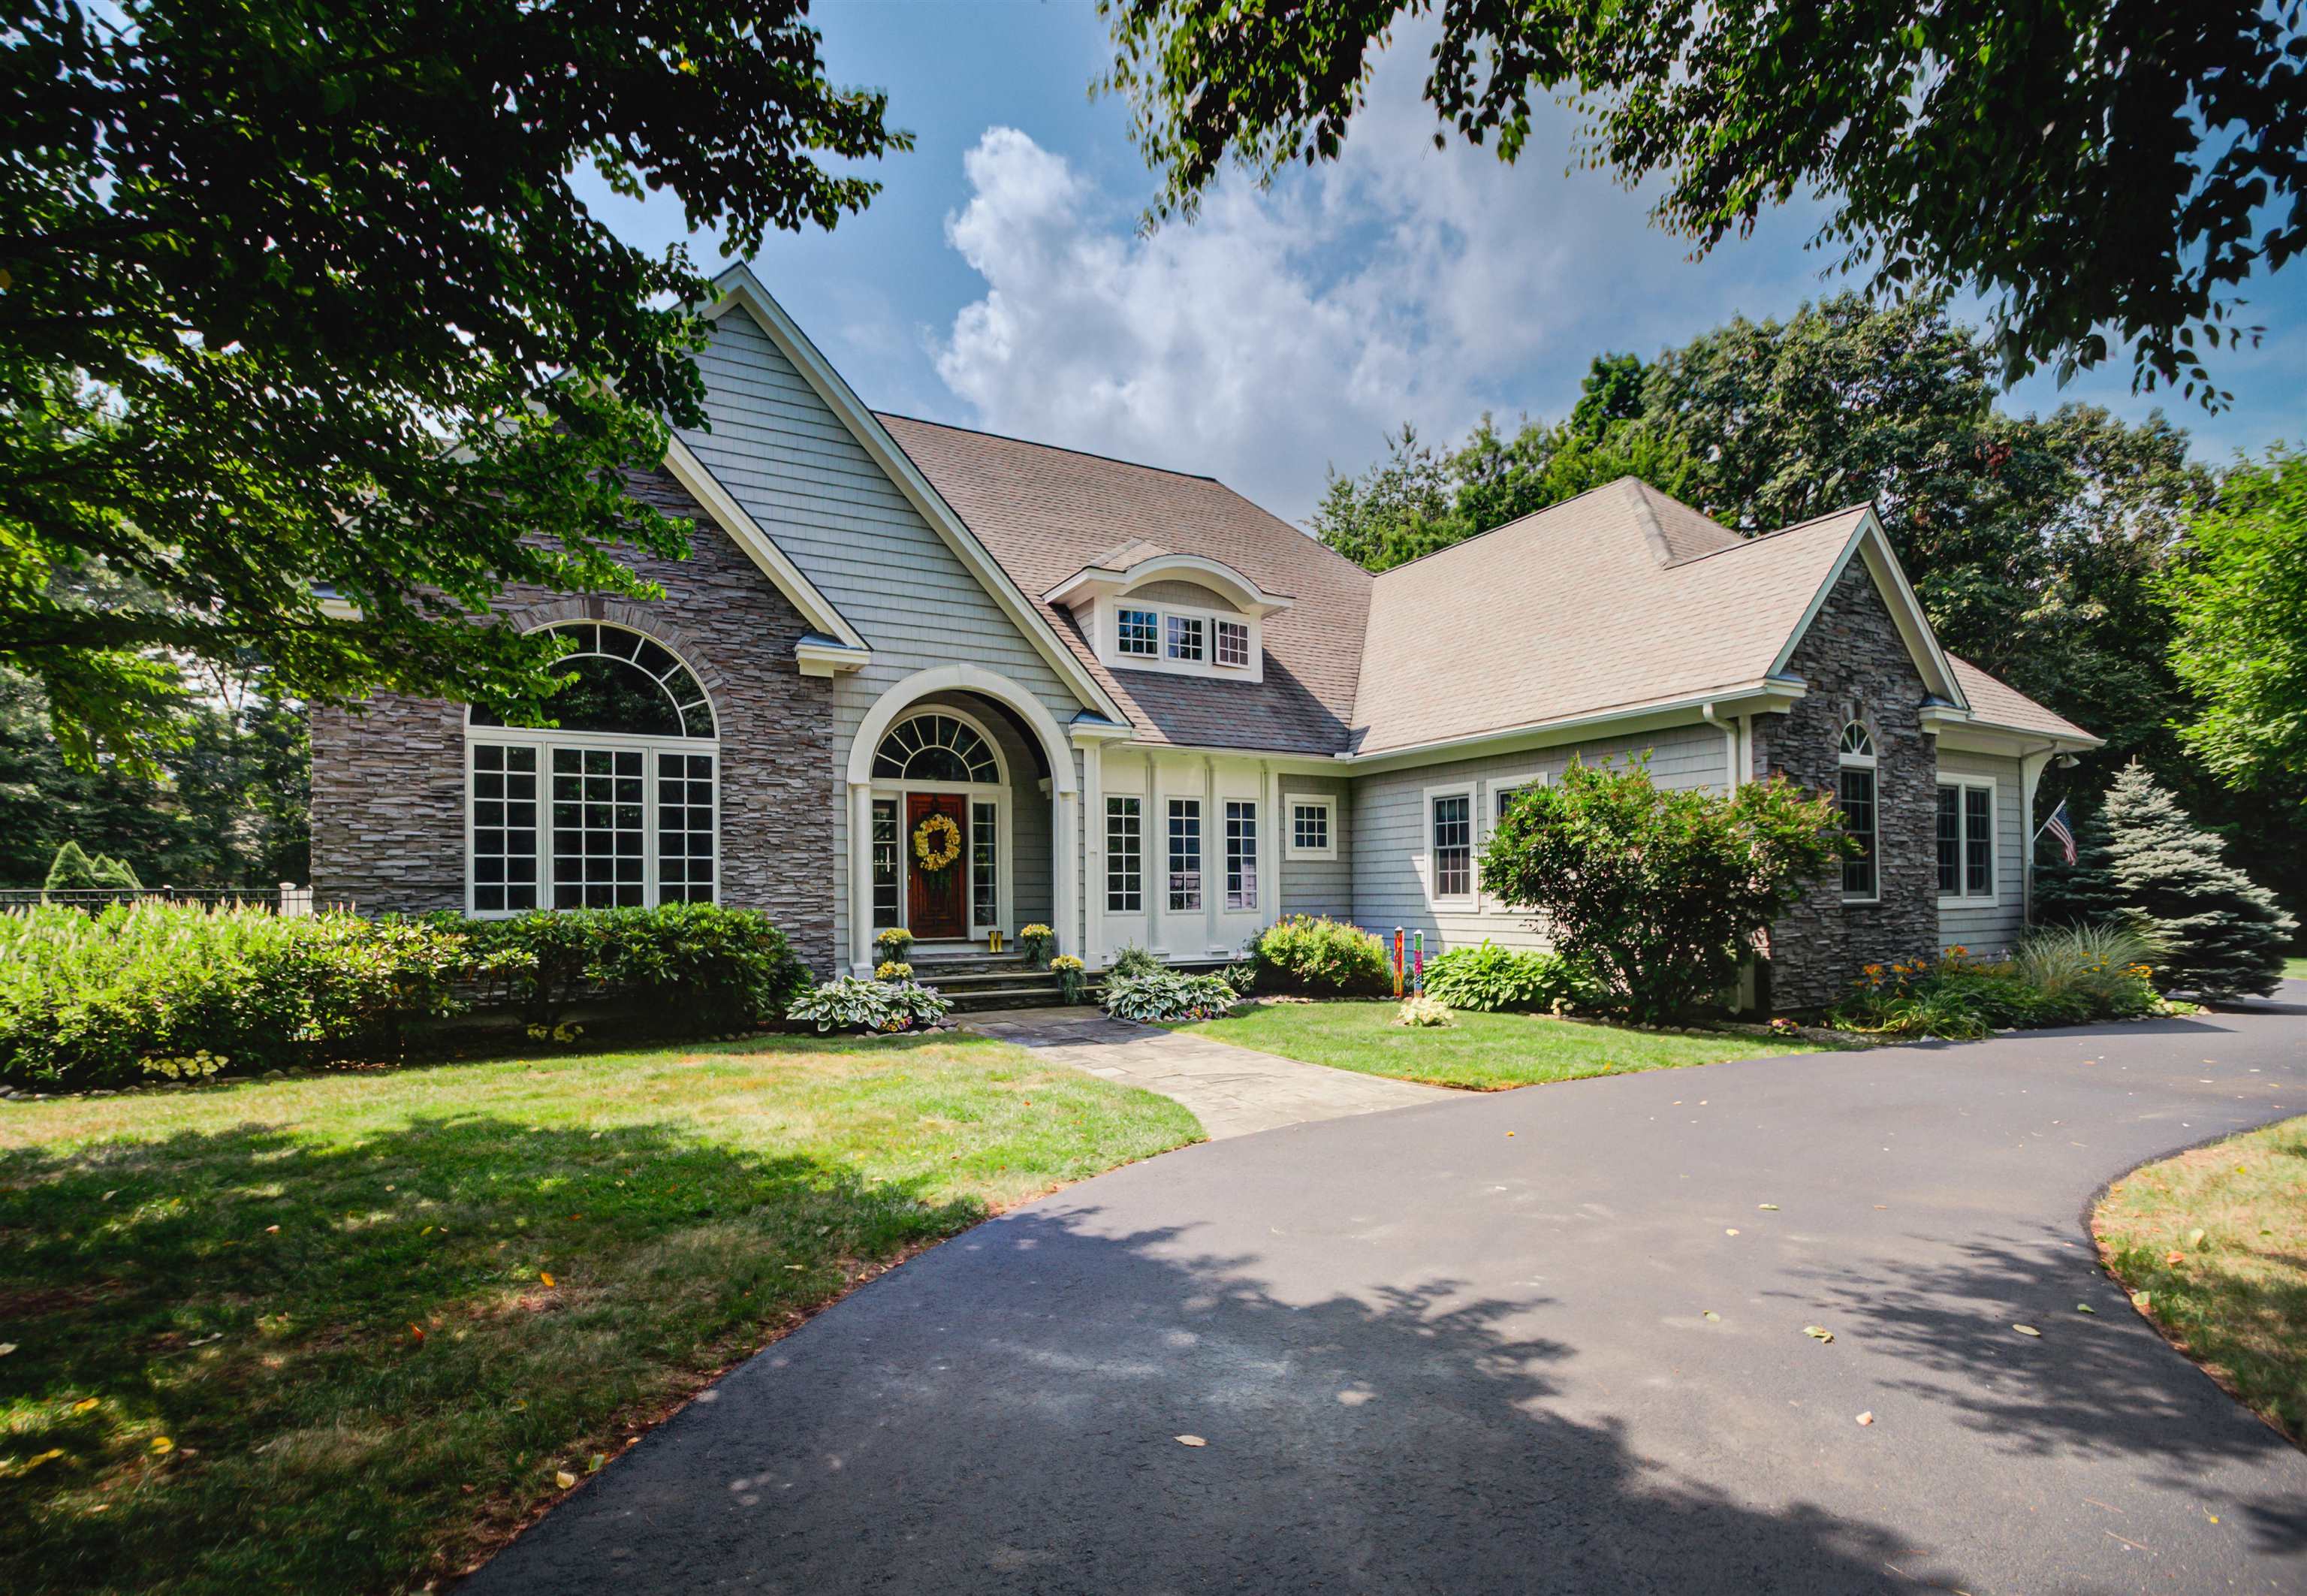
This exceptional Contemporary Cape-Style Home in the highly sought-after Tidewater Farm neighborhood, offers an impressive 5,400 square feet of refined living space on a meticulously manicured 2.29-acre private lot. With 4 bedrooms, 4 baths, and a spacious 3-car garage, this home is designed for both comfort and elegance. Inside, an open-concept layout seamlessly connects the living room, dining room, kitchen, and sun room, creating the ultimate space for entertaining. The first-floor great room is a true showstopper, featuring soaring cathedral ceilings, expansive windows, and a cozy wood-burning fireplace. A private office, along with a beautifully appointed first-floor bedroom with an en-suite bath, adds to the home's exceptional versatility. Upstairs, you'll find three additional bedrooms, two full baths, and a great room/game room, perfect for relaxation or recreation. Step outside to your private backyard oasis, where lush landscaping surrounds a sparkling inground gunite pool, and gazebo, making it the ideal retreat for summer gatherings. Located near the Great Bay Discovery Center and Stratham Hill Park, this home offers the perfect blend of luxury, convenience, and natural beauty. Don't miss the opportunity to make this exquisite home yours!

Overview

Property Status
Sold
Lot Size
2.29 Acres
MLS ID
5050172
Property Type
Residential
Year Built
1997

Features & Amenities

Total Area
8,291 Sq.Ft.
Garage Spaces
3.0
Roof
Asphalt Shingle
Lot Features
Landscaped
Heat Type
Oil, Hot Water
Air Conditioning
Central AC
Sewer
Septic
Elementary School
Greenland Central School
Middle School
Greenland Central School
Sales Price
$2,000,000
Real Estate Tax
$24,758/yr

Downloads

65 Tidewater Road

Schedule a Tour

I would love to help you see this beautiful home! As a full-service brokerage, I can help you tour. Please submit an offer, and answer questions about the buying process.

Thank you

for your interest in 65 Tidewater Road, Greenland, NH 03840-2149

65 Tidewater Road
Navigate

I'm Interested In

65 Tidewater Road

or Contact

