Leave a Message

By providing your contact information to Melissa Giuffrida, your personal information will be processed in accordance with Melissa Giuffrida's Privacy Policy. By checking the box(es) below, you consent to receive communications regarding your real estate inquiries and related marketing and promotional updates in the manner selected by you. For SMS text messages, message frequency varies. Message and data rates may apply. You may opt out of receiving further communications from Melissa Giuffrida at any time. To opt out of receiving SMS text messages, reply STOP to unsubscribe.

Thank you for your message. I will be in touch with you shortly.

Explore My Properties

Property Description

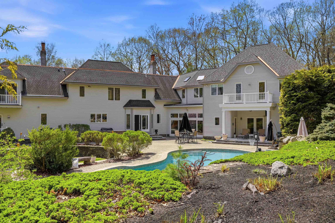
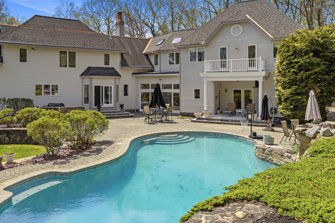
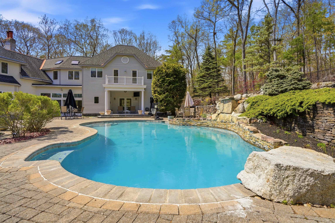
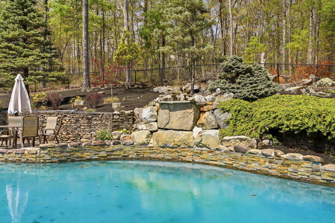
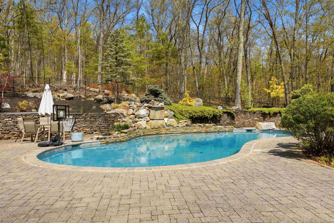
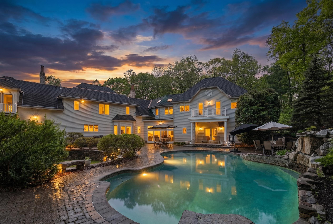
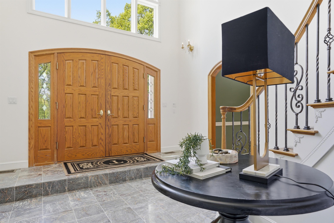
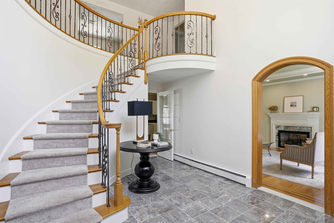
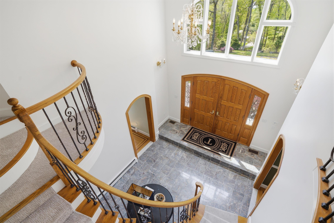
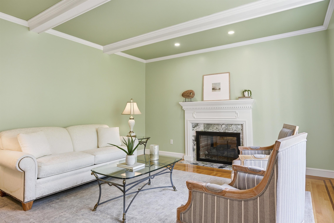
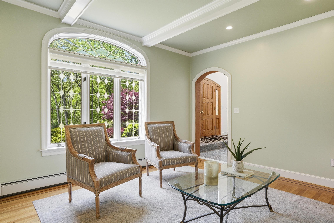
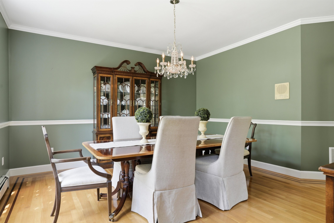
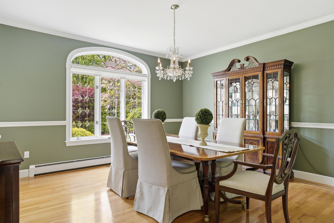
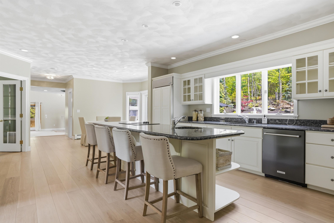
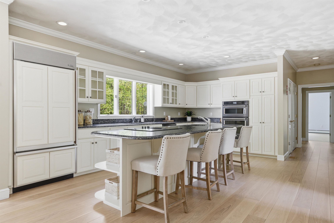
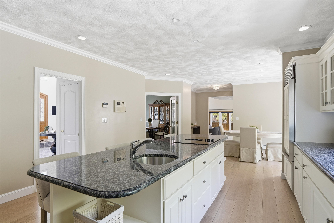
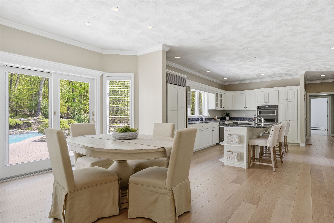
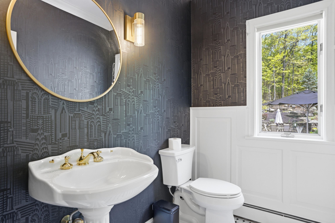
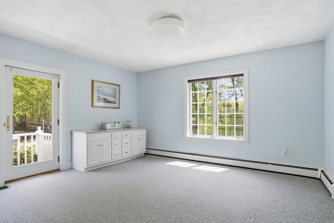
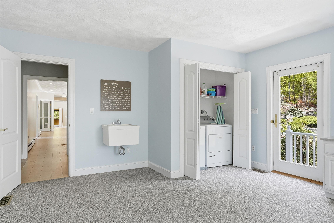
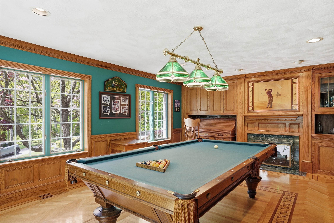
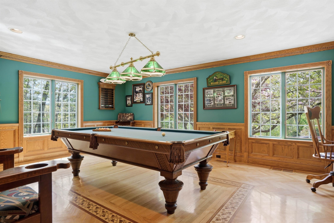
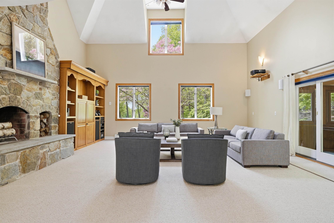
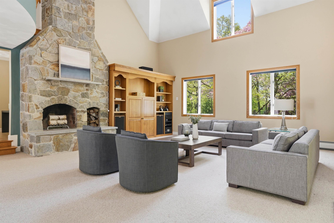
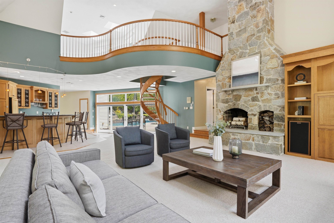
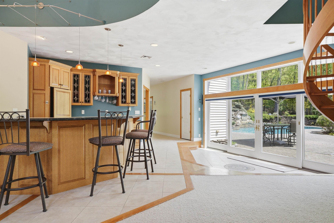
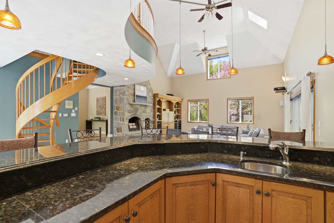
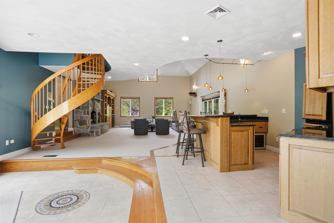
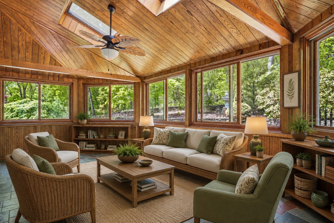
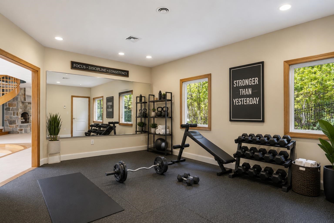
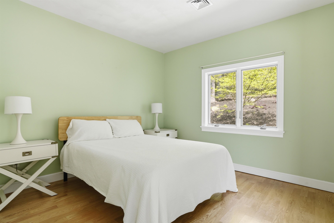
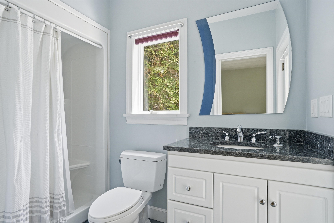
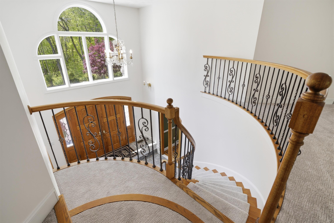
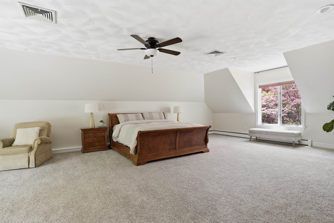
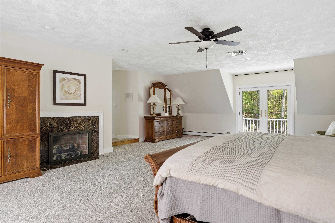
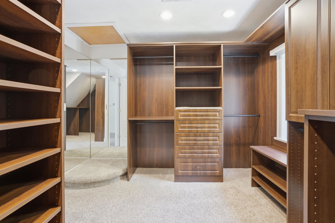
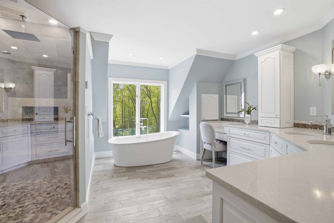
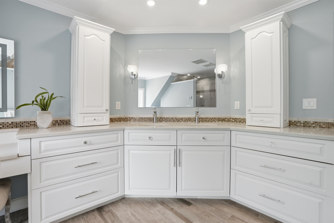
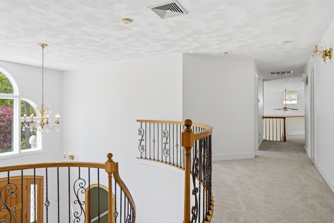
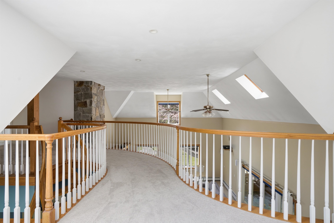
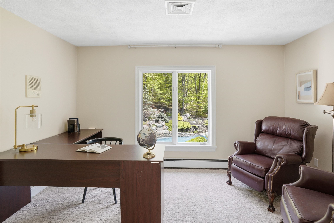
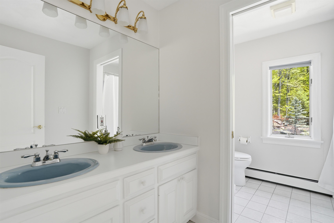
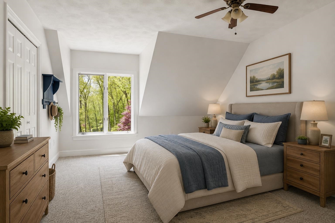
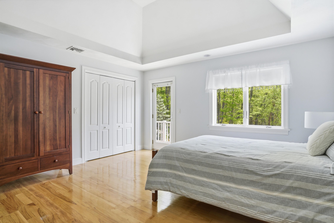
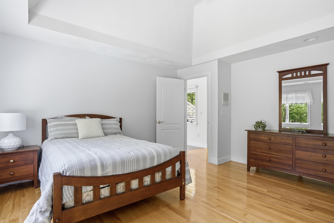
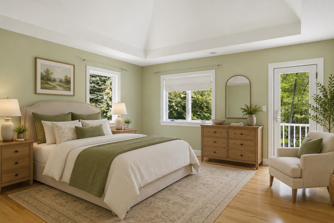
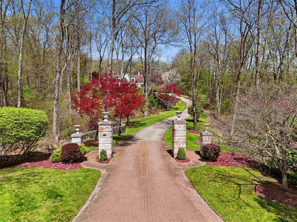
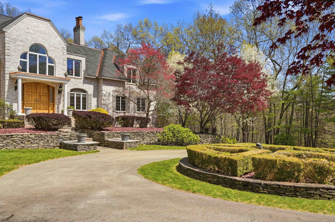
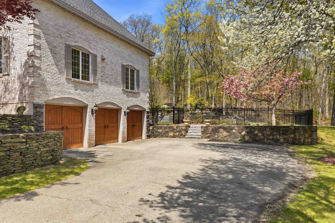
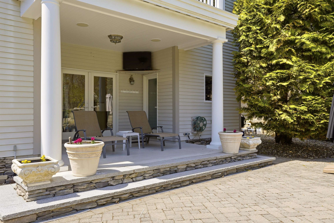
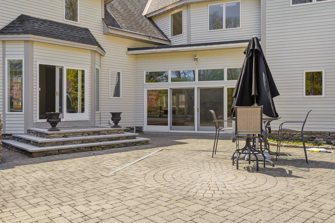
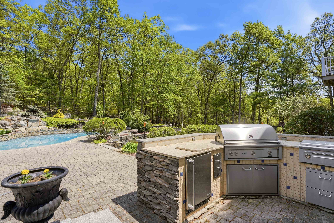
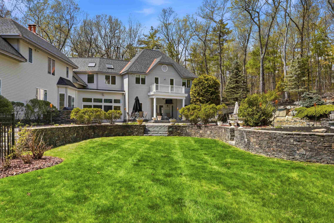
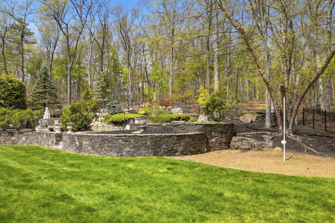
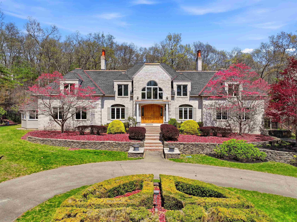
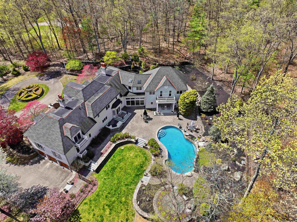
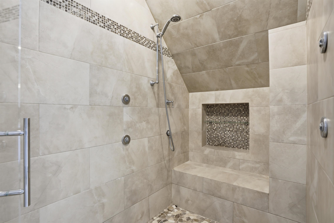
A rare offering of timeless elegance and exceptional craftsmanship, this truly one-of-a-kind French provincial estate is privately set at the end of a cul-de-sac on 3.6 beautifully landscaped acres. Perched gracefully above the road, the estate setting creates a commanding presence while offering remarkable privacy and a spectacular backyard retreat complete with an inground pool with water fall and an outdoor kitchen surrounded by mature trees and lush grounds. Spanning approximately 6,500 square feet, this meticulously maintained home showcases thoughtful updates throughout, including a beautifully renovated kitchen and designer-inspired bathrooms that blend sophistication with modern comfort. Rich woodwork, custom details, and multiple fireplaces create warmth and character rarely found in today's homes. Designed for both grand entertaining and everyday living, the main level features an impressive billiard room with fireplace, an expansive Great Room with soaring ceilings, fireplace, custom bar, and an adjoining three-season room overlooking the breathtaking backyard oasis. Glass doors spanning the back of the home create seamless access to the spectacular outdoor living areas, while a formal living room with fireplace and an elegant, oversized dining room provide the perfect setting for hosting gatherings both large and intimate. The home also offers the convenience of laundry rooms on both the first and second floors. The impressive west wing offers incredible flexibility with a large multipurpose room, ideal for a gym, yoga studio, and an additional room with bath ideal for overnight guests or extended family, as well as a cedar closet. The second floor offers four spacious bedrooms, including a luxurious primary suite complete with a recently updated designer bath. An additional private office/den provides the perfect work-from-home space or quiet retreat. This extraordinary estate combines luxury, comfort, and lifestyle in one unforgettable property.
Overview

Open House
5/30/2026 11:00AM - 1:00PM EDT
5/31/2026 11:00AM - 1:00PM EDT
Property Status
For Sale
Lot Size
3.66 Acres
MLS ID
5090744
Property Type
Residential
Year Built
1991

Features & Amenities

Total Area
8,979 Sq.Ft.
Neighborhood
Windham
Stories
2
Garage Spaces
3.0
Roof
Asphalt Shingle
Lot Features
Landscaped, Wooded, Level
Heat Type
Baseboard, Hot Water, Multi Zone, Radiant Electric, Radiant Floor
Air Conditioning
Central AC
Laundry Room
1st Floor Laundry, 2nd Floor Laundry
Fireplace
3+ Fireplaces, Gas Fireplace, Wood Fireplace, Fireplace Screens/Equip
Appliances
Down Draft Cooktop, Electric Cooktop, Freezer, Microwave, Wall Oven, Refrigerator, Domestic Water Heater, Water Heater off Boiler, Oil Water Heater, Water Heater
Other Interior Features
Bar, Cedar Closet, Surround Sound Wiring, Vaulted Ceiling, Soaking Tub, Indoor Storage, Walk-in Closet, Central Vacuum, Kitchen Island, Wet Bar, Ceiling Fan
Sewer
Private, Septic
Elementary School
Golden Brook Elementary School
Middle School
Windham Middle School
High School
Windham High School
School District
Windham
Sales Price
$1,850,000
Real Estate Tax
$23,101/yr

Downloads

54 Sharon Road

Schedule a Tour

I would love to help you see this beautiful home! As a full-service brokerage, I can help you tour. Please submit an offer, and answer questions about the buying process.

Thank you

for your interest in 54 Sharon Road, Windham, NH 03087

54 Sharon Road
Navigate

Mortgage Calculator

Estimate your monthly mortgage payment, including the principal and interest, property taxes, and HOA. Adjust the values to generate a more accurate rate.
$0,000 Your Payment 20 15 65
$0,000 Your Payment

I'm Interested In

54 Sharon Road

or
  • CallShannon Dipietro

    License #049965

    (603) 965-5834