Leave a Message

By providing your contact information to Melissa Giuffrida, your personal information will be processed in accordance with Melissa Giuffrida's Privacy Policy. By checking the box(es) below, you consent to receive communications regarding your real estate inquiries and related marketing and promotional updates in the manner selected by you. For SMS text messages, message frequency varies. Message and data rates may apply. You may opt out of receiving further communications from Melissa Giuffrida at any time. To opt out of receiving SMS text messages, reply STOP to unsubscribe.

Thank you for your message. I will be in touch with you shortly.

Explore My Properties

Property Description

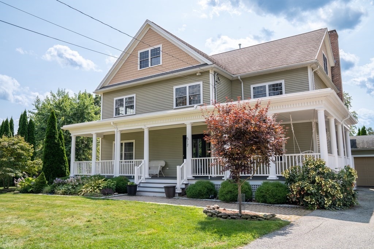
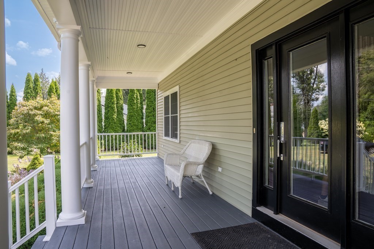
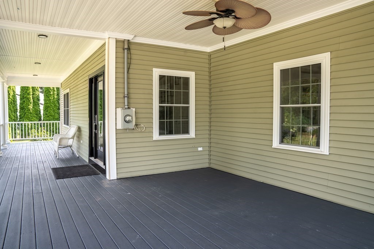
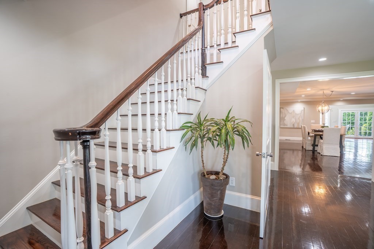
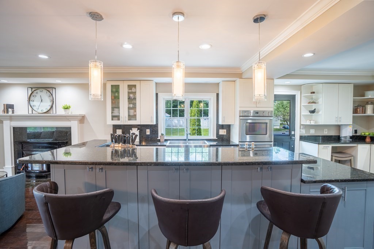
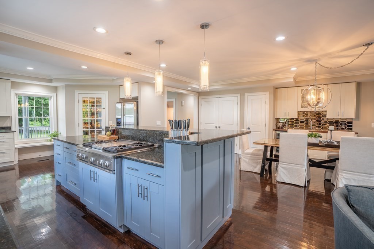
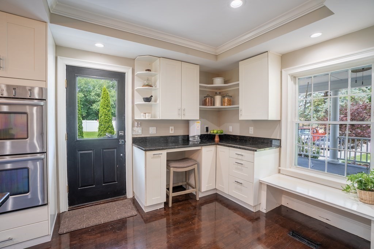
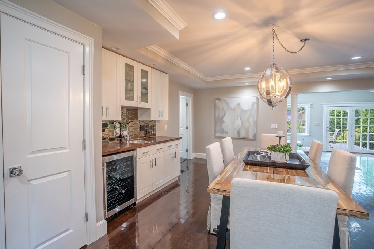
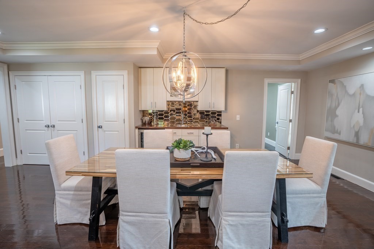
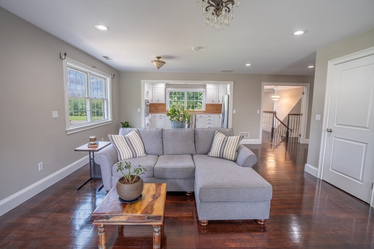
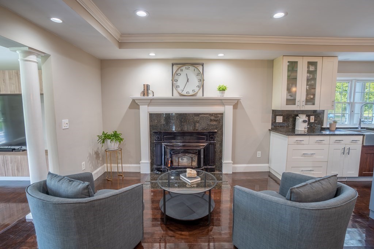
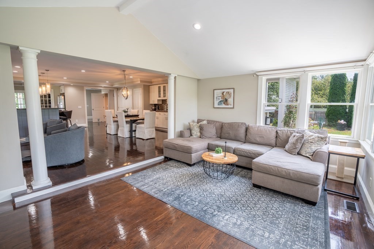
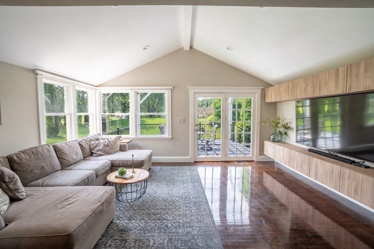

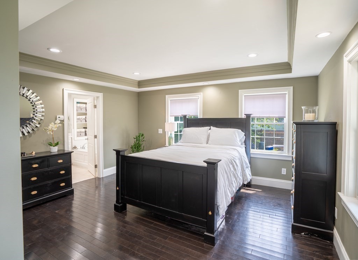
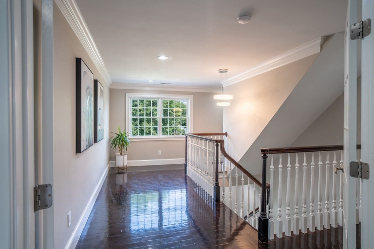
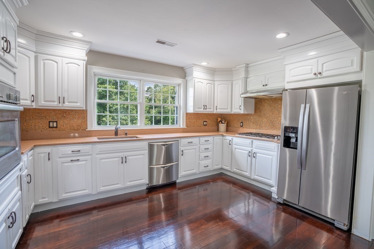
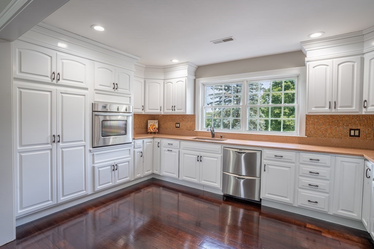
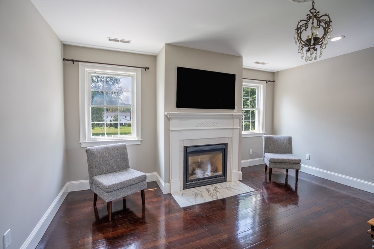
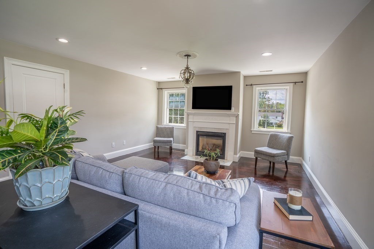
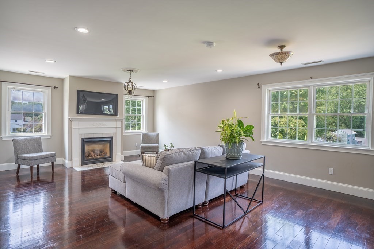
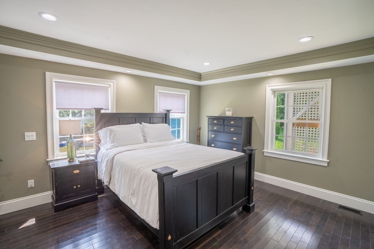
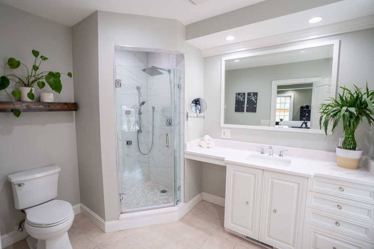
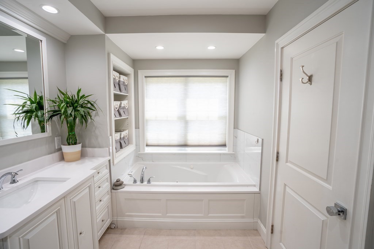
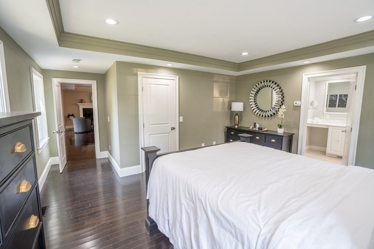
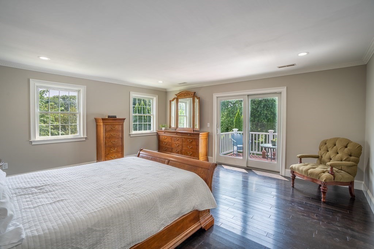

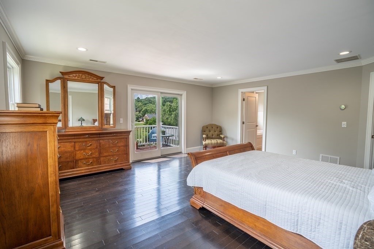
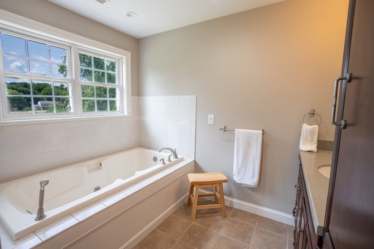
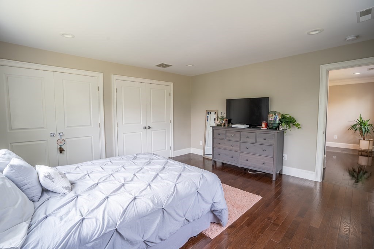
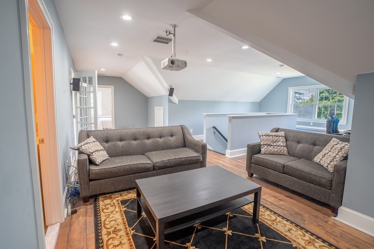
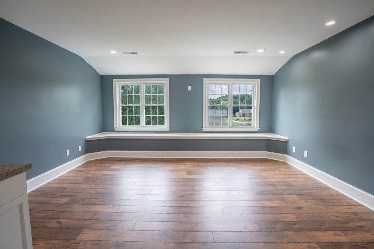
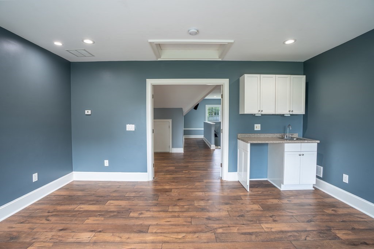

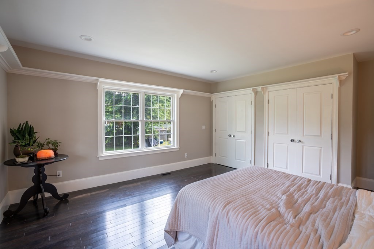
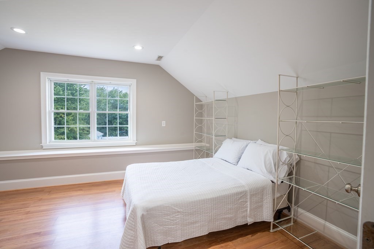
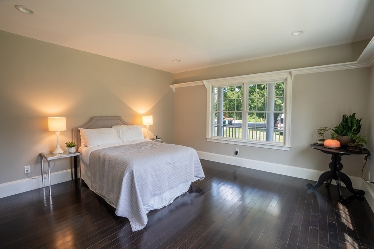

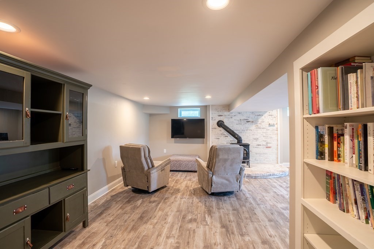
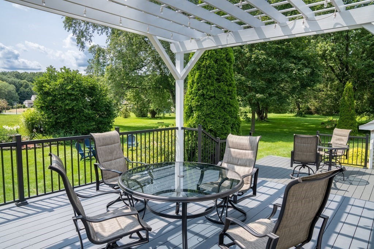
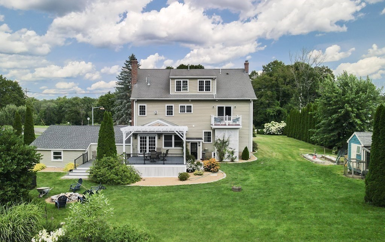
EXCEPTIONAL SOPHISTICATION | Welcome to this exquisite 6-bedroom, 5 bath Colonial masterpiece, a true embodiment of elegance and functional design. This residence beckons you with its charming wrap-around famer's porch and meticulously landscaped lot. Prepare to be captivated by the seamless blend of classic colonial architecture and modern amenities featuring some of today's latest design trends. The home offers multi-generational living spaces, with two spacious bedrooms on the first floor, a sprawling living room seamlessly connecting to the dining space and gourmet kitchen. Ascending the second floor you will find an in-law suite, complete with full kitchen, living room, bedroom and en-suite bathroom, with an additional bedroom. The third floor features a thoughtfully designed area with an open space for entertaining, or library, and two additional bedrooms or office spaces. A finished lower level complete this home's stature - you won't want to miss it!

Overview

Property Status
Sold
Lot Size
1.02 Acres
MLS ID
73146873
Property Type
Residential
Year Built
1959

Features & Amenities

Architecture Styles
Colonial
Garage Spaces
2.0
Water Source
Public
Utilities
for Gas Range, for Gas Dryer
Roof
Shingle
Lot Features
Level
Parking
Attached, Paved Drive, Paved, Unpaved
Heat Type
Forced Air, Natural Gas, Wood Stove
Air Conditioning
Central Air, 3 or More
Appliances
Oven, Dishwasher, Microwave, Refrigerator, Washer, Dryer, Wine Refrigerator, Range Hood, Cooktop, Utility Connections for Gas Range, Utility Connections for Gas Dryer
Other Interior Features
In-Law Floorplan, Wet Bar
Sewer
Inspection Required for Sale, Private Sewer
Substructure
Concrete Perimeter
Disability Features
No
Other Exterior Features
Porch, Deck, Balcony, Garden
Sales Price
$1,080,000
Real Estate Tax
$11,354/yr
Zoning
R3

Downloads

517 Johnson St

Schedule a Tour

I would love to help you see this beautiful home! As a full-service brokerage, I can help you tour. Please submit an offer, and answer questions about the buying process.

Thank you

for your interest in 517 Johnson St, North Andover, MA 01845

517 Johnson St
Navigate

I'm Interested In

517 Johnson St

or
  • CallShannon Dipietro

    License #049965

    (603) 965-5834