Leave a Message

By providing your contact information to Melissa Giuffrida, your personal information will be processed in accordance with Melissa Giuffrida's Privacy Policy. By checking the box(es) below, you consent to receive communications regarding your real estate inquiries and related marketing and promotional updates in the manner selected by you. For SMS text messages, message frequency varies. Message and data rates may apply. You may opt out of receiving further communications from Melissa Giuffrida at any time. To opt out of receiving SMS text messages, reply STOP to unsubscribe.

Thank you for your message. I will be in touch with you shortly.

Explore My Properties

Property Description

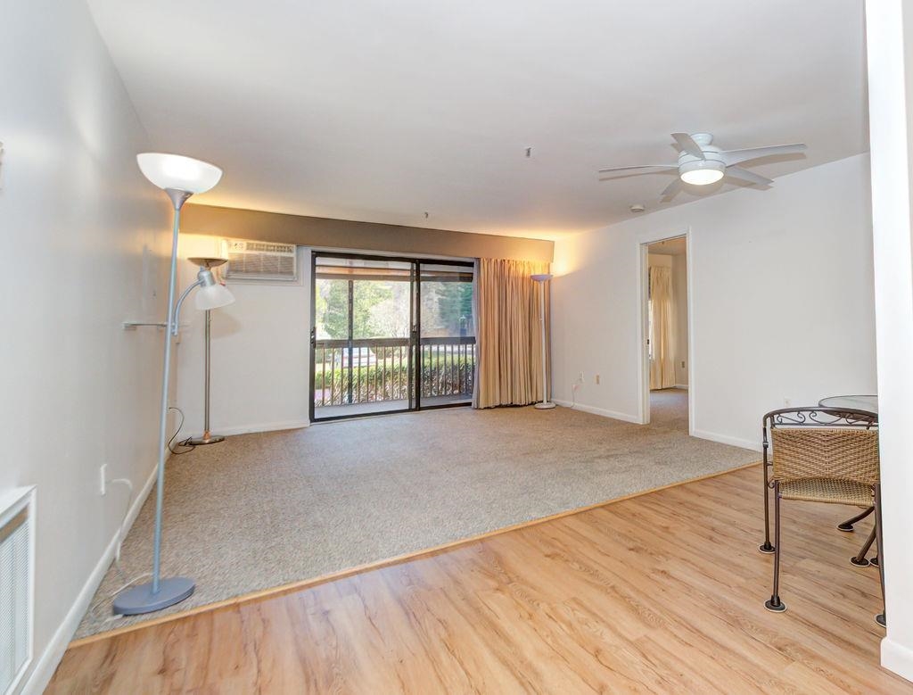
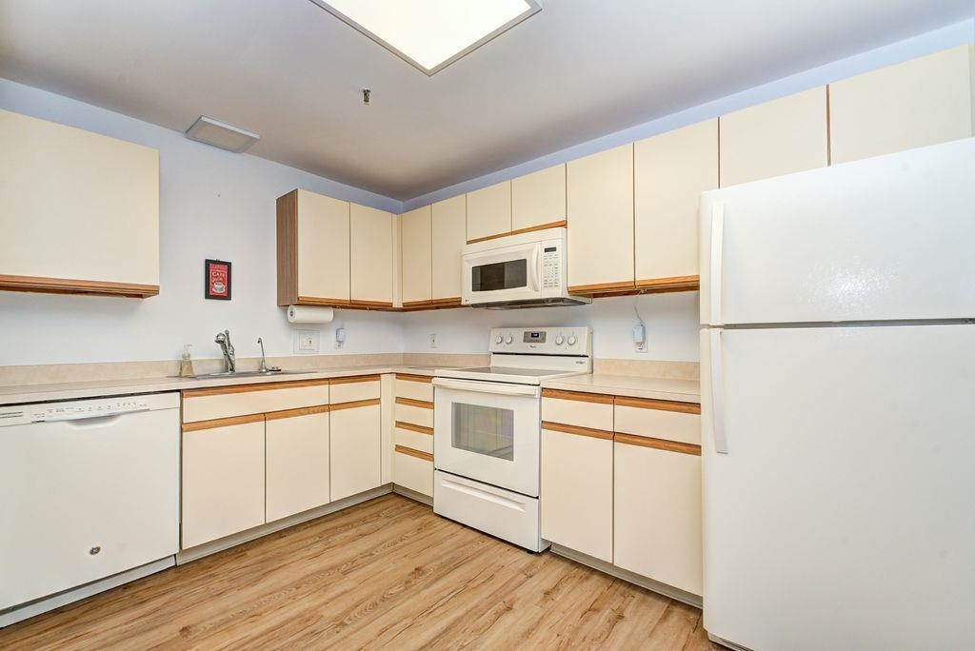
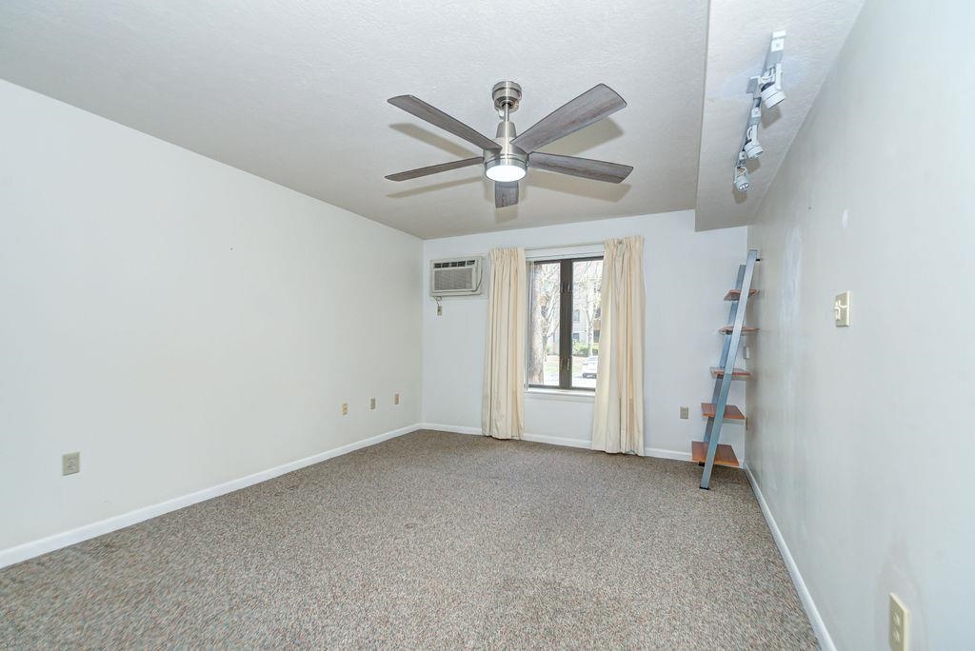
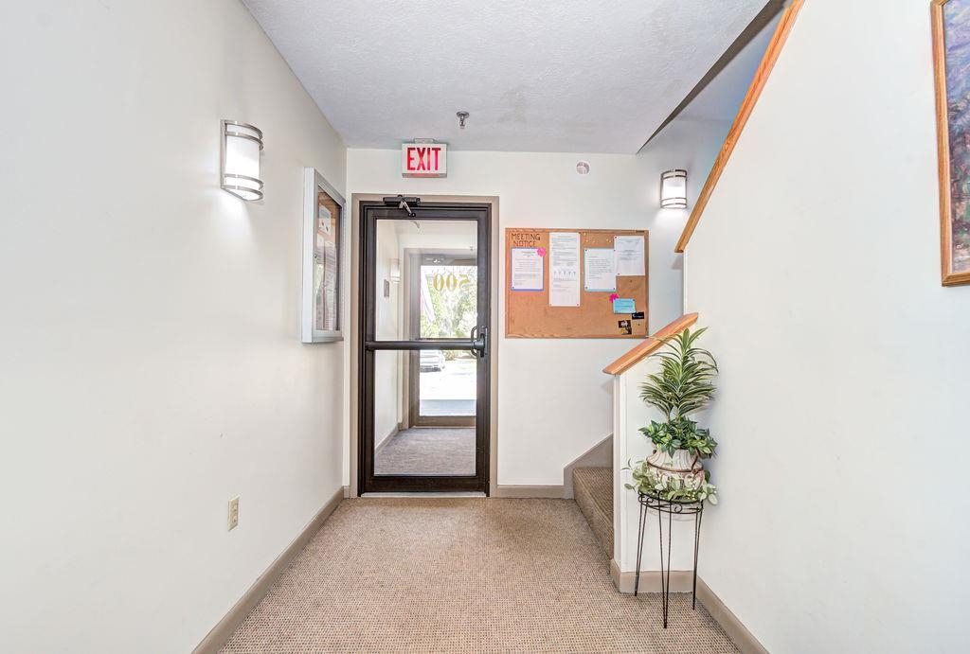
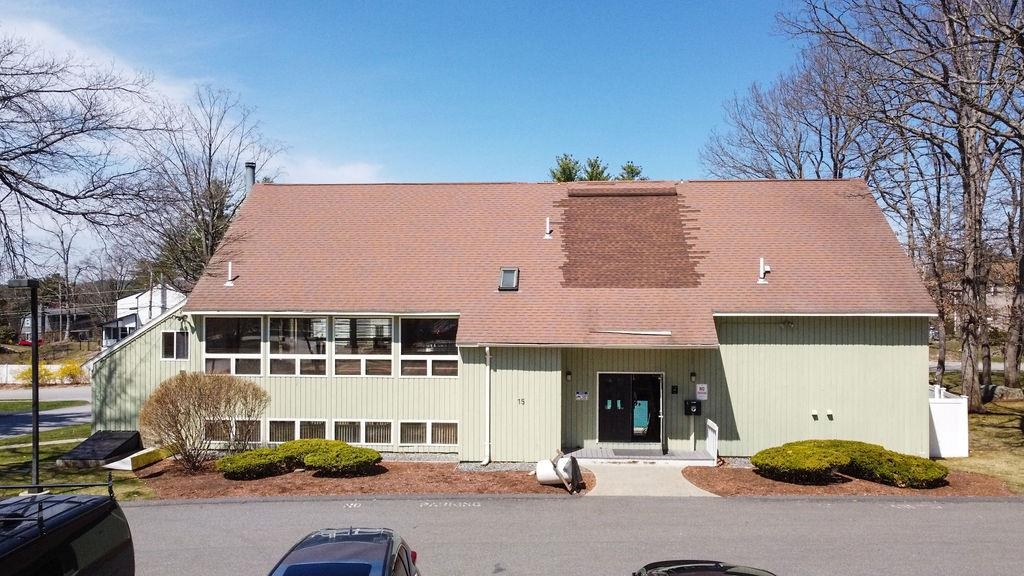
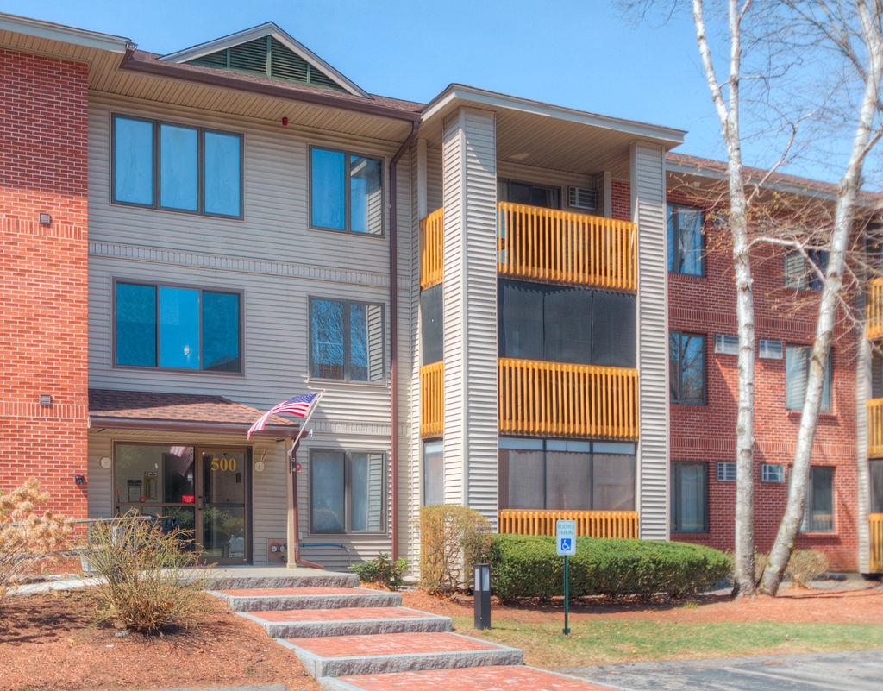
Beautifully Maintained 2 Bedroom Garden Style Condo with Garage and 3-Season Porch Rare opportunity to own a first-floor garden-style condo This well-cared-for 2-bedroom, 1 full bath unit offers both convenience and comfort in a desirable location near major commuting routes. The open floor plan includes an updated full bath featuring tile flooring, newer vanity, and a mirrored, built-in medicine cabinet. A cozy 3-season screened in porch is perfect to relax and enjoy the outdoors. With insulated floor and ceiling, privacy blinds, and custom plexiglass panels to extend your enjoyment of use. Additional features include secure building entry with intercom system, elevator, and designated garage space----a true New England luxury that eliminates the need to clean off your car in the winter. Enjoy access to the Westgate Village amenities including a clubhouse, pool, tennis courts with word out, one may be converted to a pickleball court, and ball fields. This unit offers tremendous value with low maintenance living in a well-managed complex. Showings by appointment--schedule yours today and discover all the extras this home offers!
Overview

Property Status
Sold
MLS ID
5037823
Property Type
Condo
Year Built
1987

Features & Amenities

Total Area
897 Sq.Ft.
Stories
3
Garage Spaces
1.0
Roof
Asphalt Shingle
Heat Type
Electric, Hot Air
Air Conditioning
Wall AC Units
Laundry Room
1st Floor Laundry
Appliances
Dishwasher, Dryer, Microwave, Electric Range, Refrigerator, Washer, Electric Water Heater
Other Interior Features
Ceiling Fan, Elevator
Sewer
Public
HOA Amenities
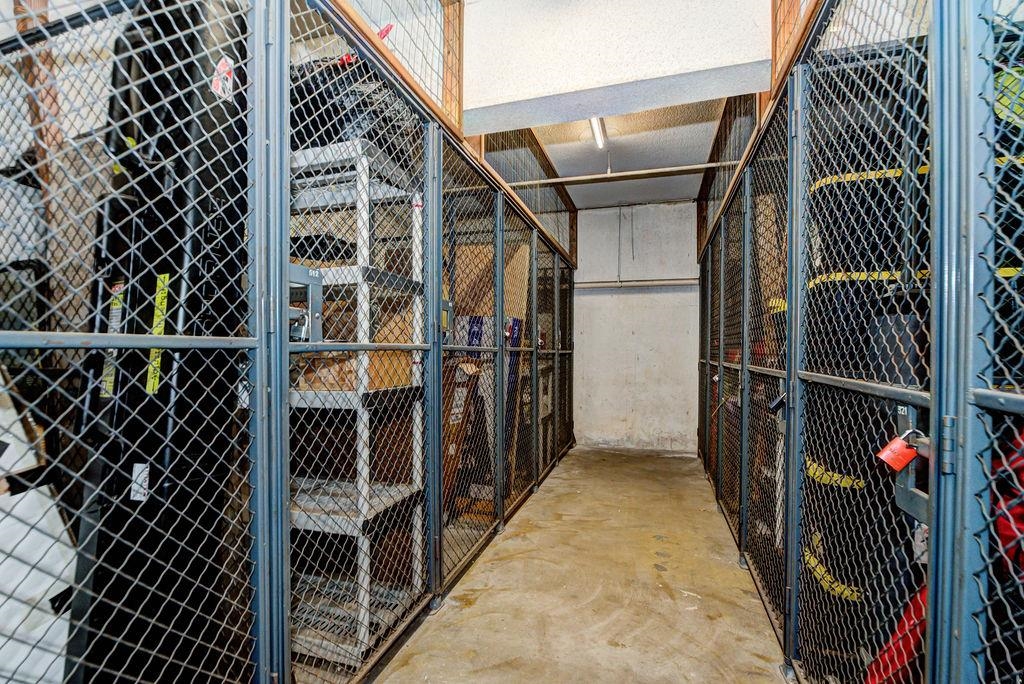
Clubhouse, Playground, Indoor Storage, Landscaping, Elevator(s), In-Ground Pool, Snow Removal, Tennis Court, Trash Removal
Elementary School
Ledge Street Elementary School
Middle School
Elm Street Middle School
High School
Nashua High School North
School District
Nashua School District
Sales Price
$295,000
Real Estate Tax
$4,468/yr
HOA
$384/mo

Downloads

500 Candlewood Park Unit: 12

Schedule a Tour

I would love to help you see this beautiful home! As a full-service brokerage, I can help you tour. Please submit an offer, and answer questions about the buying process.

Thank you

for your interest in 500 Candlewood Park Unit: 12, Nashua, NH 03062

500 Candlewood Park Unit: 12
Navigate