Leave a Message

By providing your contact information to Melissa Giuffrida, your personal information will be processed in accordance with Melissa Giuffrida's Privacy Policy. By checking the box(es) below, you consent to receive communications regarding your real estate inquiries and related marketing and promotional updates in the manner selected by you. For SMS text messages, message frequency varies. Message and data rates may apply. You may opt out of receiving further communications from Melissa Giuffrida at any time. To opt out of receiving SMS text messages, reply STOP to unsubscribe.

Thank you for your message. I will be in touch with you shortly.

Explore My Properties

Property Description

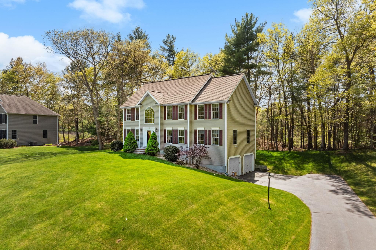
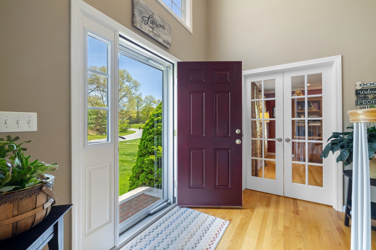
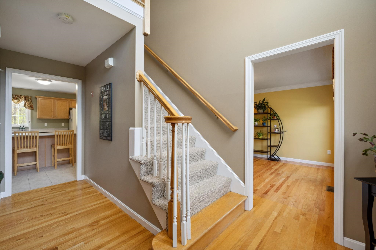
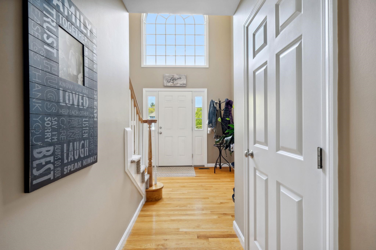
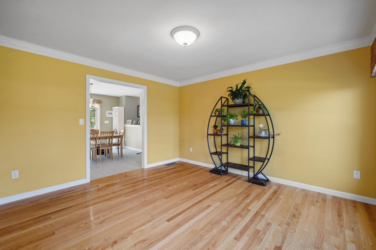
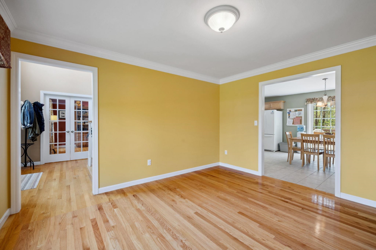
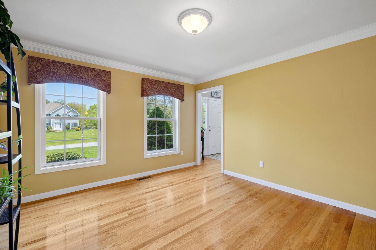
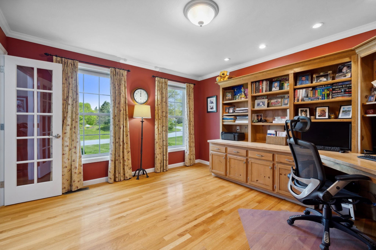
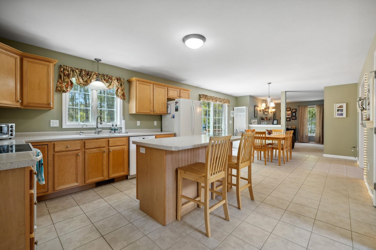
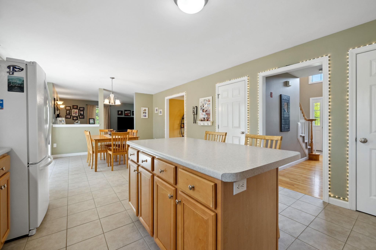
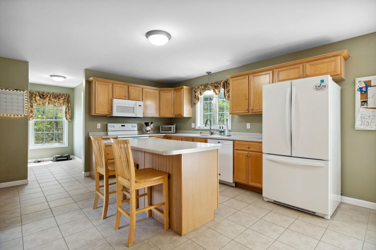
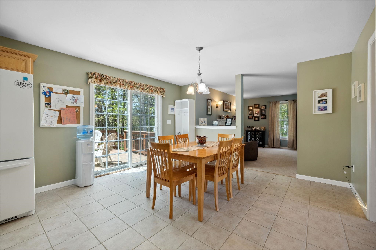
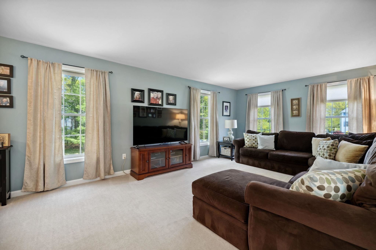
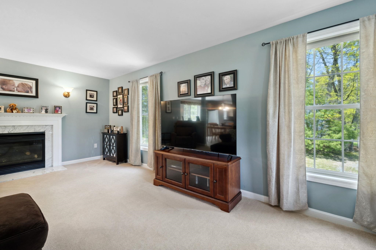
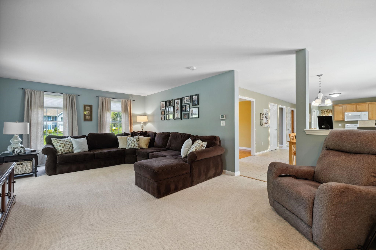
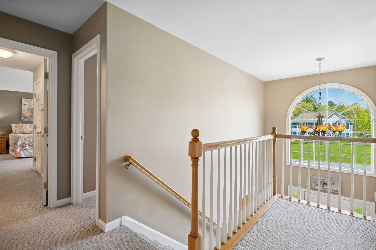
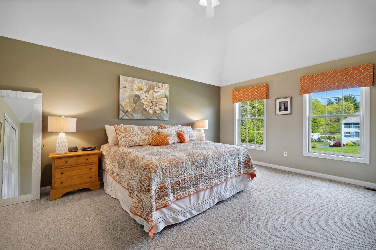
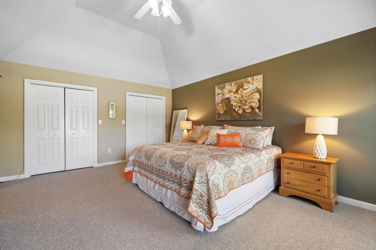
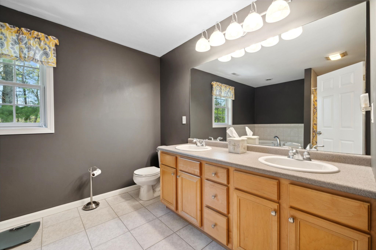
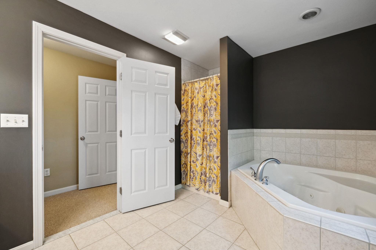
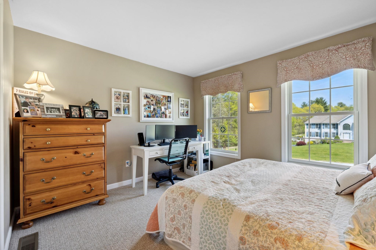
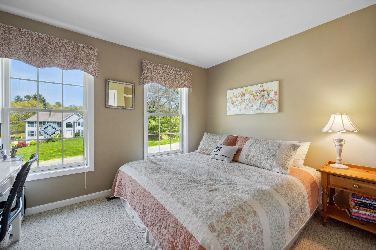
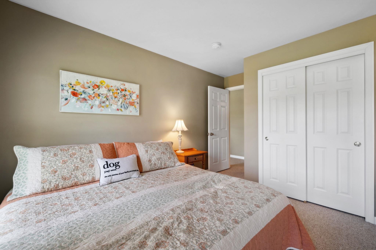
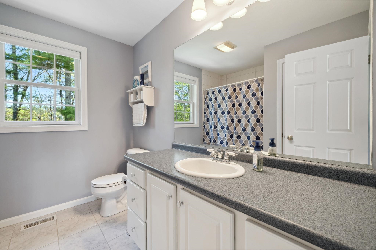
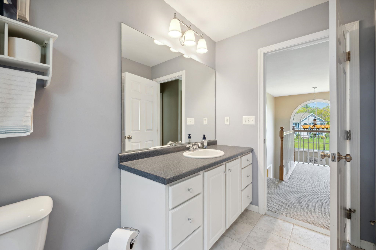
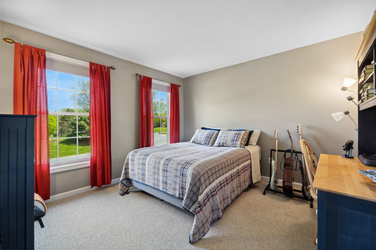
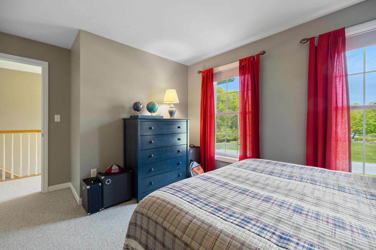
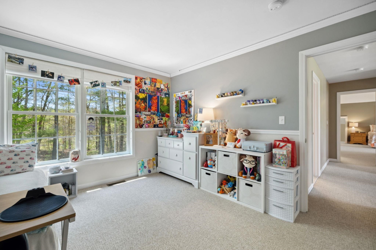
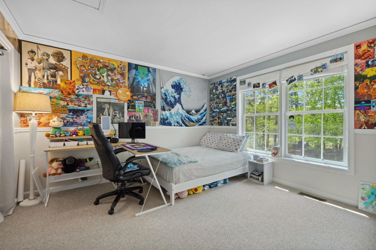
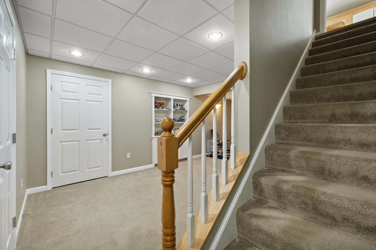
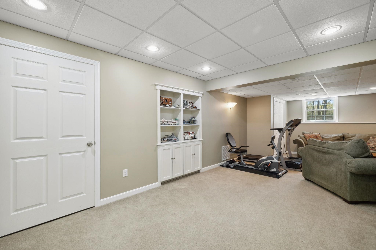
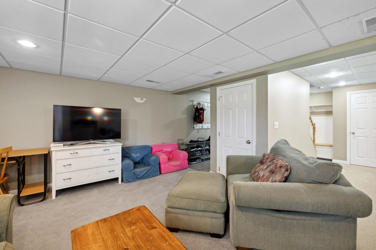
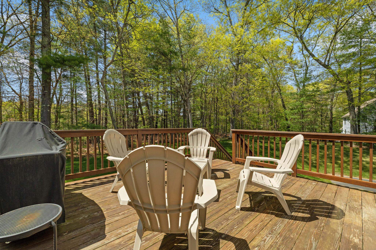
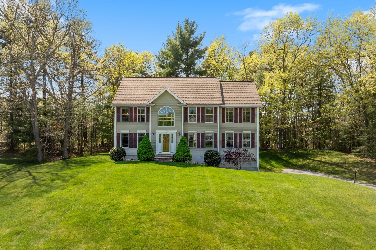
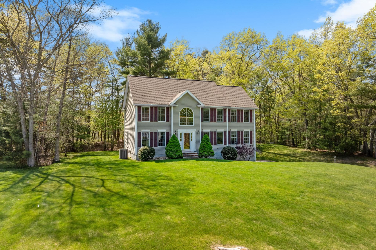
OPEN HOUSE CANCELED - Welcome to your dream home in Pelham, NH! This meticulously maintained colonial, nestled in a beautiful cul-de-sac neighborhood, offers the perfect blend of comfort, space, and convenience. Boasting 4 bedrooms and 3 bathrooms across a generous 3,318 sq ft floor plan, this residence ensures everyone has their own slice of paradise. Step inside to discover a spacious first floor adorned with gleaming hardwood floors and an abundance of natural light. Work from home effortlessly in the large first-floor office area, providing the ideal space for productivity and focus. After a long day, unwind in the cozy living room, complete with a gas fireplace, or head downstairs to the finished basement, offering additional space for recreation, hobbies, or relaxation. Retreat to the expansive master suite, featuring an en-suite bathroom and ample closet space, providing the ultimate sanctuary for rest and rejuvenation. Three additional bedrooms offer versatility and comfort, ensuring everyone has their own private area. Outside, the sprawling yard offers plenty of space for outdoor activities and enjoyment, while the deck provides the perfect spot for summer barbecues or morning coffee amidst the serene surroundings. Conveniently located just 5 minutes from Pelham schools and 10 minutes from downtown Salem, NH, this home offers easy access to a plethora of amenities, including shopping, dining, entertainment, and more.
Overview

Property Status
Sold
Lot Size
1.1 Acres
MLS ID
4995651
Property Type
Residential
Year Built
2002

Features & Amenities

Total Area
3,428 Sq.Ft.
Stories
2
Garage Spaces
2.0
Roof
Architectural Shingle
Lot Features
Landscaped, Level
Heat Type
Propane, Forced Air
Air Conditioning
Central AC
Laundry Room
1st Floor Laundry
Fireplace
1 Fireplace, Gas Fireplace
Appliances
Gas Cooktop, Dishwasher, Water Heater
Other Interior Features
Vaulted Ceiling, Walk-in Closet, Kitchen Island, Ceiling Fan, Cathedral Ceiling
Sewer
Septic
Sales Price
$770,000
Real Estate Tax
$10,838/yr

Downloads

42 Heather Lee Lane

Schedule a Tour

I would love to help you see this beautiful home! As a full-service brokerage, I can help you tour. Please submit an offer, and answer questions about the buying process.

Thank you

for your interest in 42 Heather Lee Lane, Pelham, NH 03076

42 Heather Lee Lane
Navigate

I'm Interested In

42 Heather Lee Lane

or
  • CallJoseph Pantaleo

    License #074462

    (603) 327-9760