Leave a Message

By providing your contact information to Melissa Giuffrida, your personal information will be processed in accordance with Melissa Giuffrida's Privacy Policy. By checking the box(es) below, you consent to receive communications regarding your real estate inquiries and related marketing and promotional updates in the manner selected by you. For SMS text messages, message frequency varies. Message and data rates may apply. You may opt out of receiving further communications from Melissa Giuffrida at any time. To opt out of receiving SMS text messages, reply STOP to unsubscribe.

Thank you for your message. I will be in touch with you shortly.

Explore My Properties

Property Description

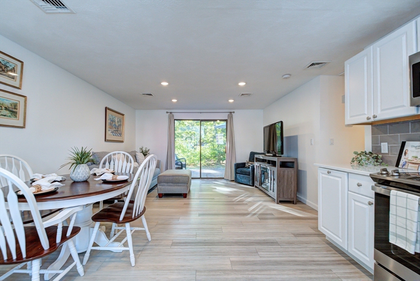
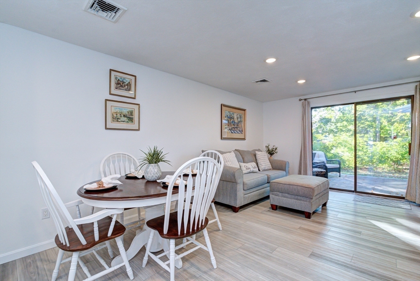
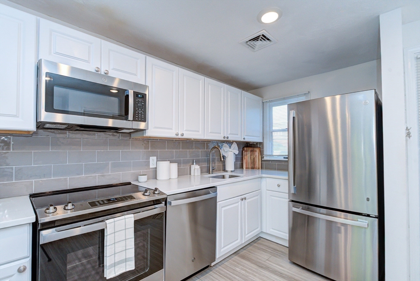
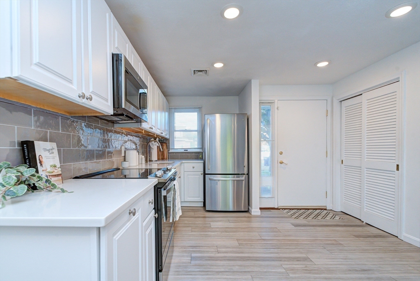
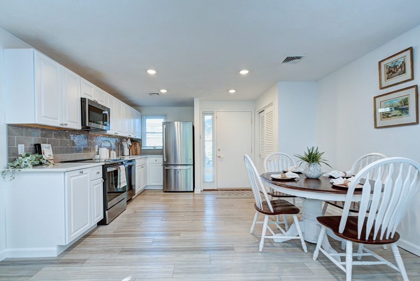
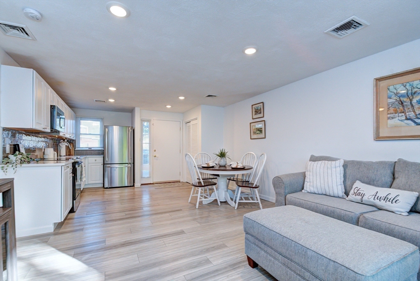
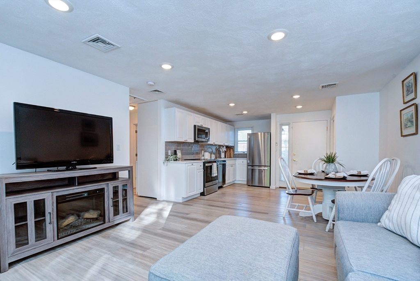
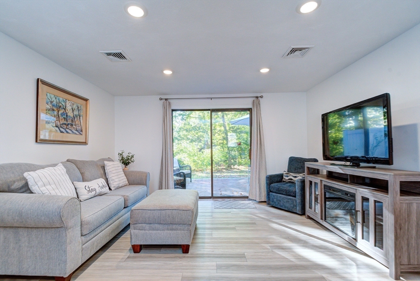
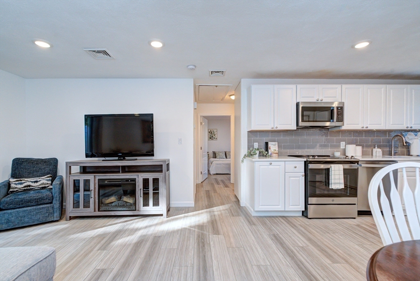
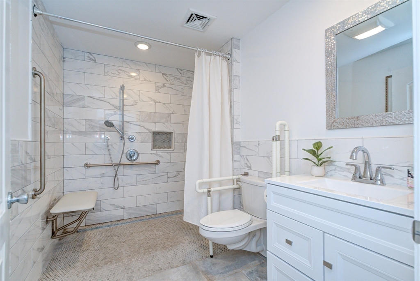
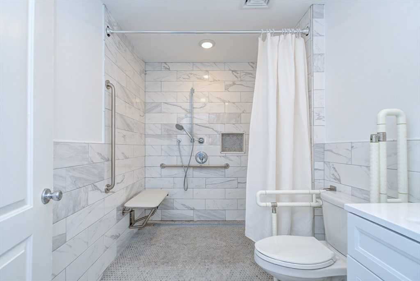
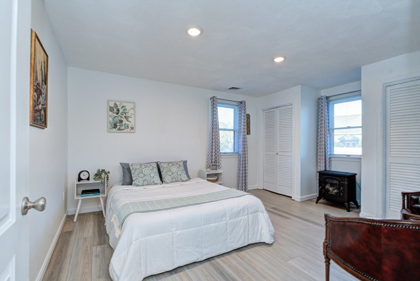
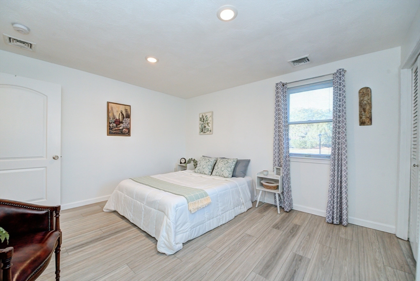
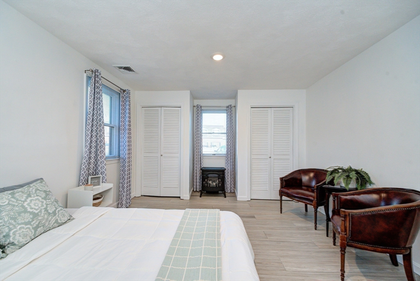
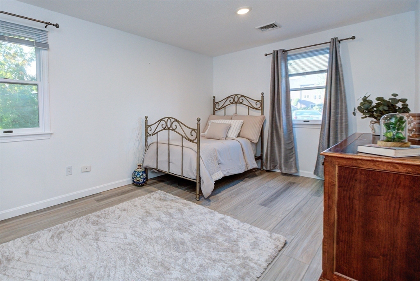
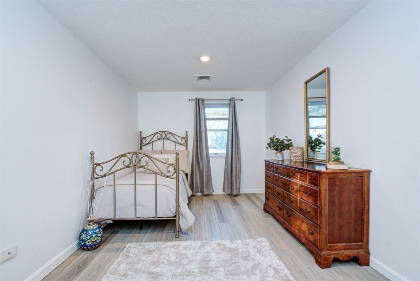
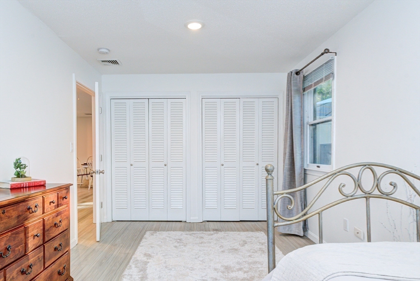
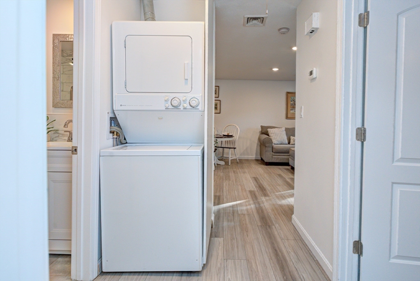
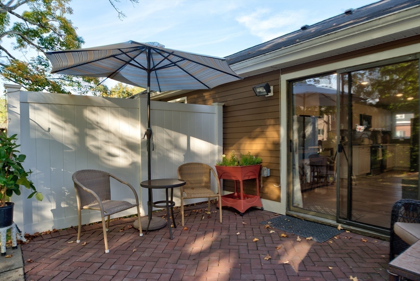
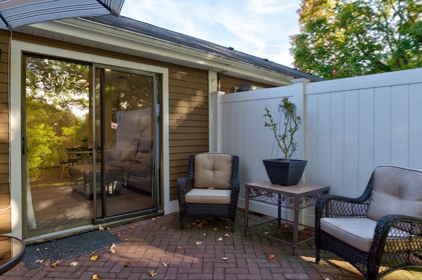
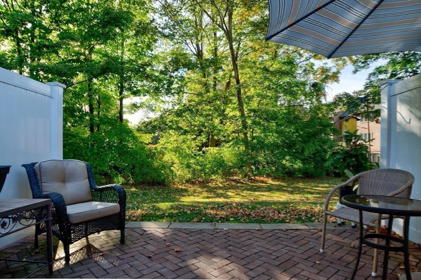
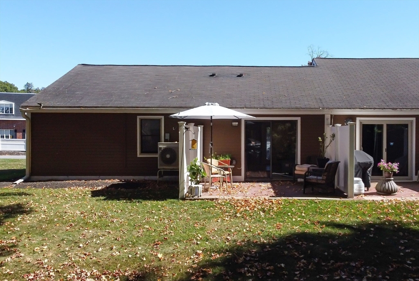
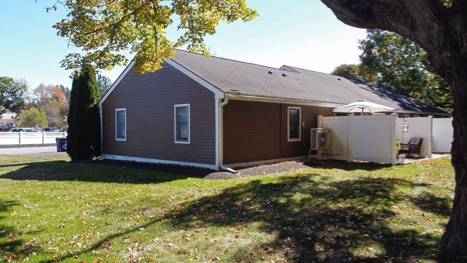
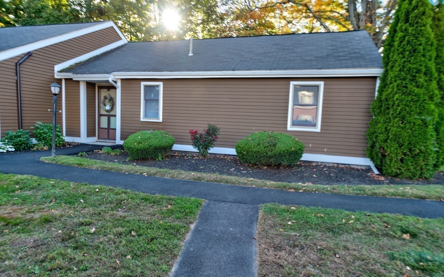
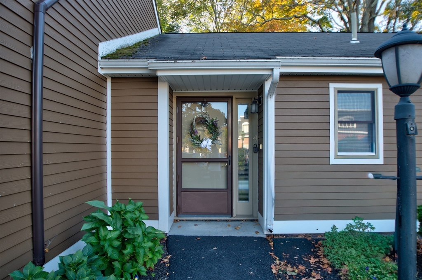
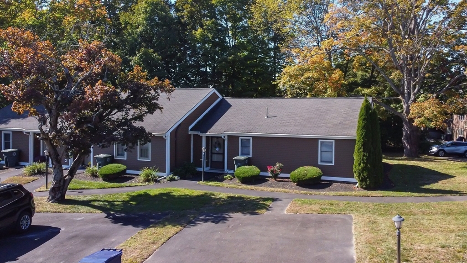
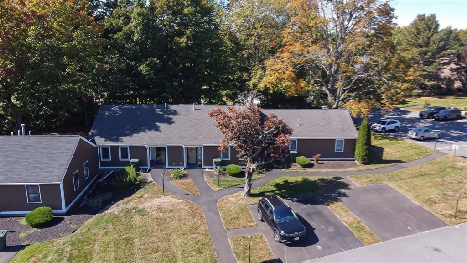
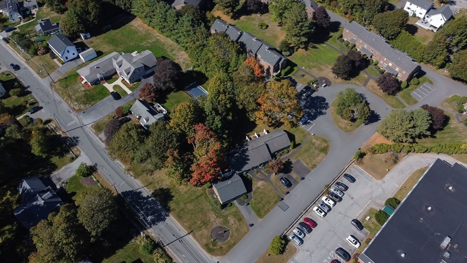
Welcome to Prescott Village! This desirable end-unit, one-level condo combines maintenance-free living and modern updates with everyday functionality in a peaceful setting with the privacy you've been searching for. Inside, you'll find a newly updated kitchen featuring stainless steel appliances, updates throughout with modern finishes. The bathroom has been refreshed with a walk-in shower, blending both style and function. Two generously sized bedrooms each offer two closets, providing ample storage. The sun-filled living room opens to your private patio, perfect for morning coffee or winding down at the end of the day. Additional highlights include in-unit laundry, pull-down attic storage, and two assigned parking spaces right out front along with plenty of guest parking. Set in a prime location near I-93, I-495, downtown, and the historic Stevens Estate.

Overview

Property Status
Sold
MLS ID
73439500
Property Type
Condo
Year Built
1980

Features & Amenities

Total Area
884 Sq.Ft.
Neighborhood
North Andover
Stories
1
Water Source
Public
Roof
Shingle
Parking
Off Street, Paved
Heat Type
Forced Air
Air Conditioning
Central Air
Laundry Room
In Unit
Appliances
Range, Dishwasher, Microwave, Refrigerator, Washer, Dryer
Sewer
Public Sewer
Disability Features
Accessible Entrance
Other Exterior Features
Patio
Elementary School
Thomson Elementary School
Middle School
North Andover Middle School
High School
North Andover High School
Sales Price
$390,000
Real Estate Tax
$3,448/yr
HOA
$500/mo
Zoning
R4

Downloads

4 Stacy Drive

Schedule a Tour

I would love to help you see this beautiful home! As a full-service brokerage, I can help you tour. Please submit an offer, and answer questions about the buying process.

Thank you

for your interest in 4 Stacy Drive # 4, North Andover, MA 01845

4 Stacy Drive
Navigate