Leave a Message

By providing your contact information to Melissa Giuffrida, your personal information will be processed in accordance with Melissa Giuffrida's Privacy Policy. By checking the box(es) below, you consent to receive communications regarding your real estate inquiries and related marketing and promotional updates in the manner selected by you. For SMS text messages, message frequency varies. Message and data rates may apply. You may opt out of receiving further communications from Melissa Giuffrida at any time. To opt out of receiving SMS text messages, reply STOP to unsubscribe.

Thank you for your message. I will be in touch with you shortly.

Explore My Properties

Property Description

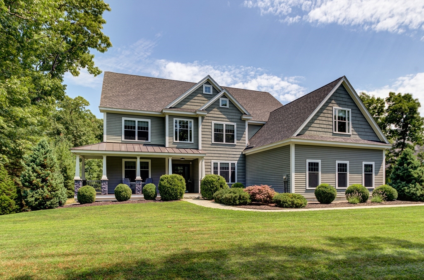
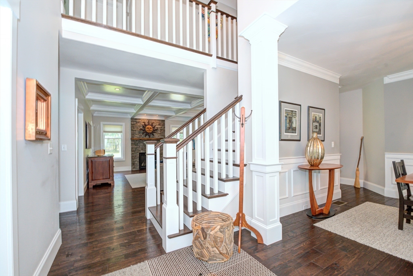
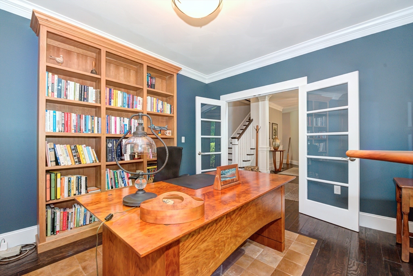
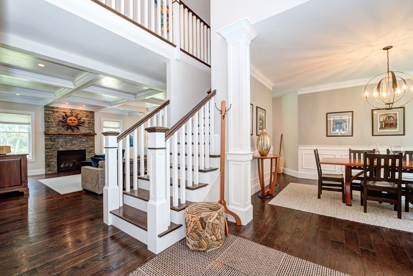
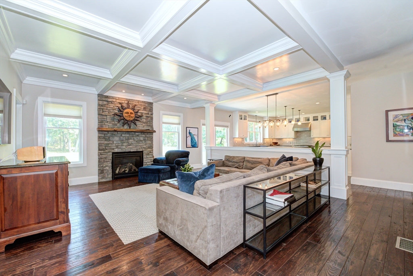


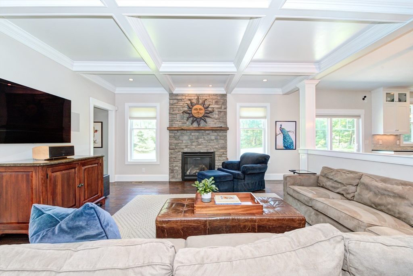
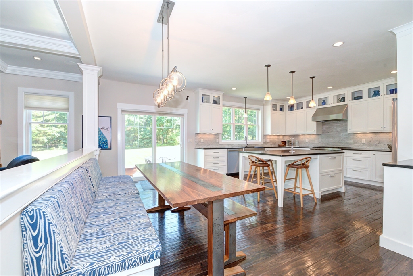
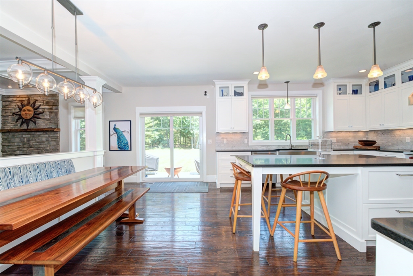
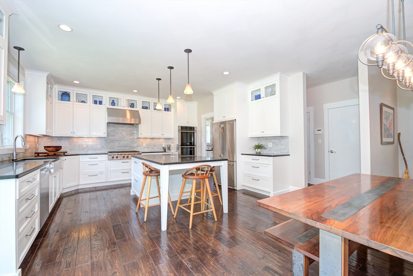
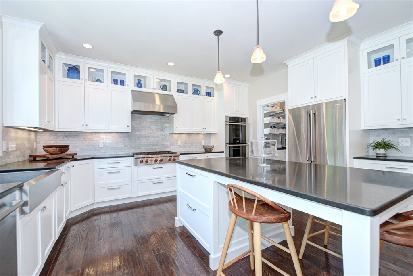
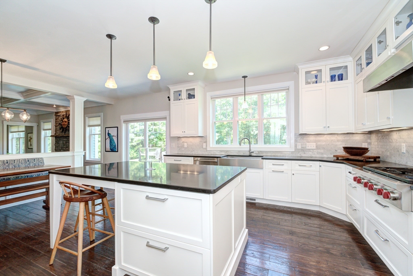
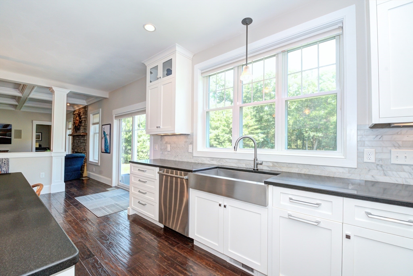

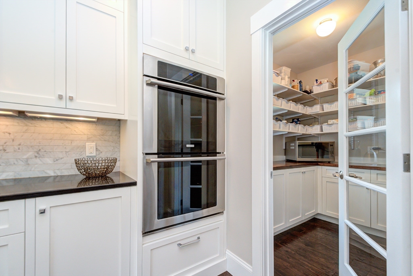
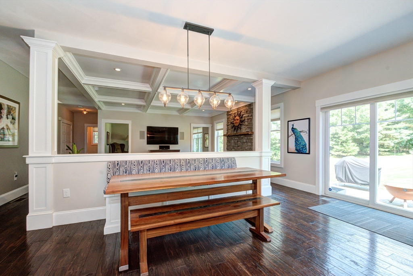
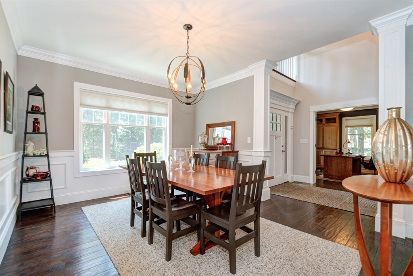
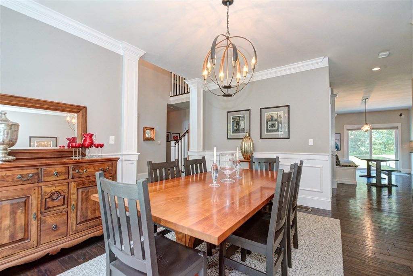
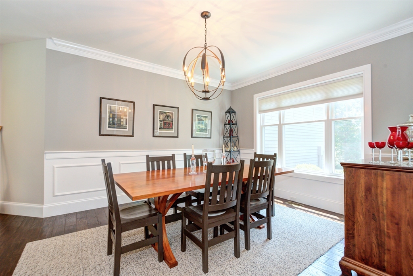
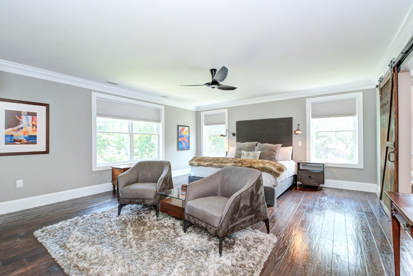
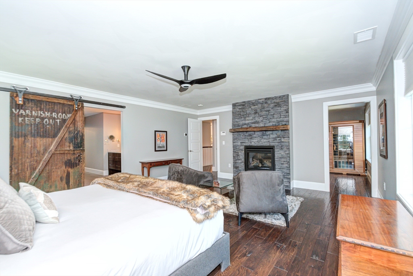

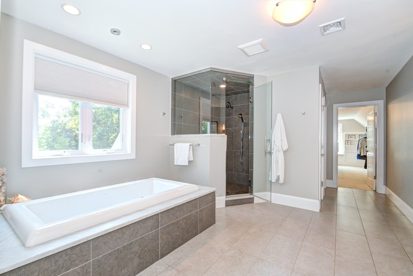
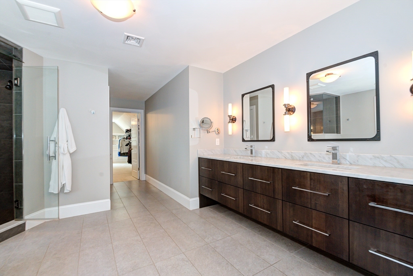
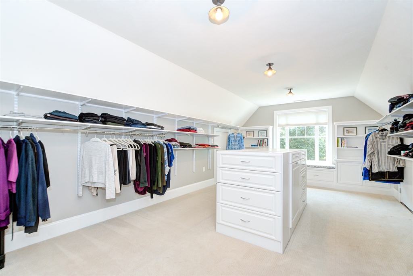
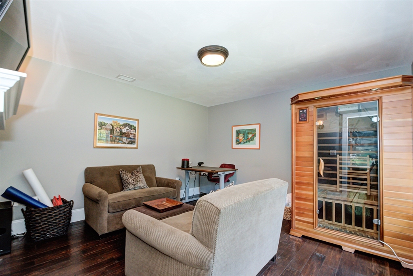
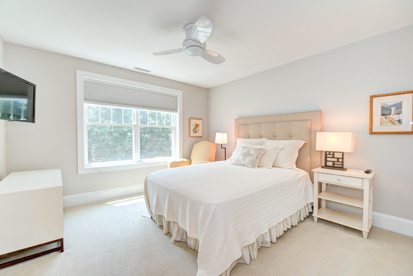
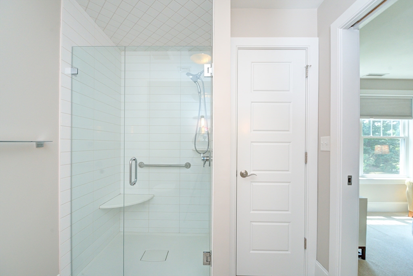
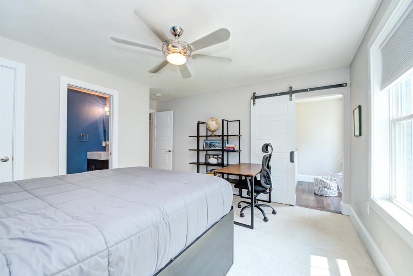
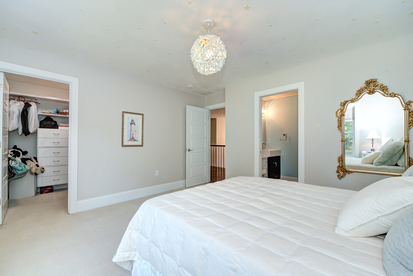
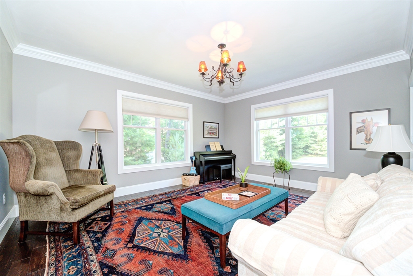
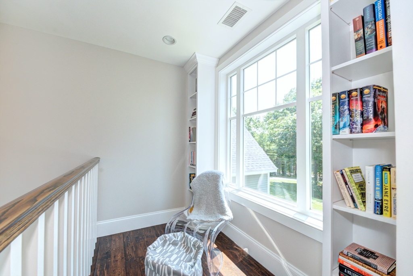
QUALITY CRAFTSMANSHIP This comfortable yet elegant home features over 4,000 square feet of expansive living space built with the finest attention to detail and quiet elegance. The integrated floorplan provides seamless transition from room to room, blending both formal and informal living spaces accommodating full scale entertaining and the casual family lifestyle. A private wooded level lot abutting 15 acres of conservation land with an extensive trail system surround this beautiful custom colonial offering 4 bedrooms and 3.5 baths. The family room is the heart of the home featuring a gorgeous coffered ceiling and wood burning fireplace open to a chef's dream kitchen with Butler's pantry for optimal entertaining. A richly appointed office, stunning dining room, living room and mudroom complete the main level and boast custom millwork. Escape to a luxurious primary suite with a dual sided fireplace, secondary office/library, spa-like bath with steam shower and huge walk-in closet.

Overview

Property Status
Sold
Lot Size
1.88 Acres
MLS ID
73267082
Property Type
Residential
Year Built
2014

Features & Amenities

Total Area
4,019 Sq.Ft.
Architecture Styles
Colonial
Water Frontage
Lake/Pond, Beach Ownership(Public)
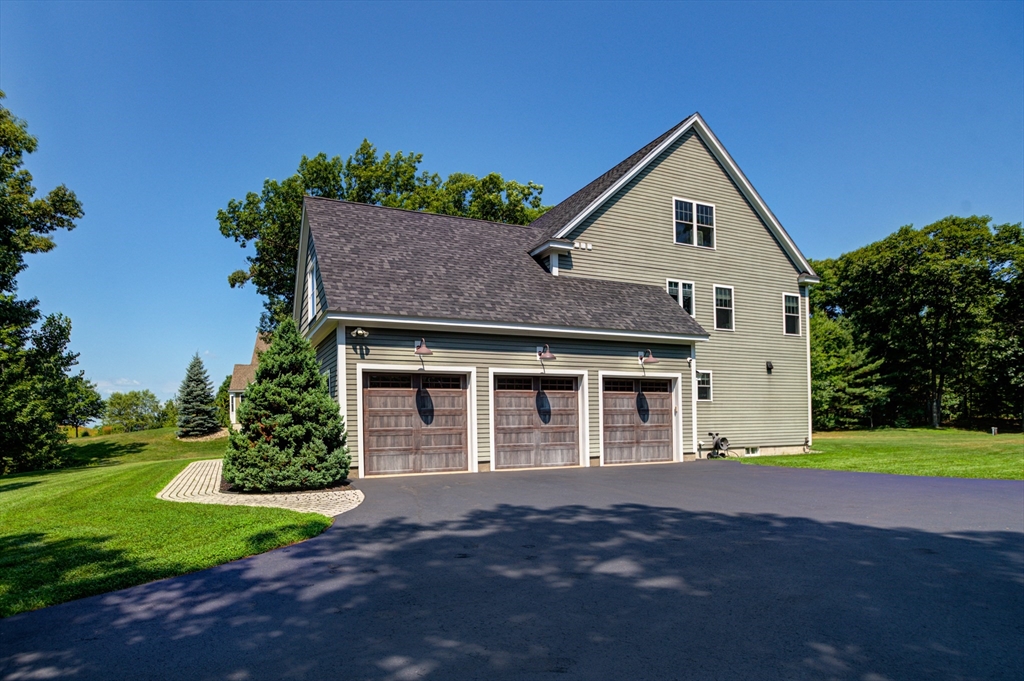
Garage Spaces
3.0
Water Source
Private
Roof
Shingle
Lot Features

Wooded, Level
Parking
Attached, Garage Door Opener, Off Street, Paved
Heat Type
Forced Air, Natural Gas
Air Conditioning
Central Air
Sewer
Private Sewer
Substructure
Concrete Perimeter
Other Exterior Features
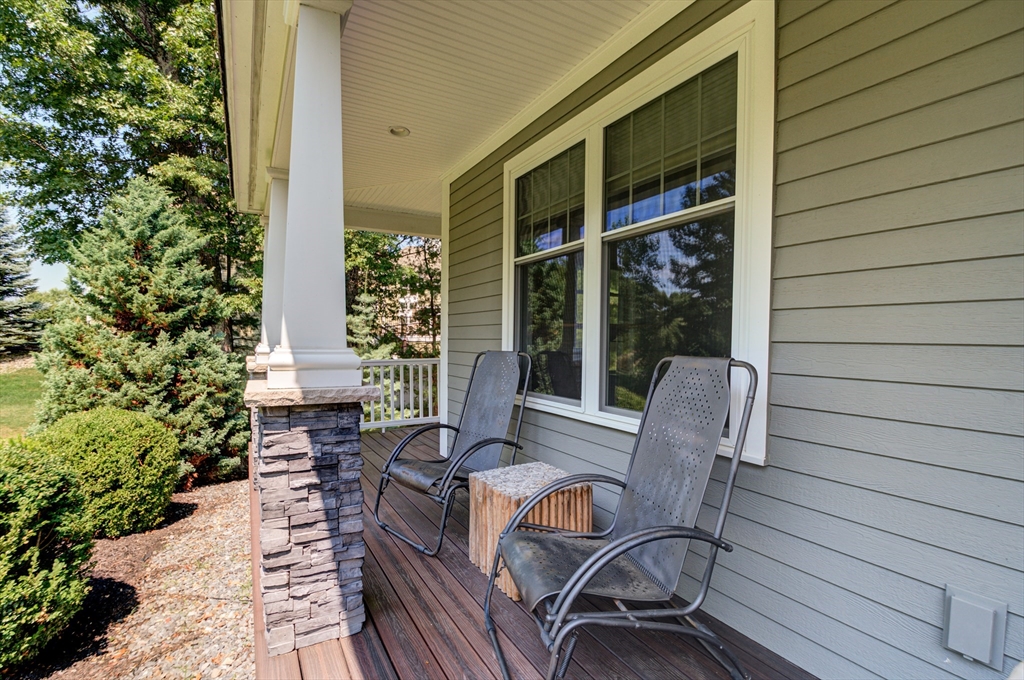
Porch, Patio
Sales Price
$1,662,500
Real Estate Tax
$17,766/yr
Zoning
RD

Downloads

30 Burnham Rd

Schedule a Tour

I would love to help you see this beautiful home! As a full-service brokerage, I can help you tour. Please submit an offer, and answer questions about the buying process.

Thank you

for your interest in 30 Burnham Rd, Windham, NH 03087

30 Burnham Rd
Navigate

I'm Interested In

30 Burnham Rd

or
  • CallShannon Dipietro

    License #049965

    (603) 965-5834