Leave a Message

By providing your contact information to Melissa Giuffrida, your personal information will be processed in accordance with Melissa Giuffrida's Privacy Policy. By checking the box(es) below, you consent to receive communications regarding your real estate inquiries and related marketing and promotional updates in the manner selected by you. For SMS text messages, message frequency varies. Message and data rates may apply. You may opt out of receiving further communications from Melissa Giuffrida at any time. To opt out of receiving SMS text messages, reply STOP to unsubscribe.

Thank you for your message. I will be in touch with you shortly.

Explore My Properties

Property Description

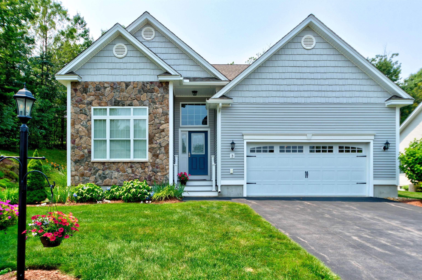
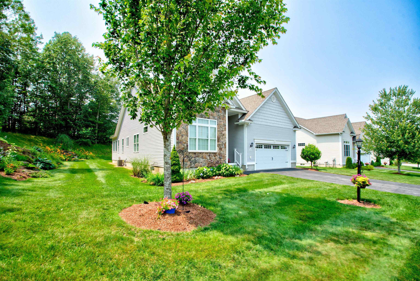
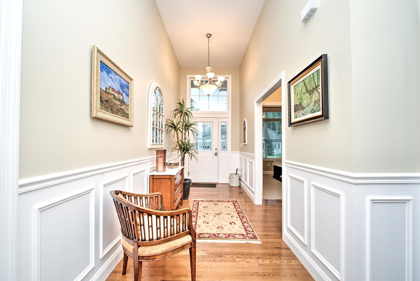
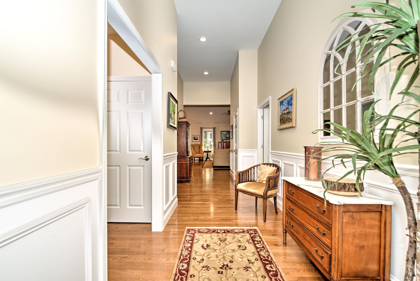
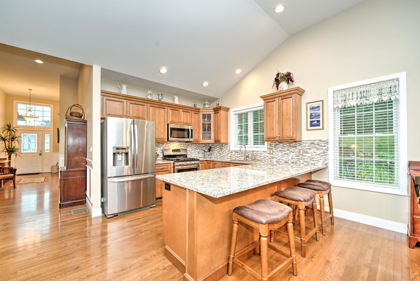
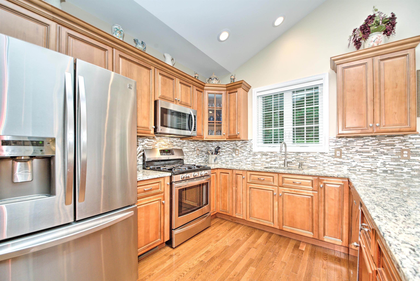
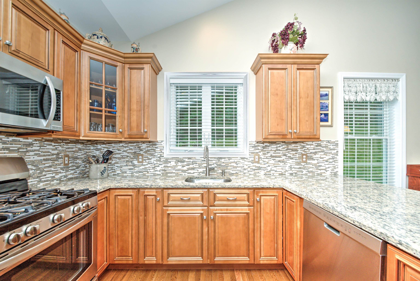
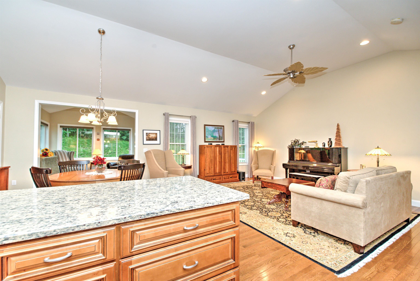
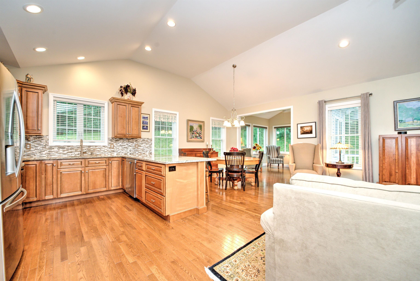
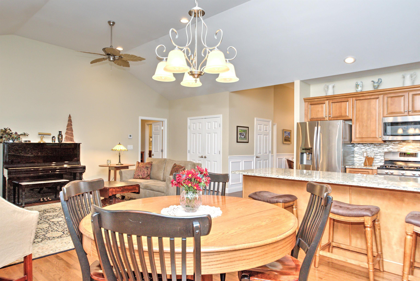
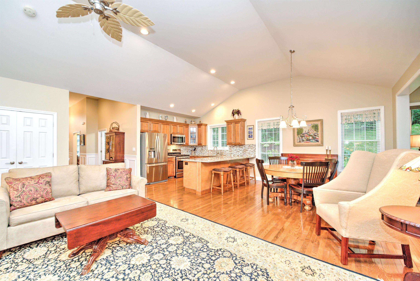
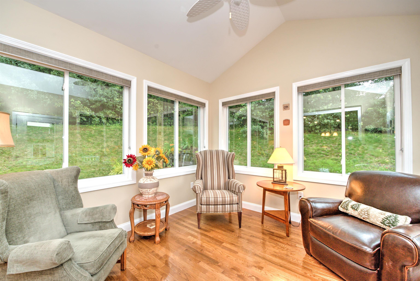
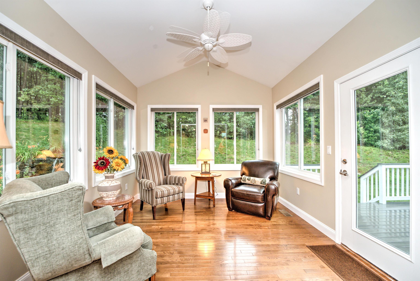
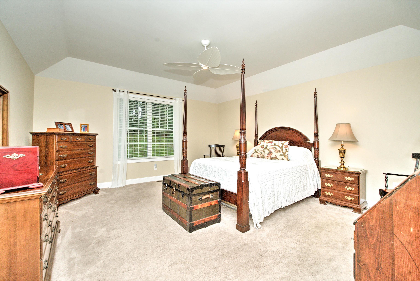
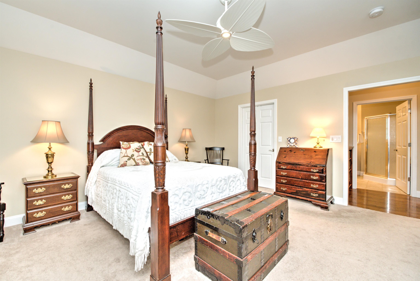
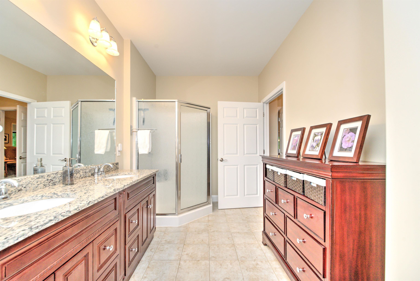
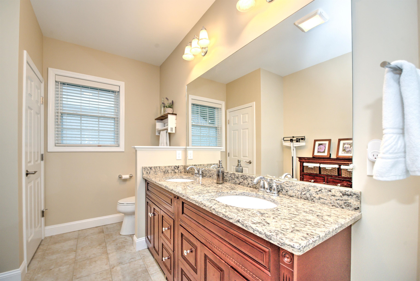
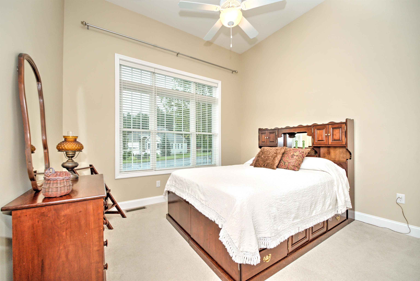
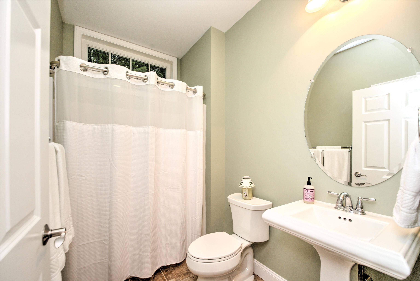
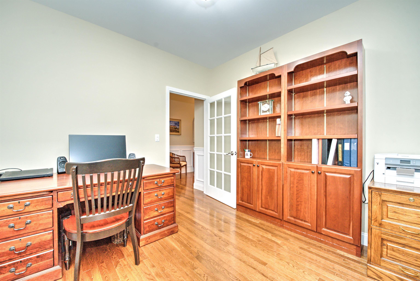



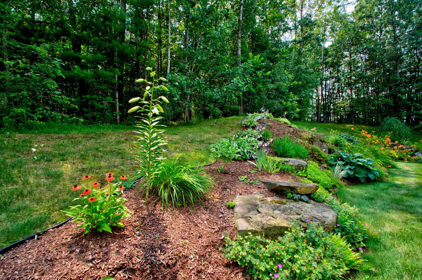
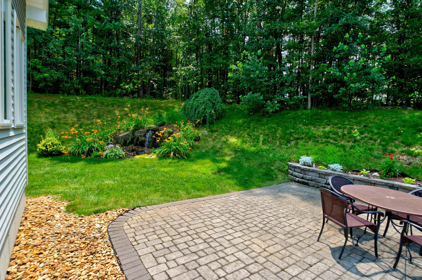
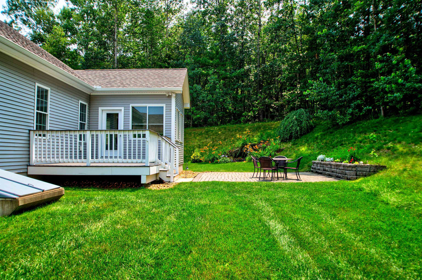
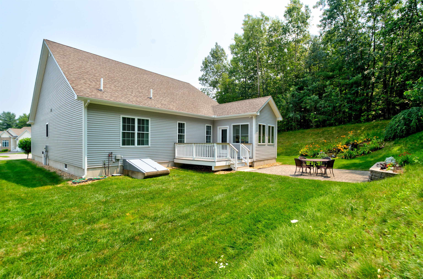
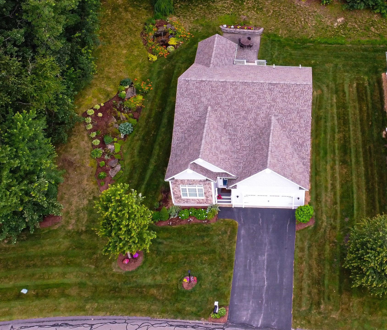

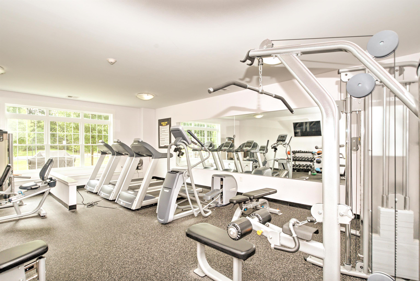
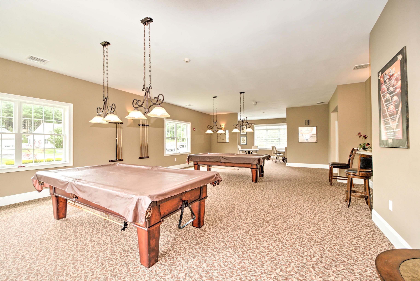



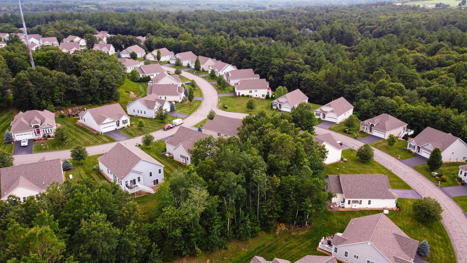
Welcome to Hickory Woods 55+ condominium community, where refined living meets comfort & convenience. Nestled in picturesque setting, this community offers a distinctive & luxurious lifestyle. As you step onto the meticulously manicured grounds, you'll find this beautiful 2 bed, 2 bath, open concept Spruce II Deluxe home. The spacious & open floor plan is flooded w/ natural light & enhanced by exquisite finishes. From soaring ceilings, gleaming hardwood floors to the custom cabinetry & granite countertops, every detail has been carefully chosen to create an ambiance of one level modern living. Adjacent to the kitchen, the open-concept living & dining area provides a seamless blend of elegance & comfort. Spacious living room invites you to relax & unwind, while the dining area is ideal for everyday meals or intimate gatherings. This home also presents BONUS feature-an inviting 4-season sunroom that overlooks a picturesque corner lot w/patio, deck & beautiful landscaping adorned w/ a captivating waterfall. Primary bedroom suite is true sanctuary, featuring generous proportions, an en-suite bath & walk-in closet. Home office, 2nd bedroom & full bath are equally inviting. This upscale community offers a range of amenities designed to enhance your lifestyle. Community clubhouse to socialize w/ neighbors, fitness center to stay active/fit, play tennis/bocce/basketball billiards/cards or unwind in the community gathering rooms. Welcome to a world refined living.

Overview

Property Status
Sold
MLS ID
4961841
Property Type
Condo
Year Built
2014

Features & Amenities

Stories
1
Garage Spaces
2.0
Roof
Asphalt Shingle
Lot Features
Landscaped
Heat Type
Natural Gas, Forced Air
Air Conditioning
Central AC
Laundry Room
1st Floor Laundry
Appliances
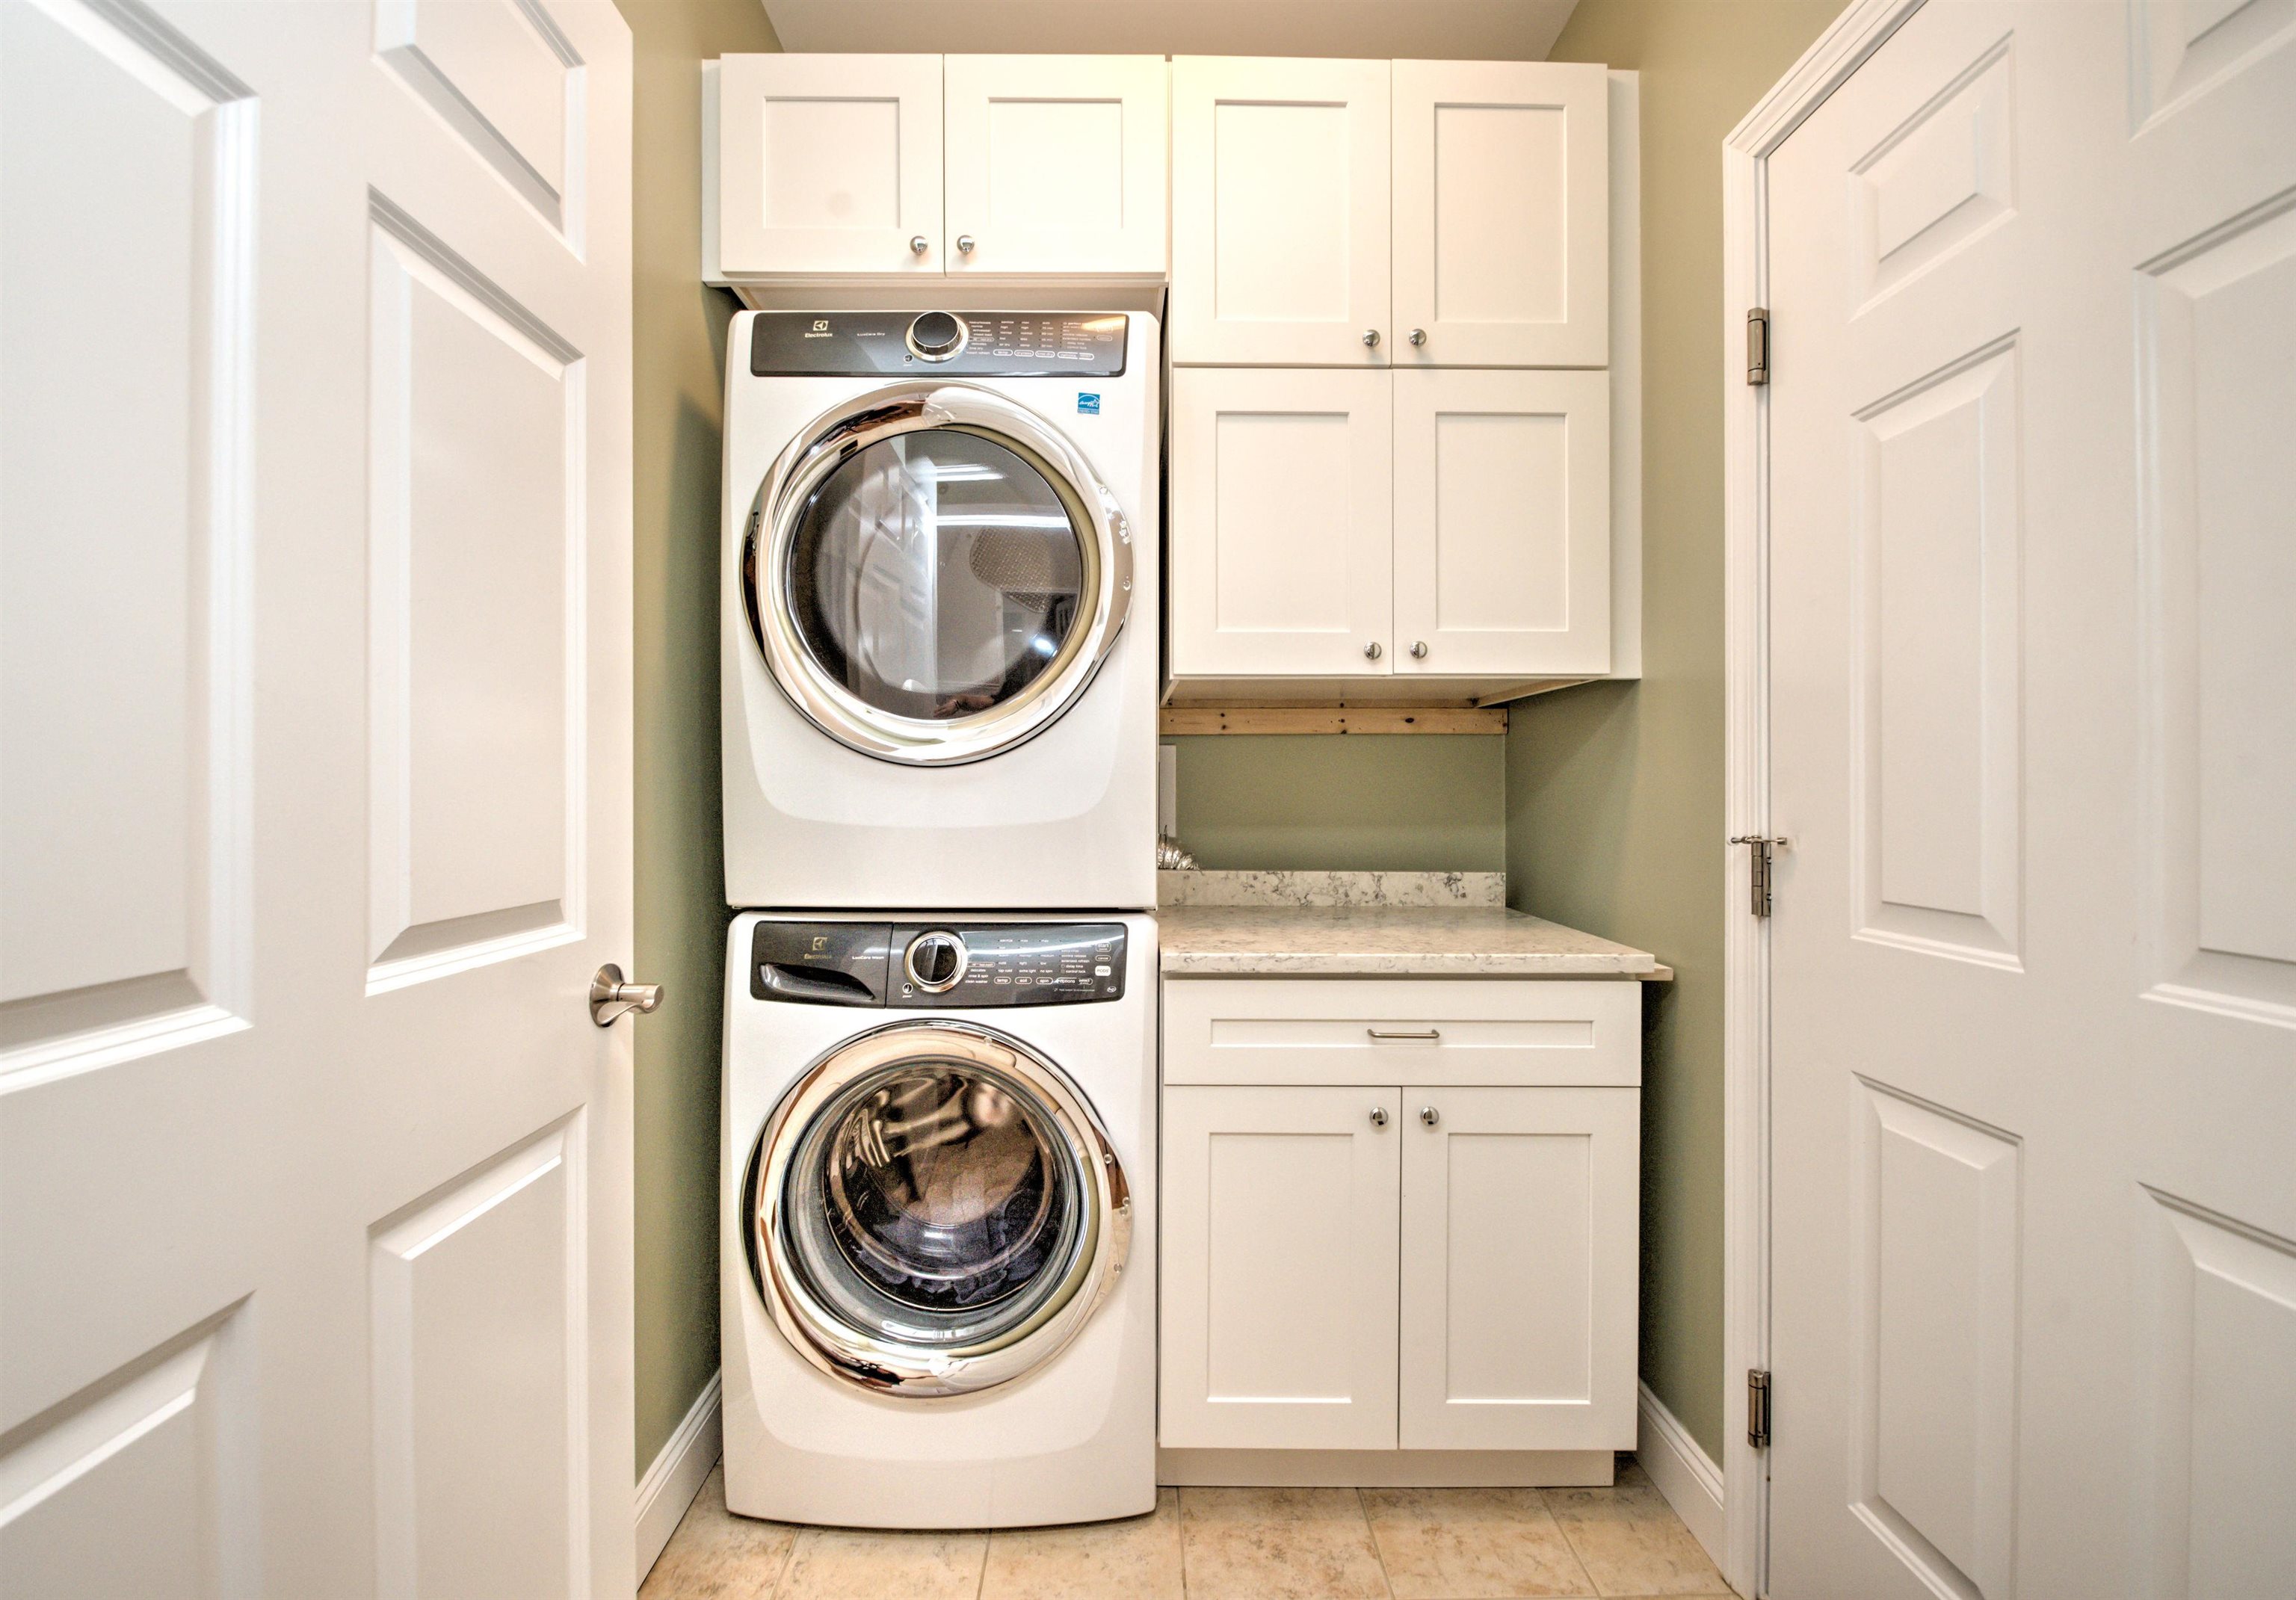
Dishwasher, Dryer, Refrigerator, Washer, Gas Stove, Water Heater off Boiler
Other Interior Features
Kitchen Island, Ceiling Fan, Walk-in Closet, Cathedral Ceiling
Sewer
Private
HOA Amenities
Clubhouse, Exercise Facility, Master Insurance, Landscaping, Basketball Court, Snow Removal, Tennis Court, Trash Removal
Sales Price
$662,500
Real Estate Tax
$8,301/yr
HOA
$279/mo

Downloads

3 Tavern Hill Road

Schedule a Tour

I would love to help you see this beautiful home! As a full-service brokerage, I can help you tour. Please submit an offer, and answer questions about the buying process.

Thank you

for your interest in 3 Tavern Hill Road, Londonderry, NH 03053

3 Tavern Hill Road
Navigate

I'm Interested In

3 Tavern Hill Road

or
  • CallChristine Carey

    License #070680

    (603) 943-0014