Leave a Message

By providing your contact information to Melissa Giuffrida, your personal information will be processed in accordance with Melissa Giuffrida's Privacy Policy. By checking the box(es) below, you consent to receive communications regarding your real estate inquiries and related marketing and promotional updates in the manner selected by you. For SMS text messages, message frequency varies. Message and data rates may apply. You may opt out of receiving further communications from Melissa Giuffrida at any time. To opt out of receiving SMS text messages, reply STOP to unsubscribe.

Thank you for your message. I will be in touch with you shortly.

Explore My Properties

Property Description

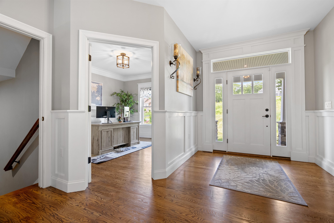
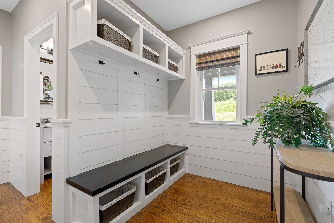
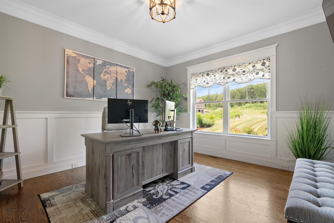
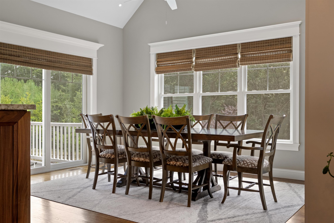
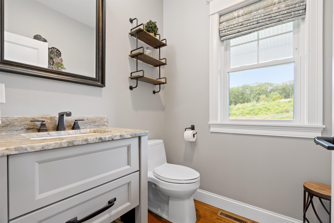

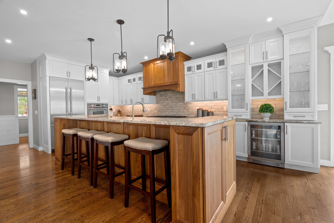
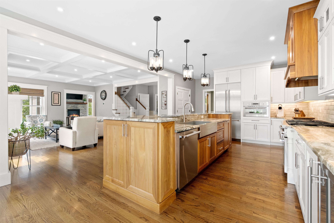
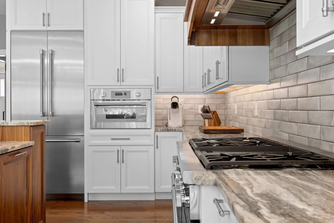
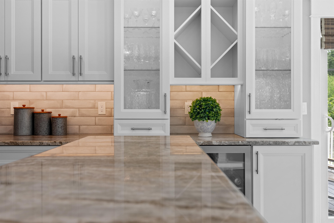
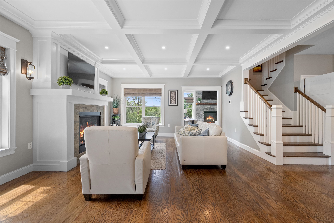
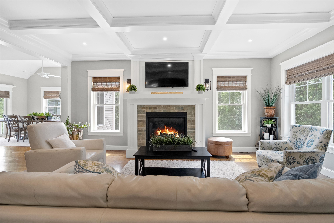
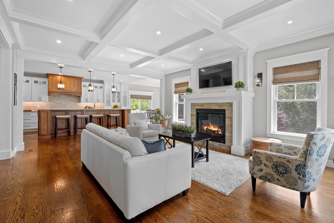
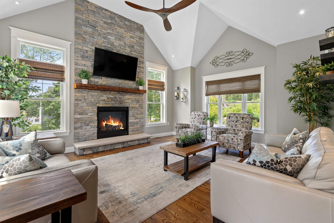
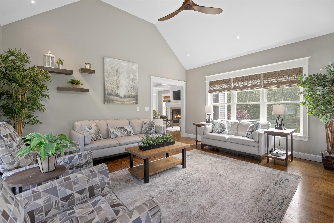
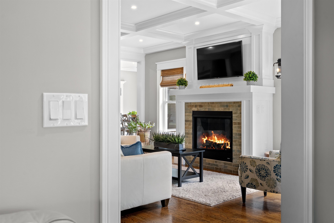
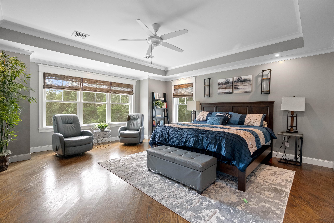
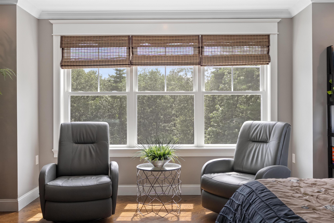
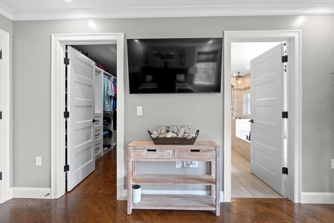
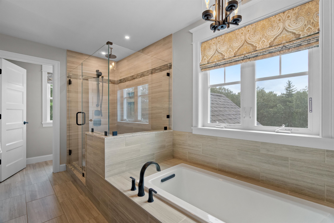
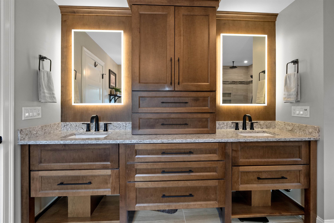
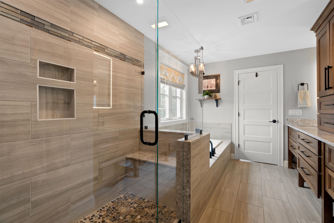
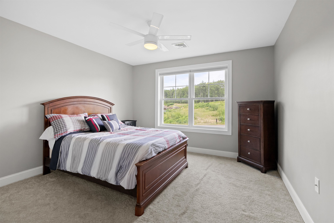
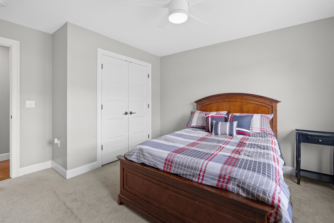
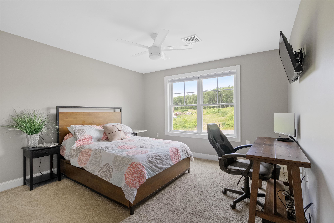
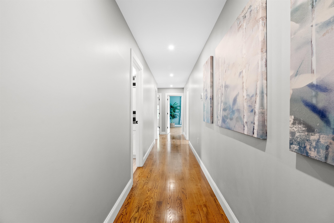
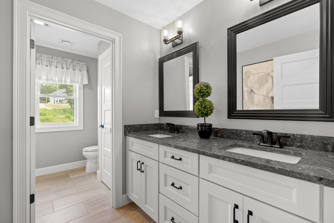
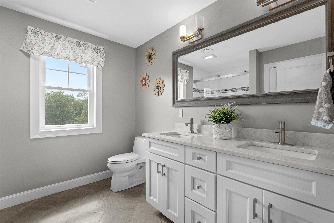
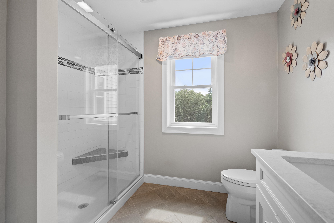
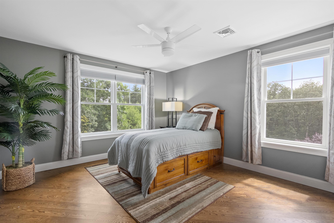
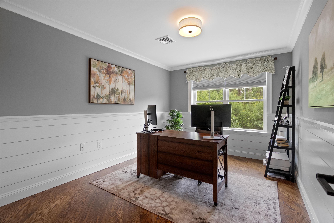
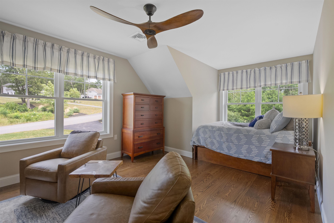
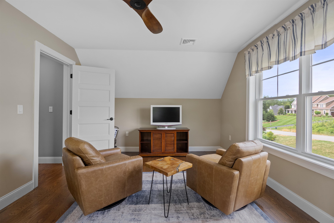
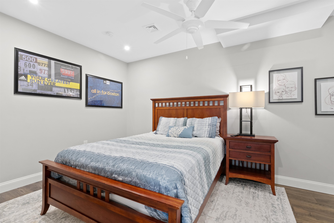
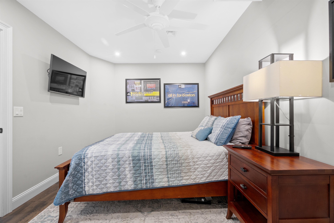
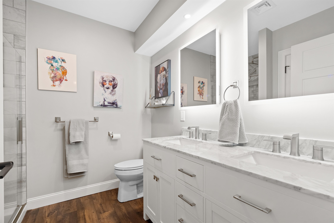
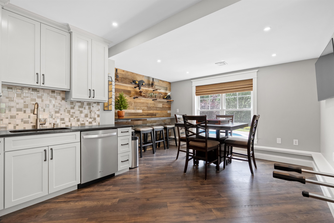

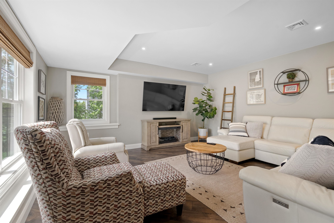

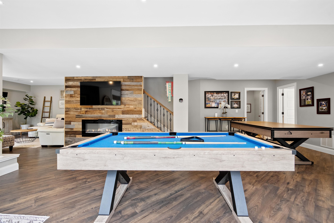
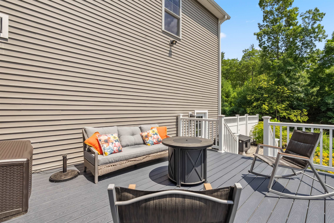
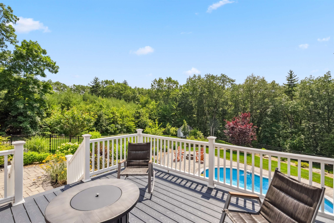
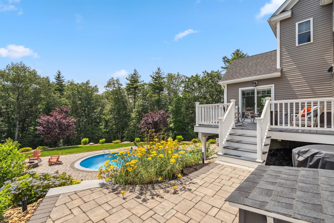
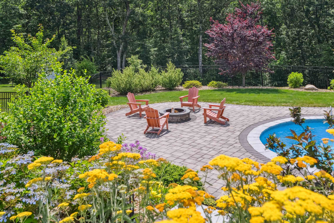
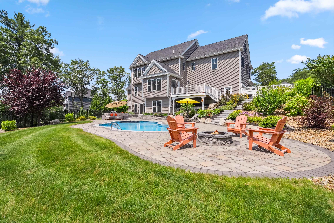
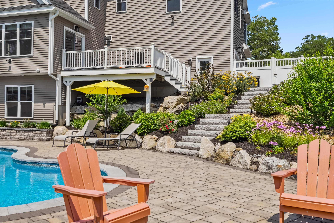
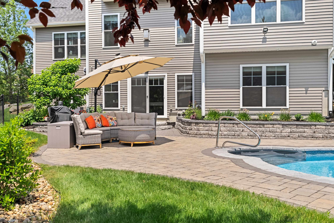
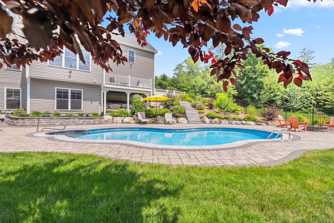
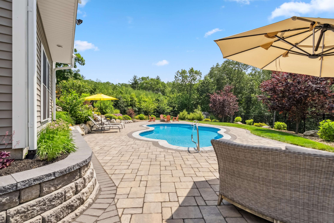
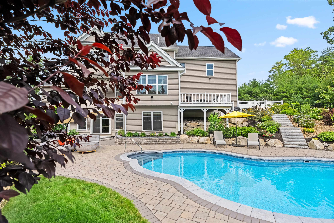
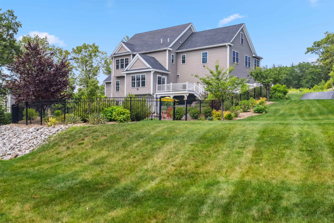
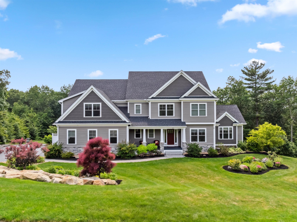
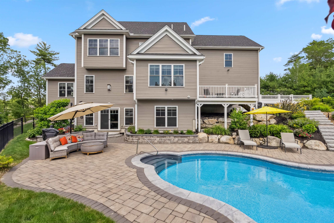
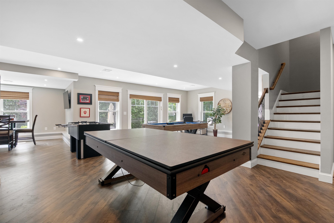
UNSUPASSED LUXURY |This exceptional residence offers just under 6,000 square feet of luxurious living space, where every detail has been meticulously crafted to create an unparalleled living experience. As you enter, you'll be greeted by stunning custom millwork and exquisite finishes throughout. Multiple fireplaces add warmth and charm to the inviting living areas, while a coffered ceiling adds elegance to the spacious rooms. The home features both first and second-floor offices, ideal for working from home or creating private spaces for study. The four generously sized bedrooms include a lavish master suite complete with a spa-like bath, offering the perfect retreat at the end of the day. The finished walk-out lower level provides incredible versatility, featuring a spacious family room, recreation area, additional bedroom, and kitchenette, making it an ideal space for in-law or guest accommodations. This lower level opens directly to the private backyard, where you'll find a beautifully landscaped oasis, complete with an inground pool for ultimate relaxation and entertaining. A well-designed mudroom ensures easy organization and access. From the designer details to the functional layout, this home is a true masterpiece that balances sophistication with comfort. Don't miss the opportunity to experience this exceptional home in person.
Overview

Property Status
Sold
Lot Size
1.71 Acres
MLS ID
5050880
Property Type
Residential
Year Built
2019

Features & Amenities

Total Area
6,115 Sq.Ft.
Stories
2
Garage Spaces
3.0
Roof
Fiberglass Shingle
Lot Features
Landscaped
Heat Type
Forced Air, Multi Zone
Air Conditioning
Central AC
Laundry Room
2nd Floor Laundry
Fireplace
Gas Fireplace, 2 Fireplaces
Appliances
Dishwasher, ENERGY STAR Qual Dishwshr, Range Hood, Microwave, Mini Fridge, Double Oven, Gas Range, ENERGY STAR Qual Washer, Electric Stove, Gas Water Heater, Tank Water Heater, Vented Exhaust Fan
Other Interior Features
Vaulted Ceiling, Indoor Storage, Walk-in Closet, Kitchen Island, Ceiling Fan
Sewer
Holding Tank, Leach Field On-Site, Private
Elementary School
Golden Brook Elementary School
Middle School
Windham Middle School
High School
Windham High School
School District
Windham
Sales Price
$1,790,000
Real Estate Tax
$22,386/yr

Downloads

29 Burnham Road

Schedule a Tour

I would love to help you see this beautiful home! As a full-service brokerage, I can help you tour. Please submit an offer, and answer questions about the buying process.

Thank you

for your interest in 29 Burnham Road, Windham, NH 03087

29 Burnham Road
Navigate
  • This exceptional residence offers just under 6,000 square feet of luxurious living space.

    Shannon Dipietro

I'm Interested In

29 Burnham Road

or
  • CallShannon Dipietro

    License #049965

    (603) 965-5834