Leave a Message

By providing your contact information to Melissa Giuffrida, your personal information will be processed in accordance with Melissa Giuffrida's Privacy Policy. By checking the box(es) below, you consent to receive communications regarding your real estate inquiries and related marketing and promotional updates in the manner selected by you. For SMS text messages, message frequency varies. Message and data rates may apply. You may opt out of receiving further communications from Melissa Giuffrida at any time. To opt out of receiving SMS text messages, reply STOP to unsubscribe.

Thank you for your message. I will be in touch with you shortly.

Explore My Properties

Property Description

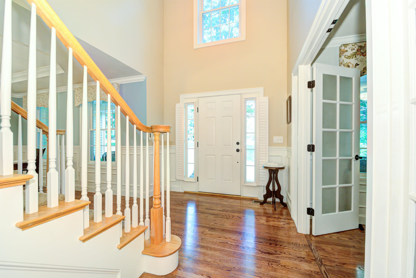
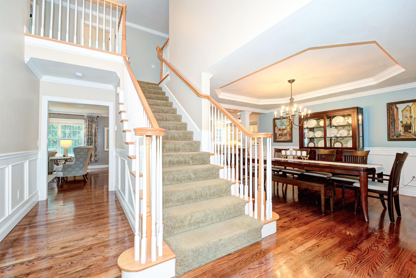
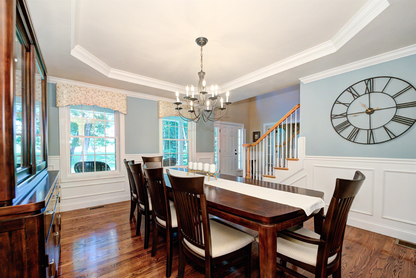
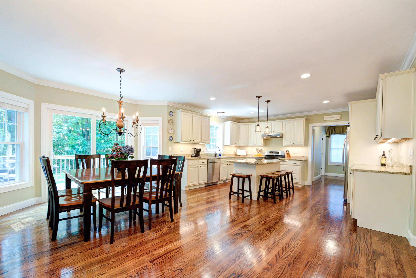
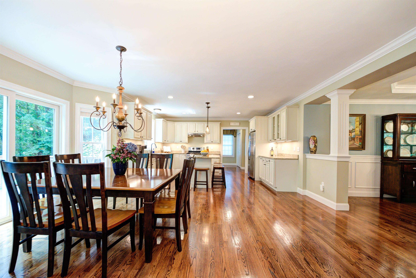
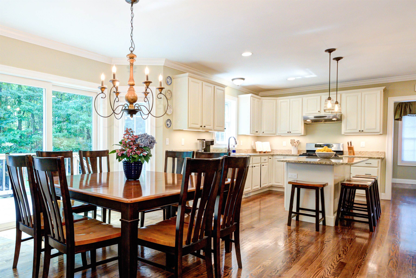
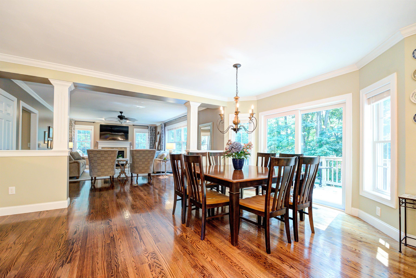
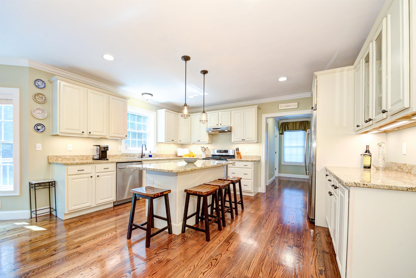
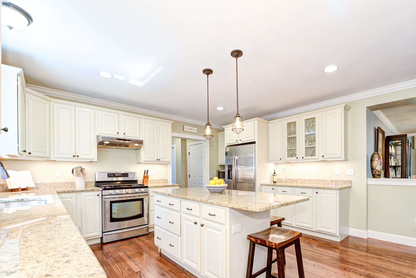
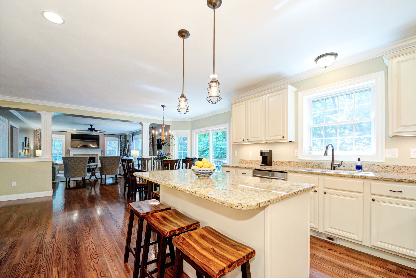
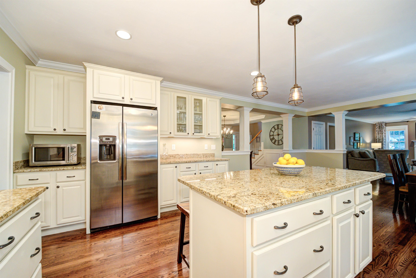
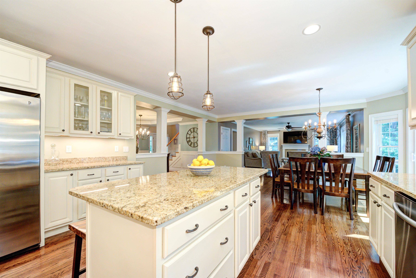
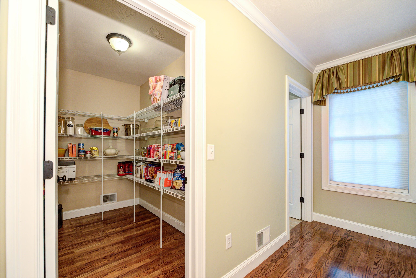
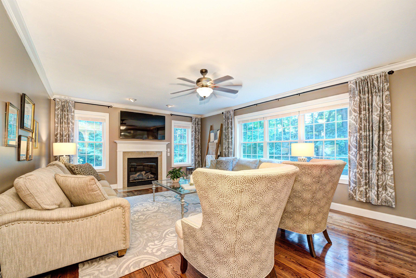

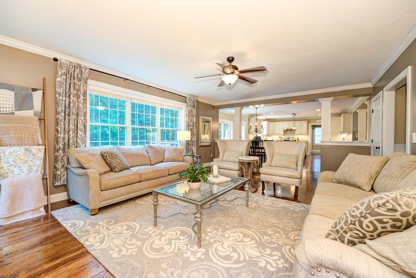

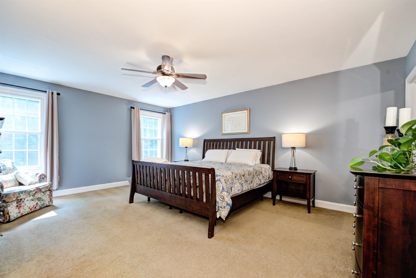
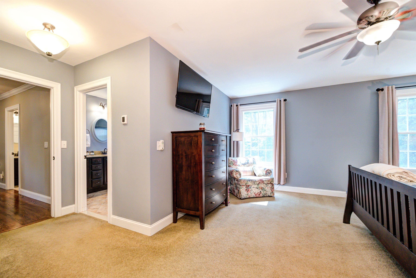

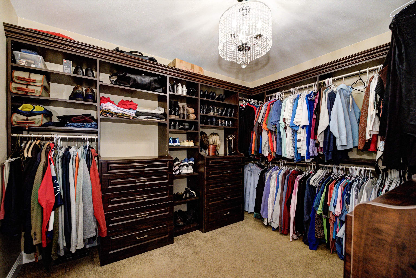
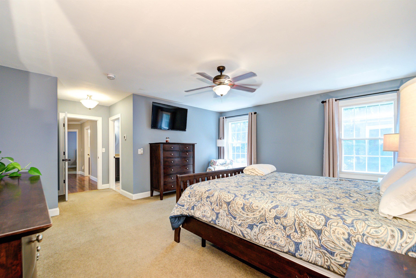
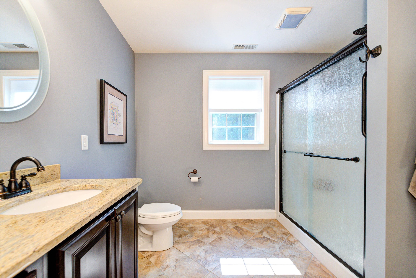
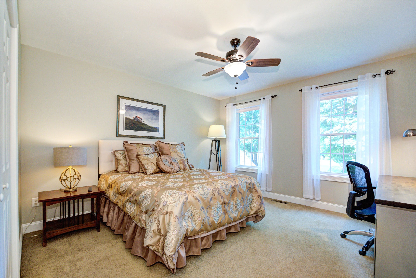
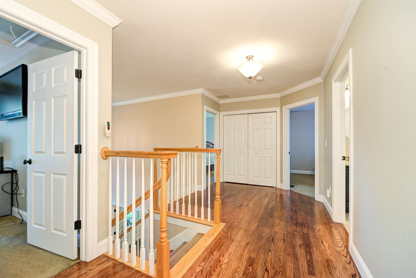
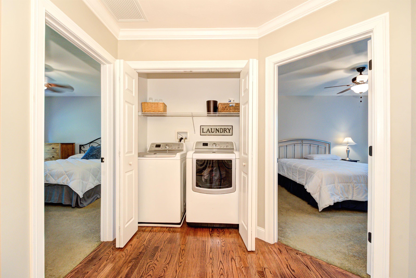
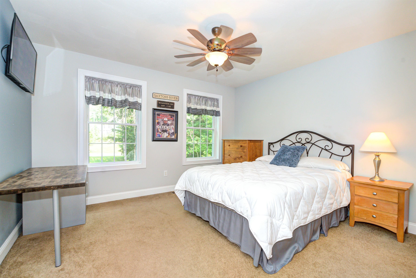
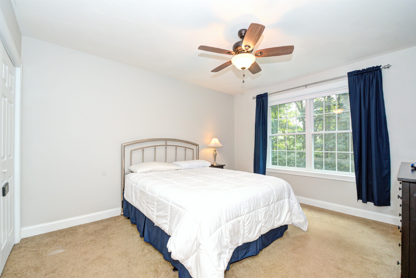
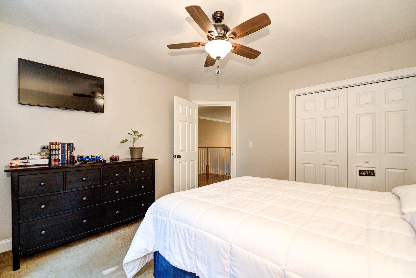
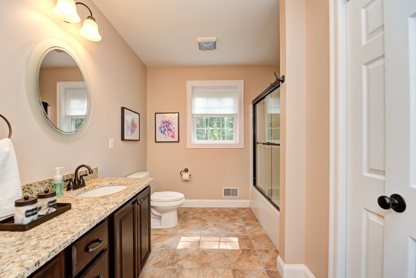

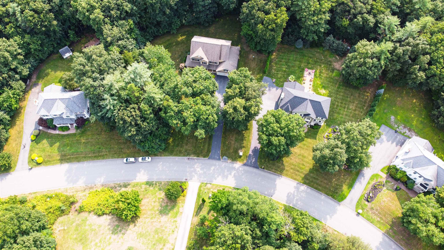
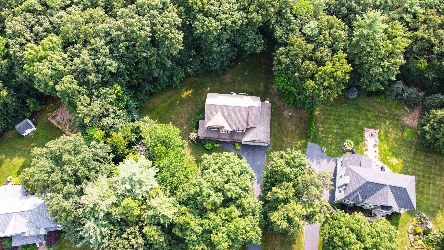
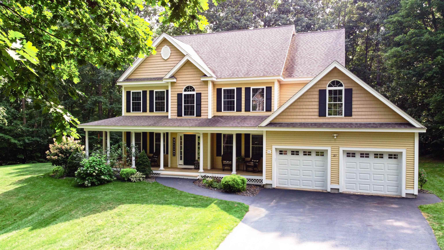
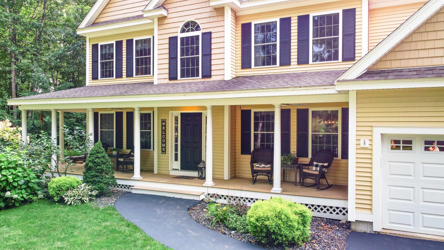
Located in the highly sought after Castle Reach neighborhood, this comfortable yet elegant home features over 3,000 square feet of expansive living space built with the finest attention to detail and quiet elegance. The integrated floor plan provides seamless transition from room to room, blending both formal and informal living spaces accommodating full scale entertaining and the casual family lifestyle. Magnificent millwork is displayed throughout the main level, from the spectacular custom gourmet kitchen to the oversized family room with gas fireplace, elegantly appointed formal dining room and first floor office. Escape to the primary suite with luxurious bath, with double vanities and an incredible walk-in closet with custom built-ins. Three additional spacious bedrooms and a full bath complete the second floor. If you're looking to expand in the future, additional space on the third floor is ready to be transformed, ensuring this home adapts to your changing needs. Whether you find yourself relaxing on the inviting front porch or entertaining on the deck surrounded by beautifully landscaped surroundings, you will always find a place to relax and enjoy this special home.
Overview

Property Status
Sold
Lot Size
1.01 Acres
MLS ID
5009929
Property Type
Residential
Year Built
2012

Features & Amenities

Total Area
4,598 Sq.Ft.
Stories
2
Garage Spaces
2.0
Roof
Architectural Shingle
Lot Features
Landscaped
Heat Type
Propane, Hot Air
Air Conditioning
Central AC
Sewer
Private
Elementary School
Golden Brook Elementary School
Middle School
Windham Middle School
High School
Windham High School
School District
Windham
Sales Price
$1,074,000
Real Estate Tax
$13,993/yr

Downloads

27 Cardiff Road

Schedule a Tour

I would love to help you see this beautiful home! As a full-service brokerage, I can help you tour. Please submit an offer, and answer questions about the buying process.

Thank you

for your interest in 27 Cardiff Road, Windham, NH 03087

27 Cardiff Road
Navigate

I'm Interested In

27 Cardiff Road

or Contact