Leave a Message

By providing your contact information to Melissa Giuffrida, your personal information will be processed in accordance with Melissa Giuffrida's Privacy Policy. By checking the box(es) below, you consent to receive communications regarding your real estate inquiries and related marketing and promotional updates in the manner selected by you. For SMS text messages, message frequency varies. Message and data rates may apply. You may opt out of receiving further communications from Melissa Giuffrida at any time. To opt out of receiving SMS text messages, reply STOP to unsubscribe.

Thank you for your message. I will be in touch with you shortly.

Explore My Properties

Property Description

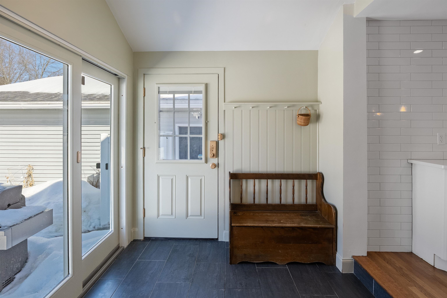
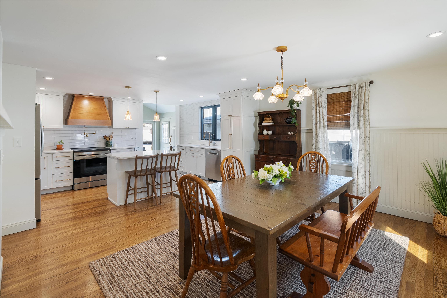
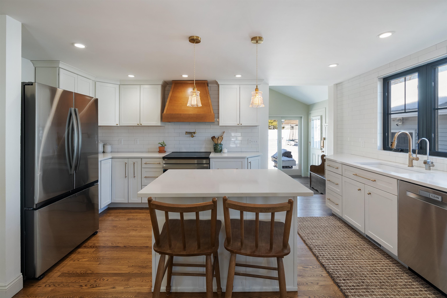
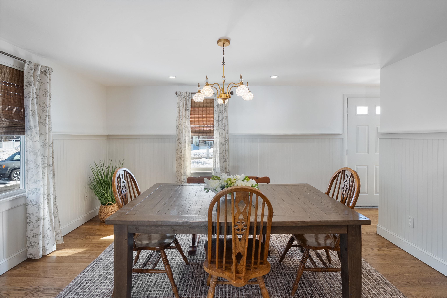
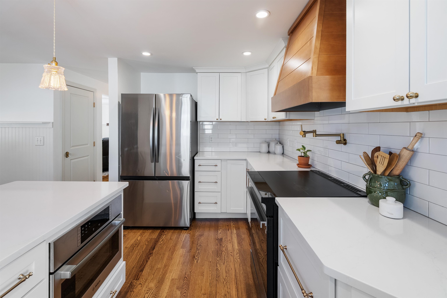
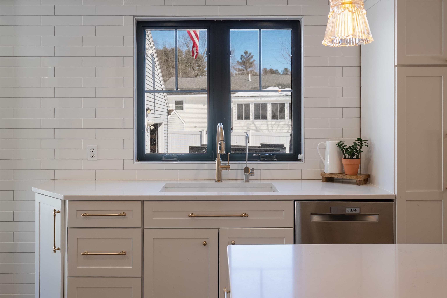
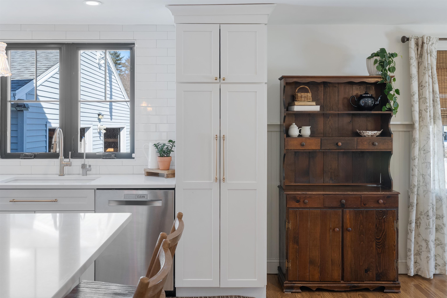
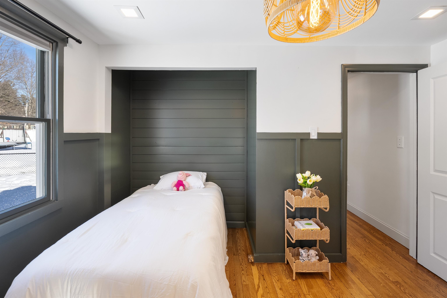
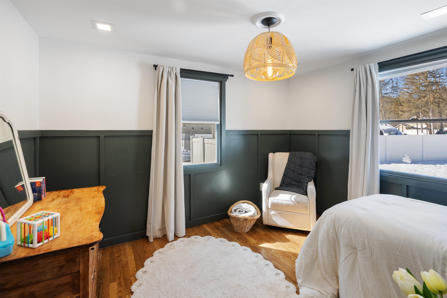
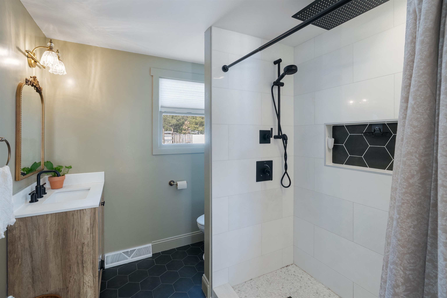
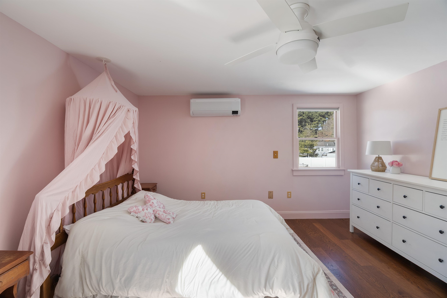
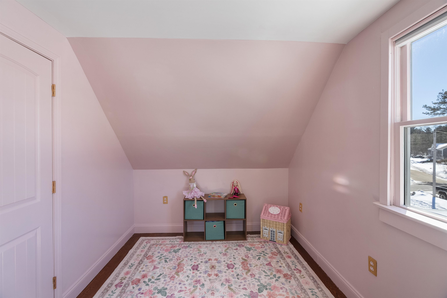
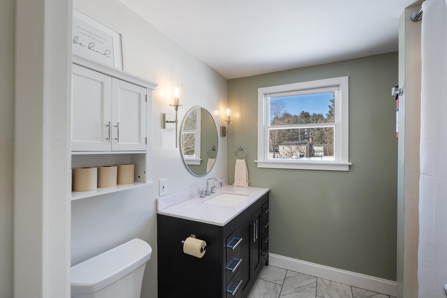
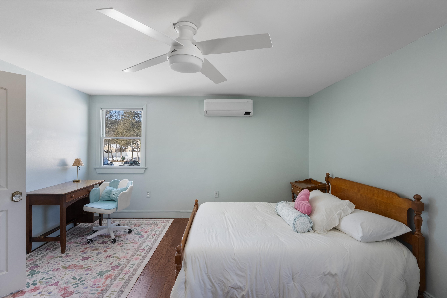
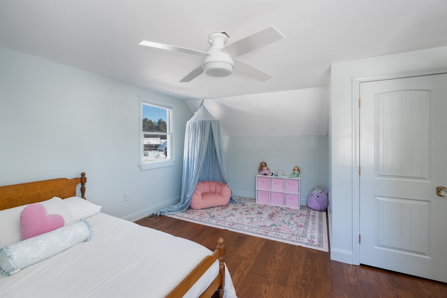
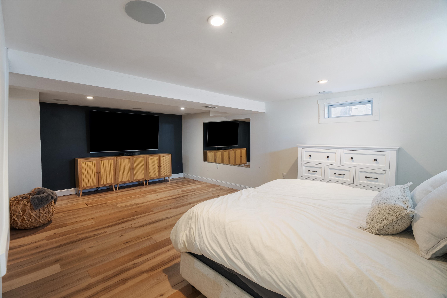
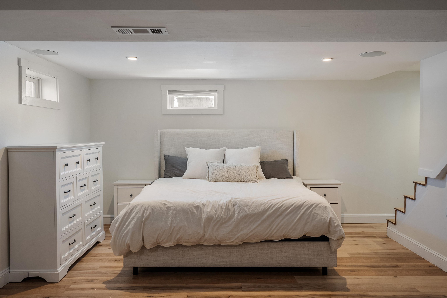
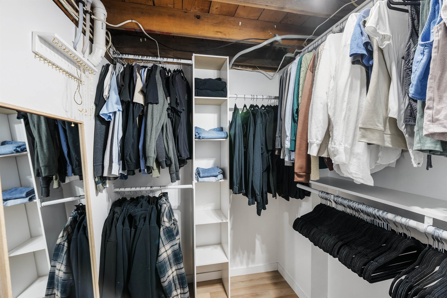
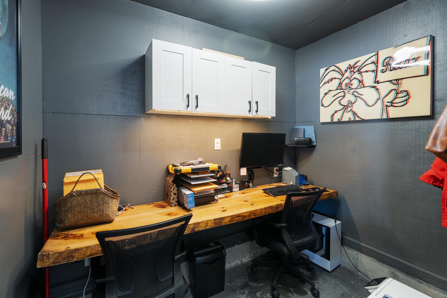
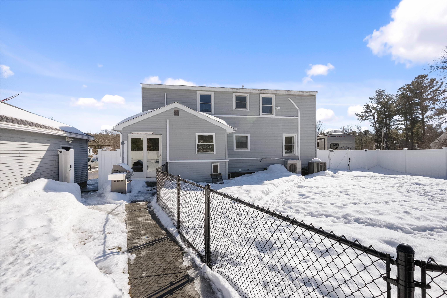
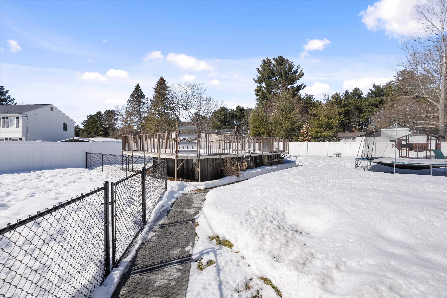
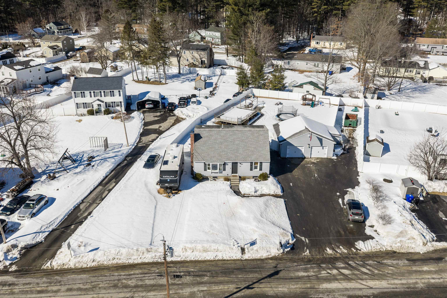
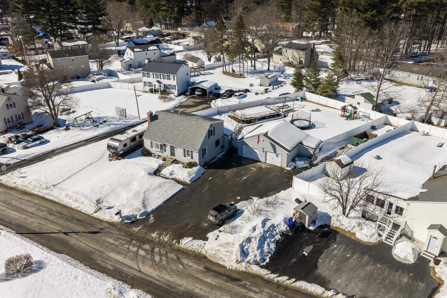
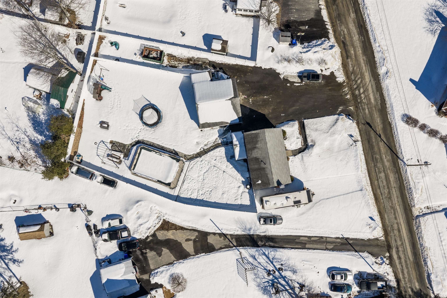
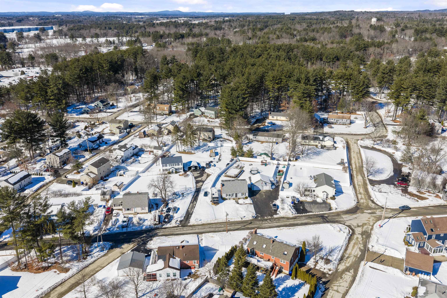
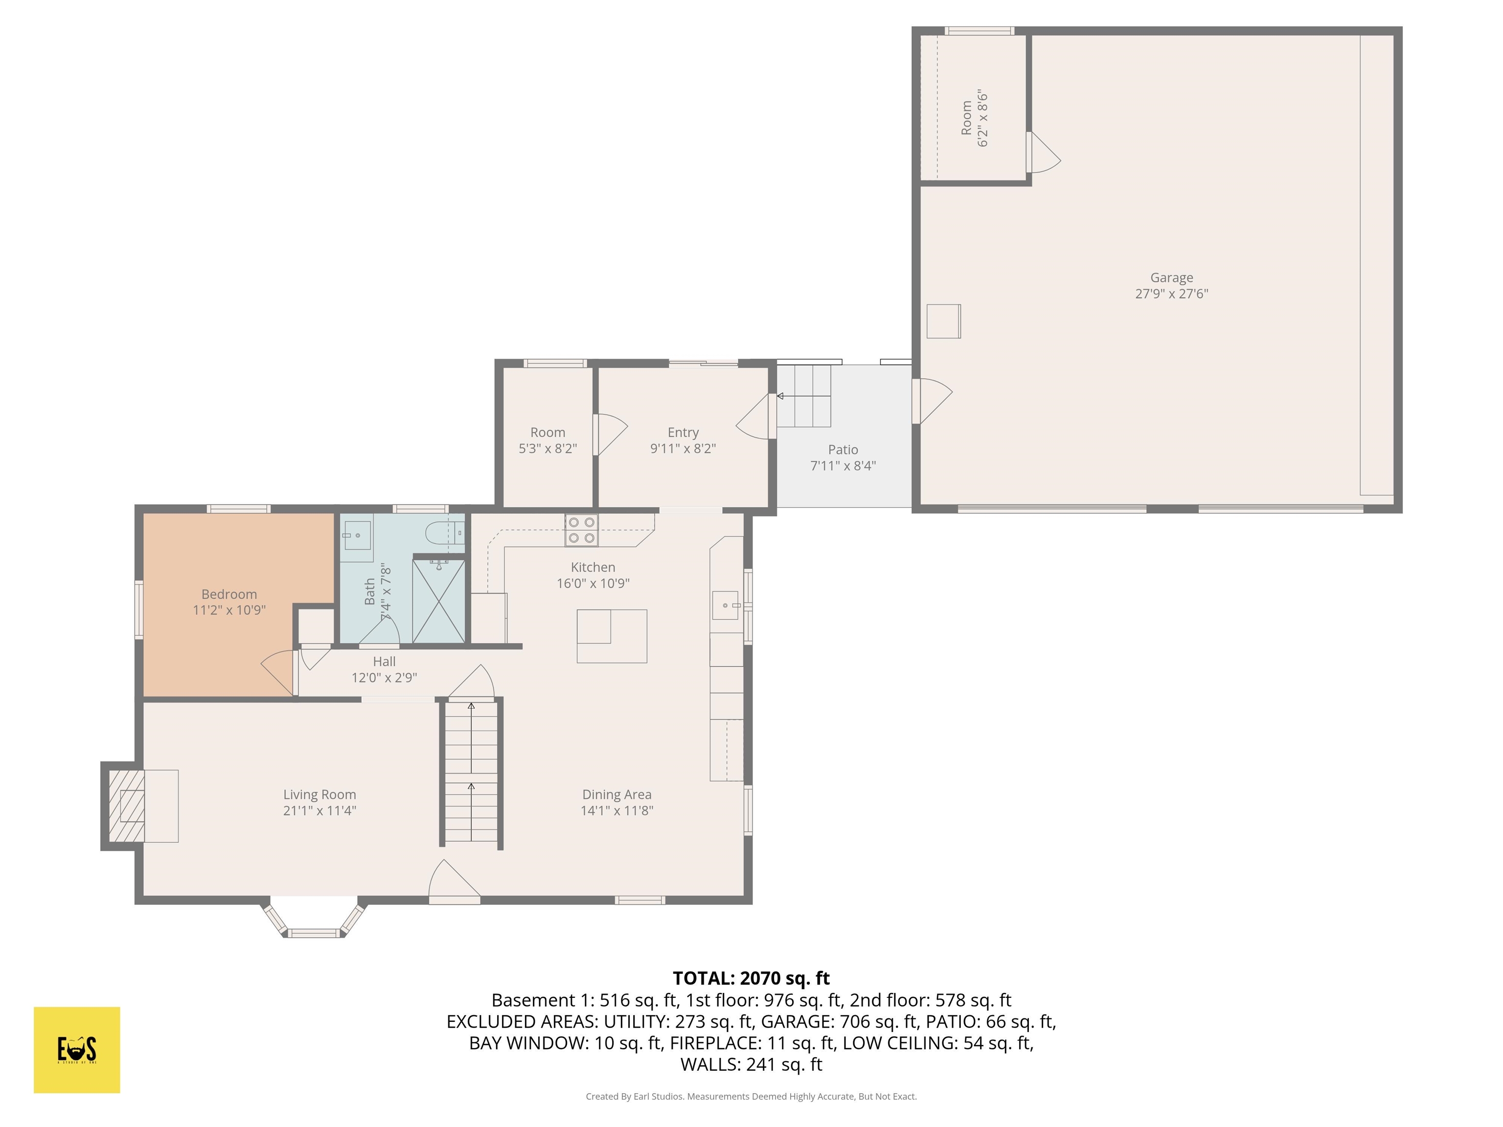
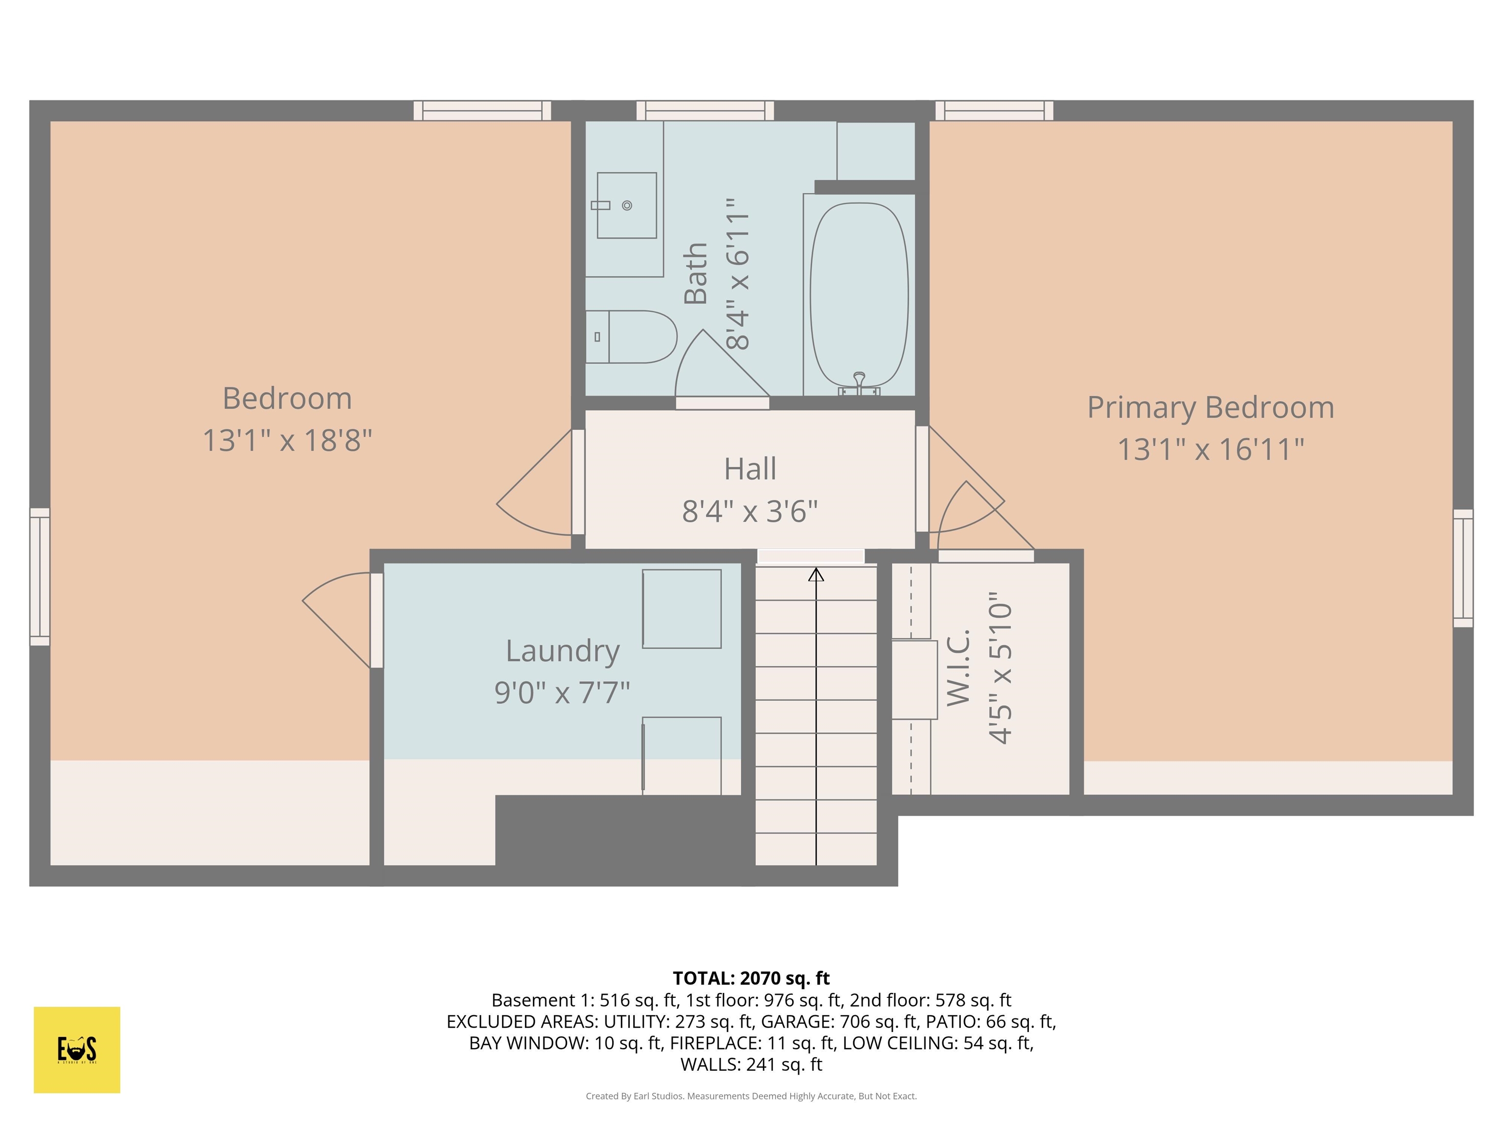
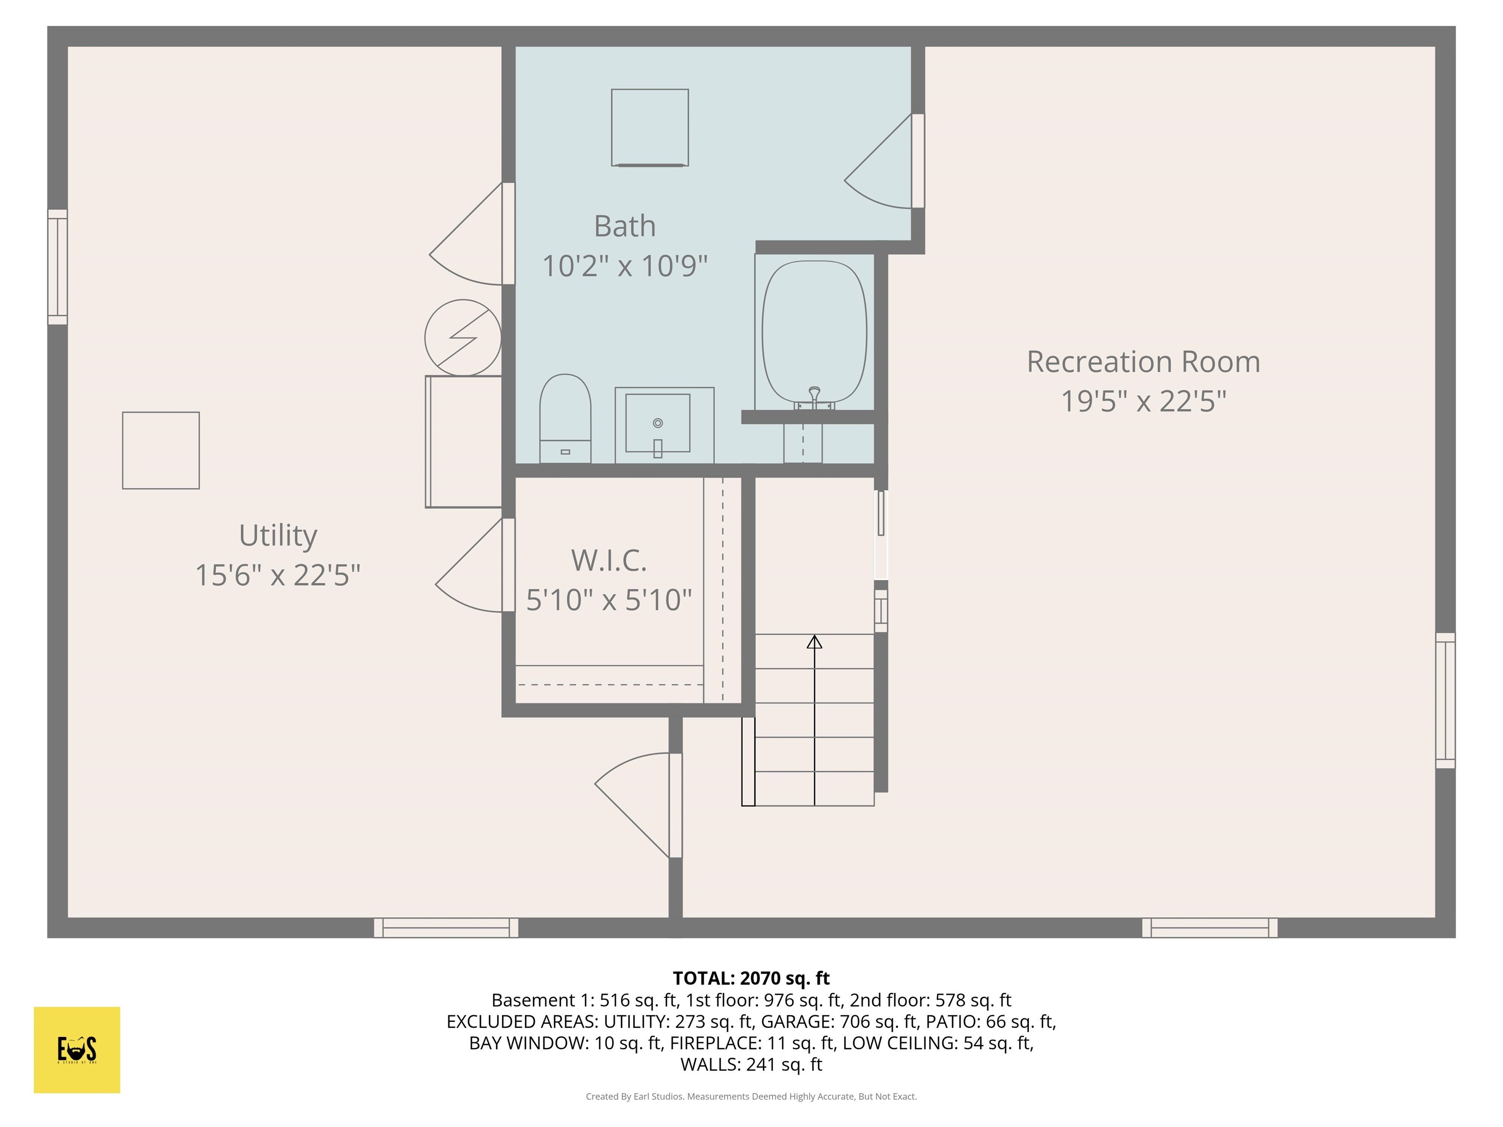
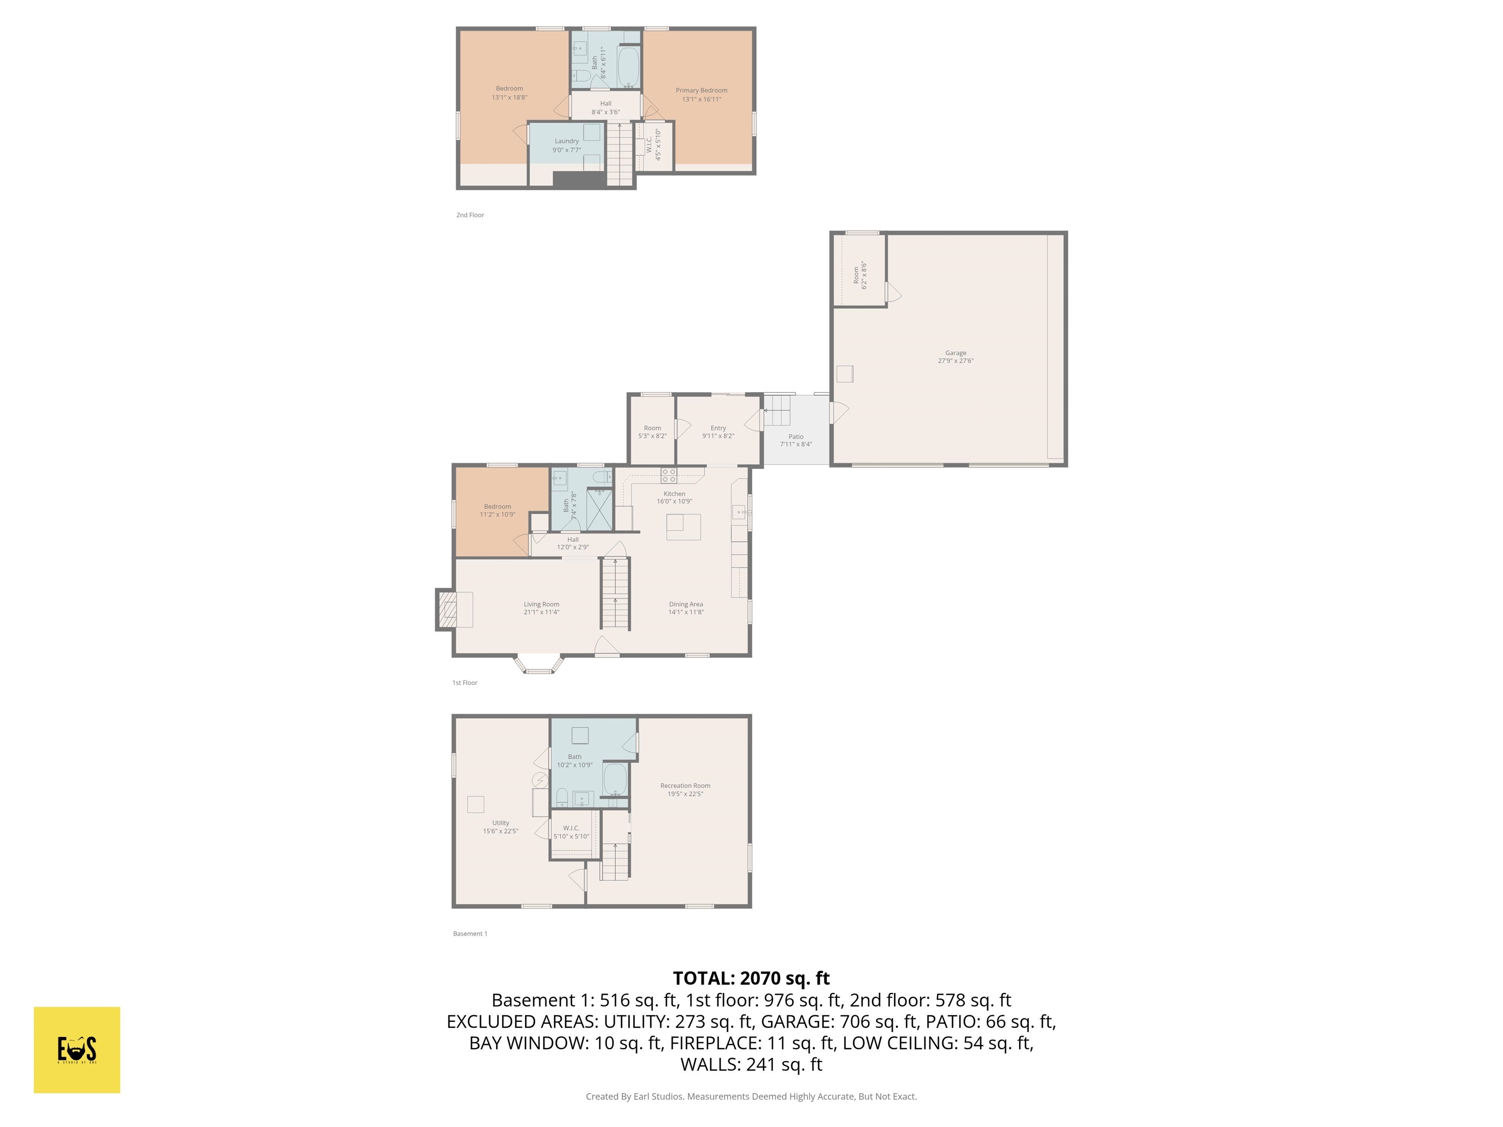
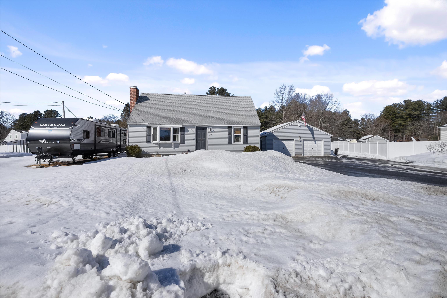
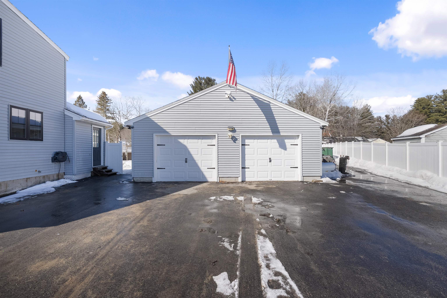
Step into this beautifully updated and thoughtfully designed Cape where natural light and modern finishes create a warm, inviting atmosphere from the moment you arrive. With 3 bedrooms and 3 full baths this home is ideally located in Hudson with easy access to the Everett Turnpike. The renovated kitchen features elegant quartzite countertops, a custom range hood, and an oversized island perfect for gathering, opening seamlessly to a bright and airy dining area with beautifully refinished hardwood floors. All bathrooms feature stylish tiled showers, and the partially finished basement adds valuable flexible space for a home office, playroom, gym, or additional living area. Radiant heated floors in the mudroom extend into a dedicated dog room with direct backyard access, offering both comfort and functionality for everyday living. Outside, enjoy a fully fenced backyard designed for both relaxation and entertaining, featuring an above-ground pool, stamped concrete patio and walkway, and a cozy fire pit area perfect for summer nights and weekend gatherings. The spacious yard offers plenty of room for outdoor activities, pets, and hosting friends and family. The detached 2-car garage is perfect for a workshop, hobbies, or extra storage, and a 50 amp camper hookup is conveniently located on the left side of the house. Located just minutes from Nashua and Manchester and close to shopping, dining, and everyday amenities, this home combines impressive updates, generous space, and an easy, comfortable lifestyle in one move in ready package perfect for entertaining, relaxing, and enjoying everything Hudson has to offer. Open house Sat 12:00- 2:00 and Sun 12:00-2:00.
Overview

Property Status
Sold
Lot Size
0.45 Acres
MLS ID
5078421
Property Type
Residential
Year Built
1969

Features & Amenities

Total Area
2,649 Sq.Ft.
Neighborhood
Hudson
Stories
2
Garage Spaces
2.0
Roof
Asphalt Shingle
Lot Features
Level
Heat Type
Oil, Forced Air, Hot Air, Multi Zone, Radiant Floor, Mini Split
Air Conditioning
Central AC, Mini Split
Laundry Room
Basement Laundry
Fireplace
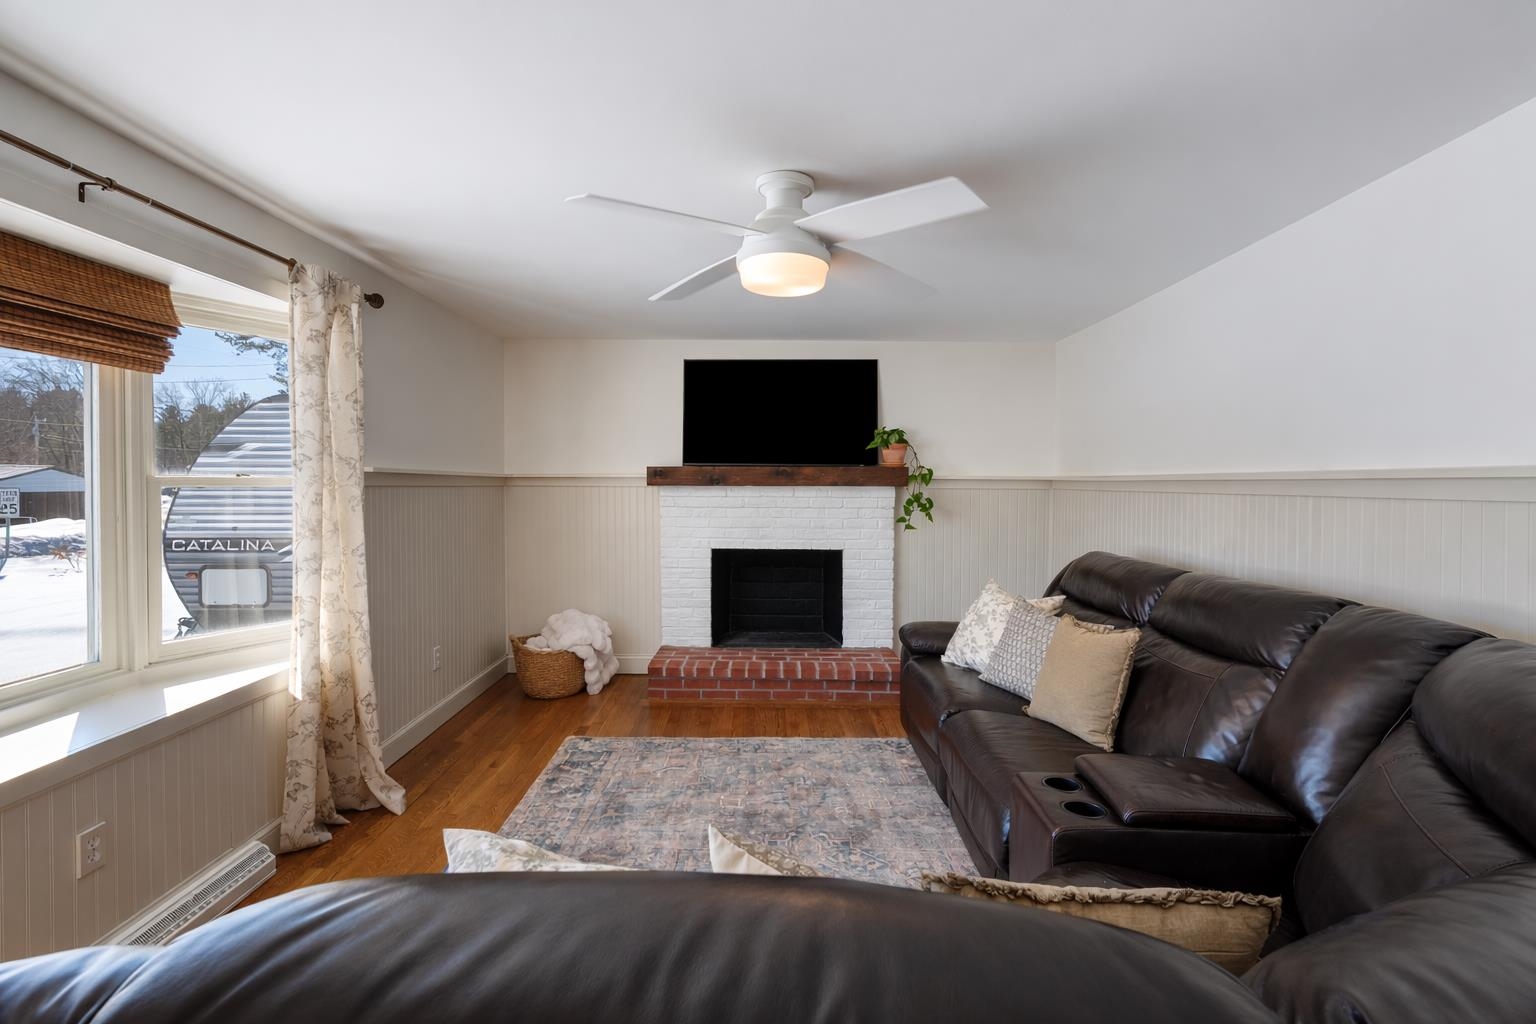
1 Fireplace, Wood Fireplace
Appliances
Dishwasher, Dryer, Microwave, Electric Range, Refrigerator, Washer, Induction Cooktop
Other Interior Features
Kitchen Island, Ceiling Fan
Sewer
1000 Gallon, Private, Septic
Elementary School
Dr. H. O. Smith School
Middle School
Hudson Memorial School
High School
Alvirne High School
School District
Hudson School District
Sales Price
$625,000
Real Estate Tax
$7,253/yr

Downloads

26 Eayers Pond Road

Schedule a Tour

I would love to help you see this beautiful home! As a full-service brokerage, I can help you tour. Please submit an offer, and answer questions about the buying process.

Thank you

for your interest in 26 Eayers Pond Road, Hudson, NH 03051

26 Eayers Pond Road
Navigate

I'm Interested In

26 Eayers Pond Road