Leave a Message

By providing your contact information to Melissa Giuffrida, your personal information will be processed in accordance with Melissa Giuffrida's Privacy Policy. By checking the box(es) below, you consent to receive communications regarding your real estate inquiries and related marketing and promotional updates in the manner selected by you. For SMS text messages, message frequency varies. Message and data rates may apply. You may opt out of receiving further communications from Melissa Giuffrida at any time. To opt out of receiving SMS text messages, reply STOP to unsubscribe.

Thank you for your message. I will be in touch with you shortly.

Explore My Properties

Property Description

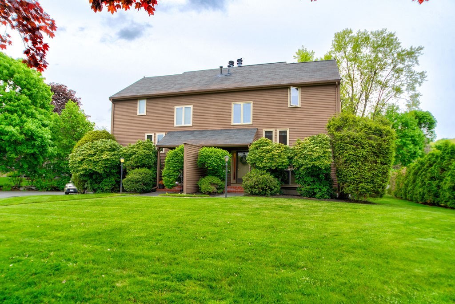
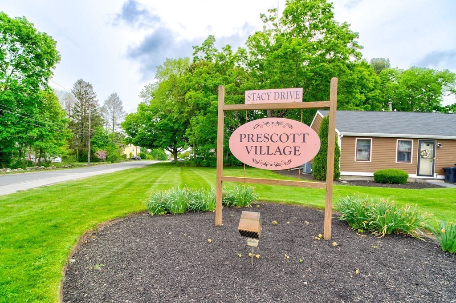
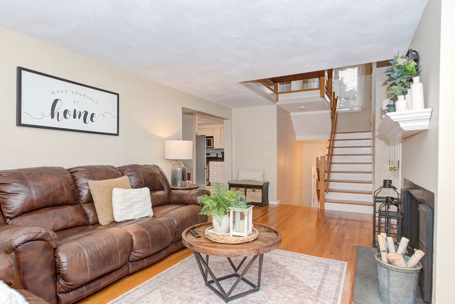
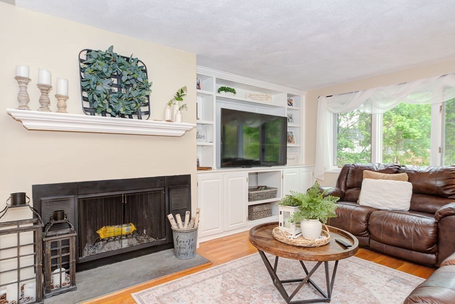
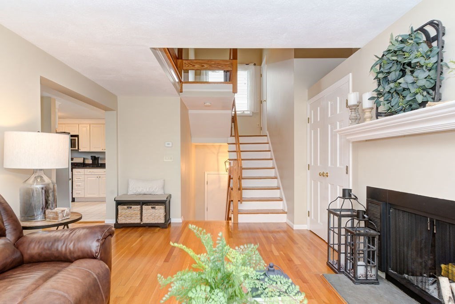
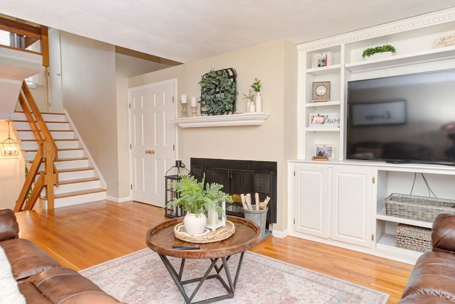
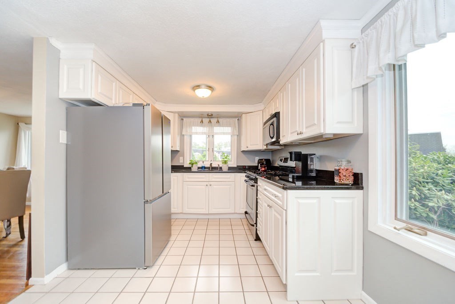
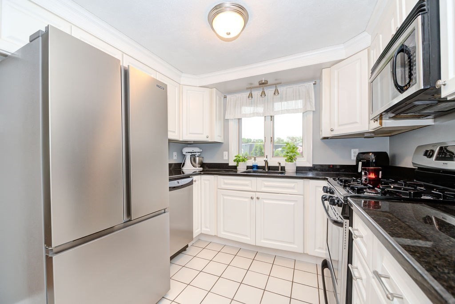
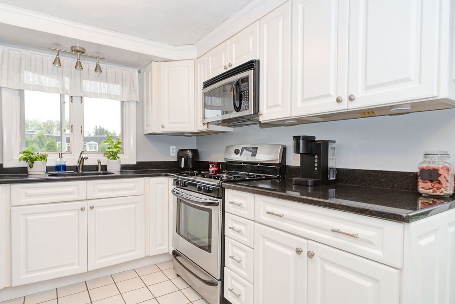
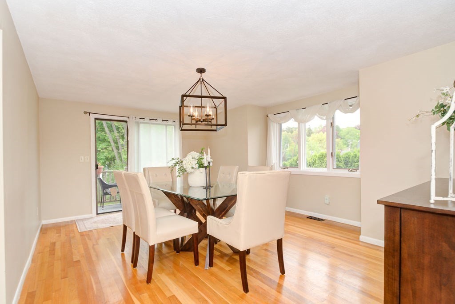
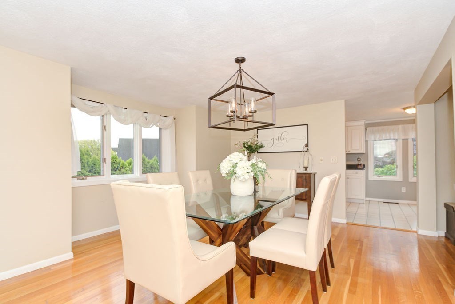
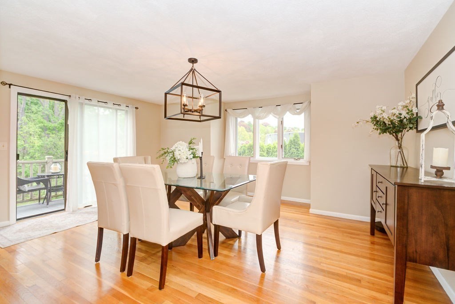
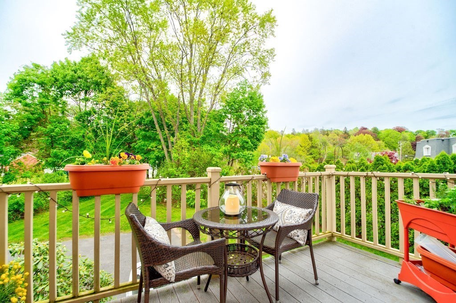
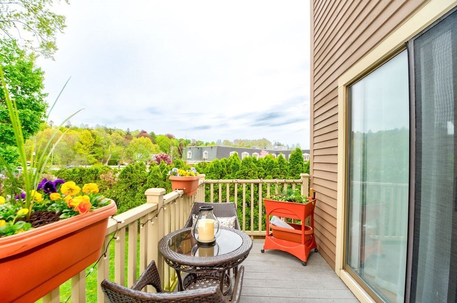

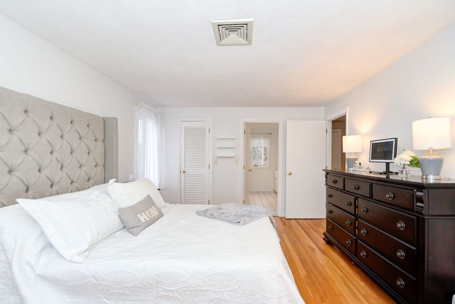
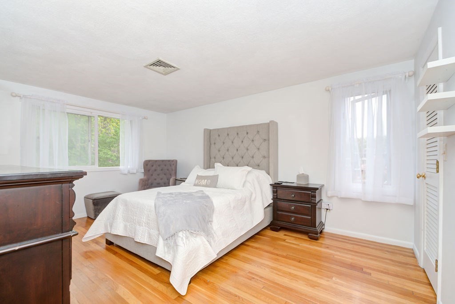
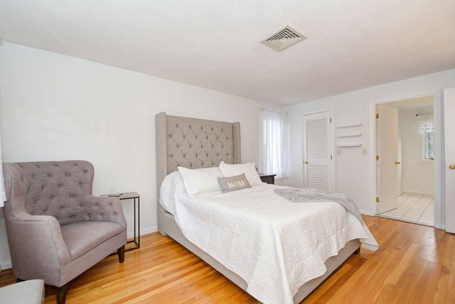
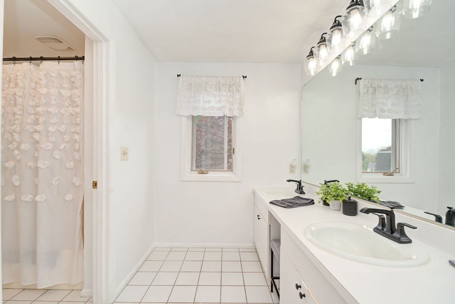
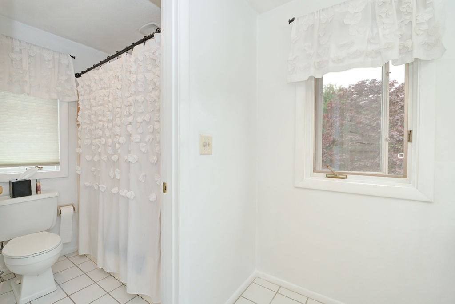
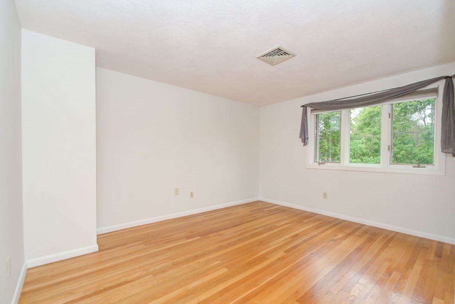
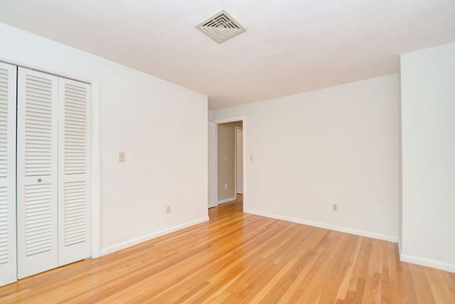
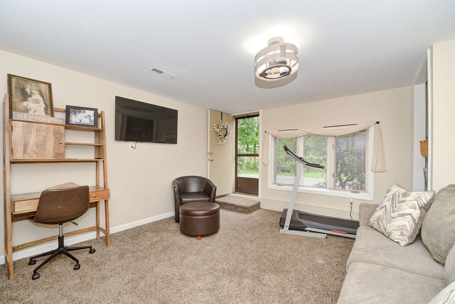
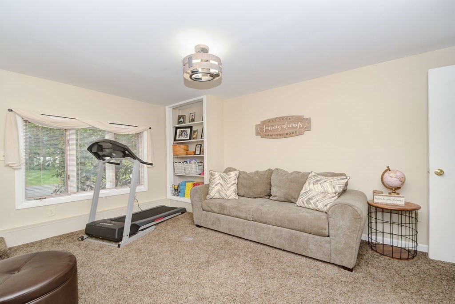
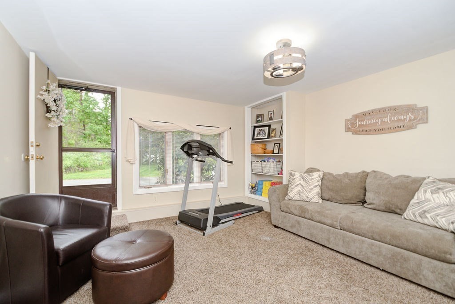
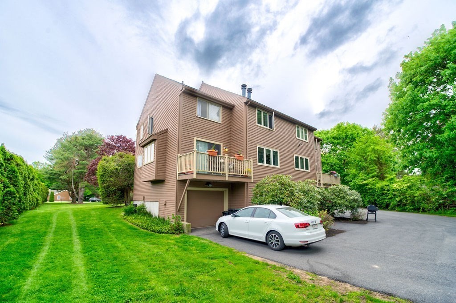
Don't miss this rare opportunity to reside in the sought after Prescott Village. Boasting 3 bedrooms and 1.5 bathrooms, this home provides ample space for comfortable living. The main floor presents a delightful eat-in kitchen adorned with stainless steel appliances. Adjacent, a sit-down dining room that opens onto a wood deck. Relax in the living room, complete with beautiful detailed built-ins and a cozy wood-burning fireplace, creating a warm ambiance for gatherings or quiet evenings. The lower level features a versatile bedroom with a separate entry, offering potential for a guest suite or home office. With an attached one-car garage and generous storage space, convenience meets functionality. The upper level includes the primary bedroom, alongside a second bedroom and a full bathroom, catering to modern comforts. This condo offers the perfect blend of comfort and convenience, don't miss the opportunity to make this your new home! OFFER DEADLINE Tuesday 5/21 by 3:00pm

Overview

Property Status
Sold
Lot Size
0.36 Acres
MLS ID
73239544
Property Type
Condo
Year Built
1980

Features & Amenities

Total Area
1,672 Sq.Ft.
Stories
3
Garage Spaces
1.0
Water Source
Public
Roof
Shingle
Parking
Attached, Off Street, Assigned, Common, Paved
Heat Type
Forced Air
Air Conditioning
Central Air
Laundry Room
In Basement, In Unit
Fireplace
Living Room
Appliances
Range, Dishwasher, Microwave, Refrigerator, Washer, Dryer
Sewer
Public Sewer
Other Exterior Features
Deck - Wood
Elementary School
Thomson Element
Middle School
N Andover Middl
High School
N Andover High
Sales Price
$506,000
Real Estate Tax
$5,124/yr
HOA
$500/mo
Zoning
R4

Downloads

25 Stacy Dr # 25

Schedule a Tour

I would love to help you see this beautiful home! As a full-service brokerage, I can help you tour. Please submit an offer, and answer questions about the buying process.

Thank you

for your interest in 25 Stacy Dr # 25, North Andover, MA 01845

25 Stacy Dr # 25
Navigate