Leave a Message

By providing your contact information to Melissa Giuffrida, your personal information will be processed in accordance with Melissa Giuffrida's Privacy Policy. By checking the box(es) below, you consent to receive communications regarding your real estate inquiries and related marketing and promotional updates in the manner selected by you. For SMS text messages, message frequency varies. Message and data rates may apply. You may opt out of receiving further communications from Melissa Giuffrida at any time. To opt out of receiving SMS text messages, reply STOP to unsubscribe.

Thank you for your message. I will be in touch with you shortly.

Explore My Properties

Property Description

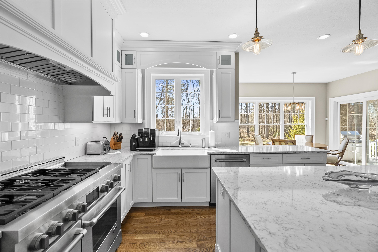
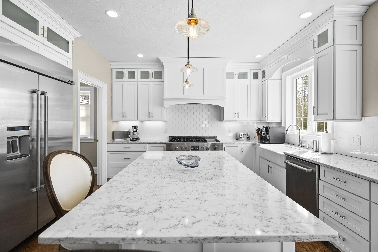
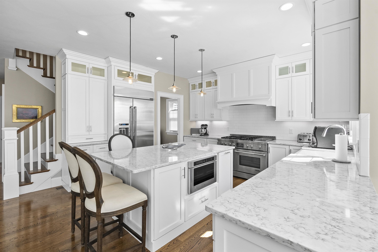
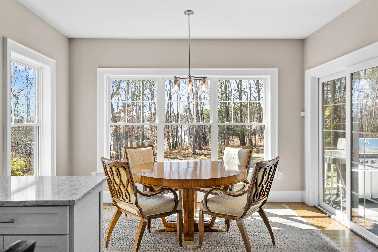
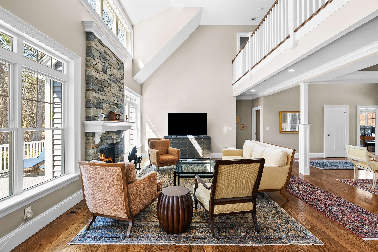
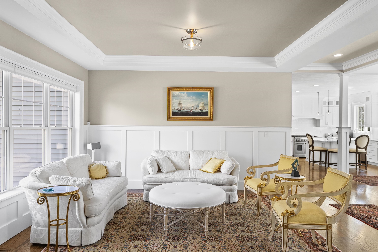
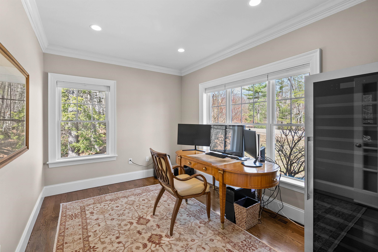
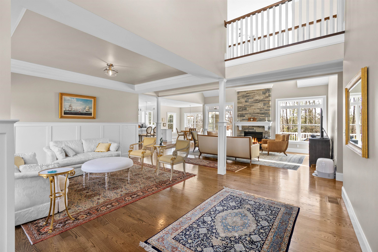
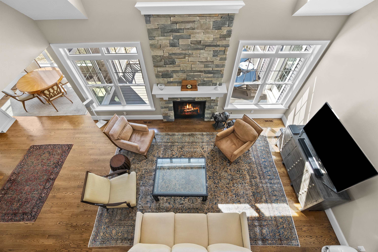
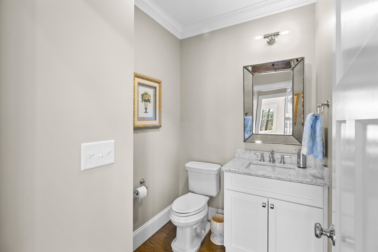
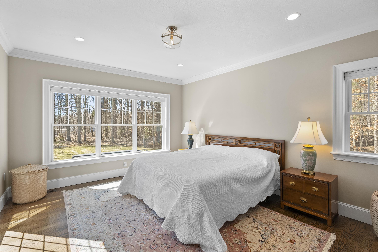
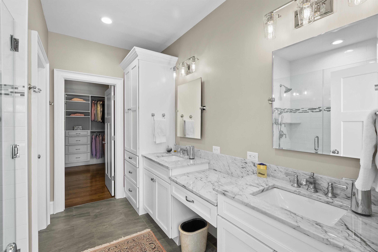
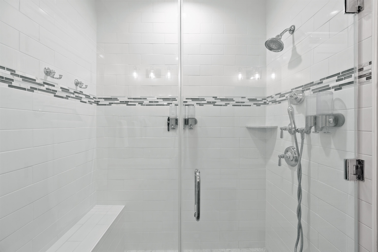
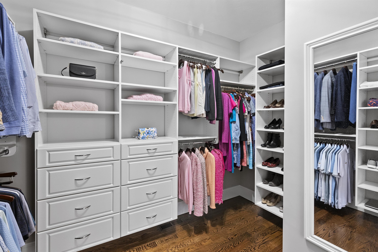
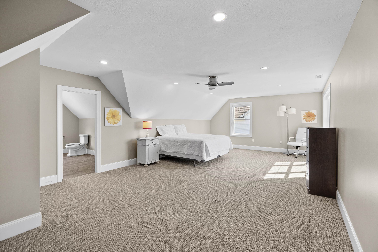
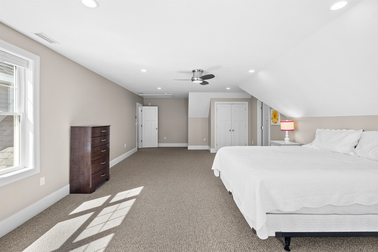
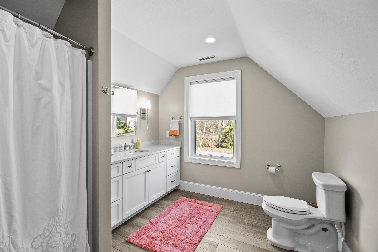
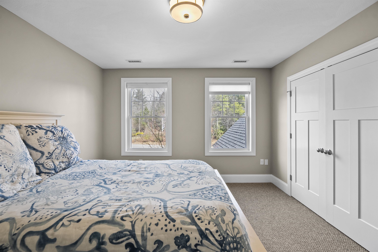
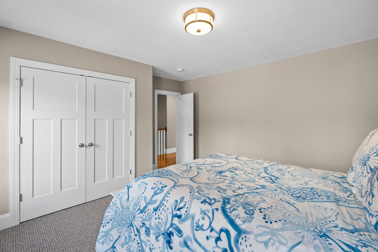
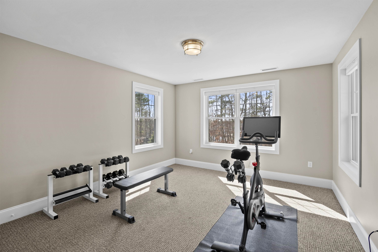
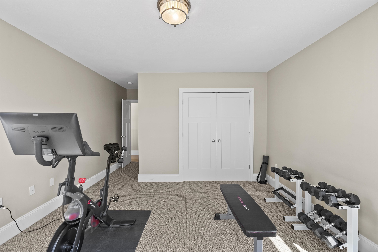
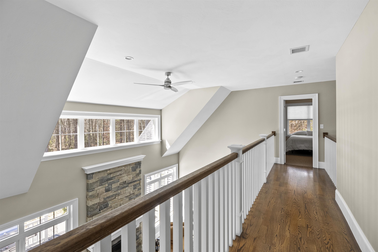
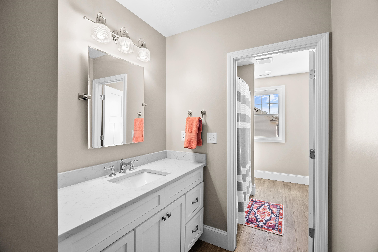
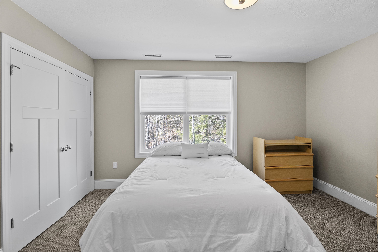
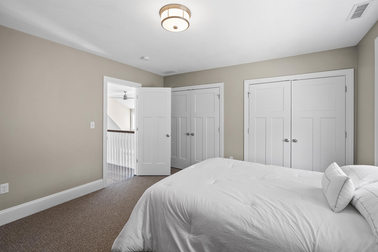
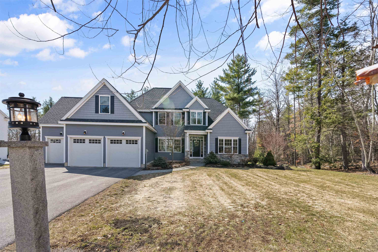
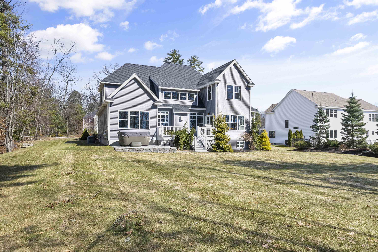
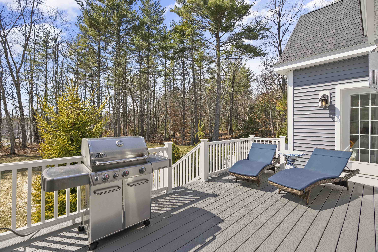
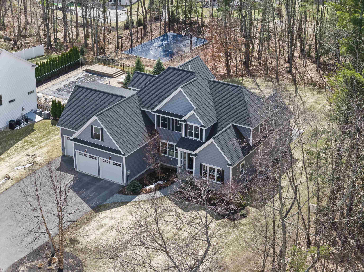
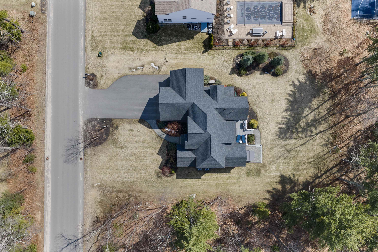
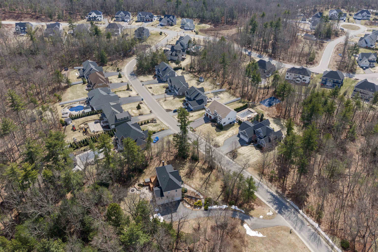
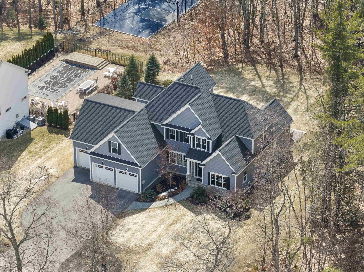
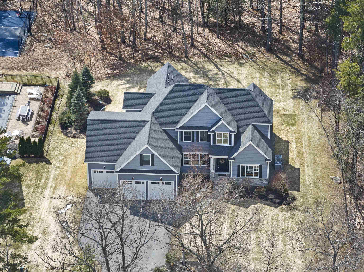
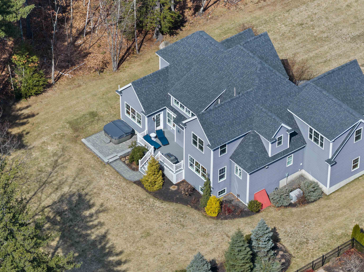
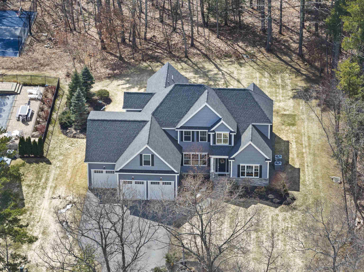
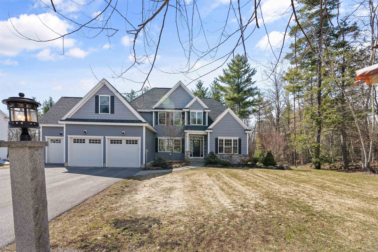
Crafted by DiPietro Homes, this beautifully designed custom residence showcases exceptional quality, thoughtful design, and timeless craftsmanship throughout. Step into a light-filled interior where soaring ceilings and a modern open-concept layout create an effortless flow for both everyday living and entertaining. At the heart of the home is a stunning kitchen, complete with high-end finishes, custom cabinetry, and a large center island that seamlessly connects to the main living and dining spaces. The first floor also features a dedicated home office--ideal for today's lifestyle--alongside a luxurious primary suite offering a private retreat with refined finishes and direct access to the outdoor composite decking, perfect for morning coffee or unwinding at the end of the day. Upstairs, you'll find four generously sized bedrooms, including one en-suite, along with three additional bedrooms and full bath that provide flexibility for family, guests, or additional workspace. With five bedrooms, a first-floor office, and elevated design throughout, this exceptional home delivers the perfect balance of luxury, comfort, and functionality--an outstanding opportunity to own a truly custom-built residence. Open House Saturday 4/11 from 11-1 and Sunday 4/12 11-1
Overview

Property Status
Sold
Lot Size
0.65 Acres
MLS ID
5082380
Property Type
Residential
Year Built
2018

Features & Amenities

Total Area
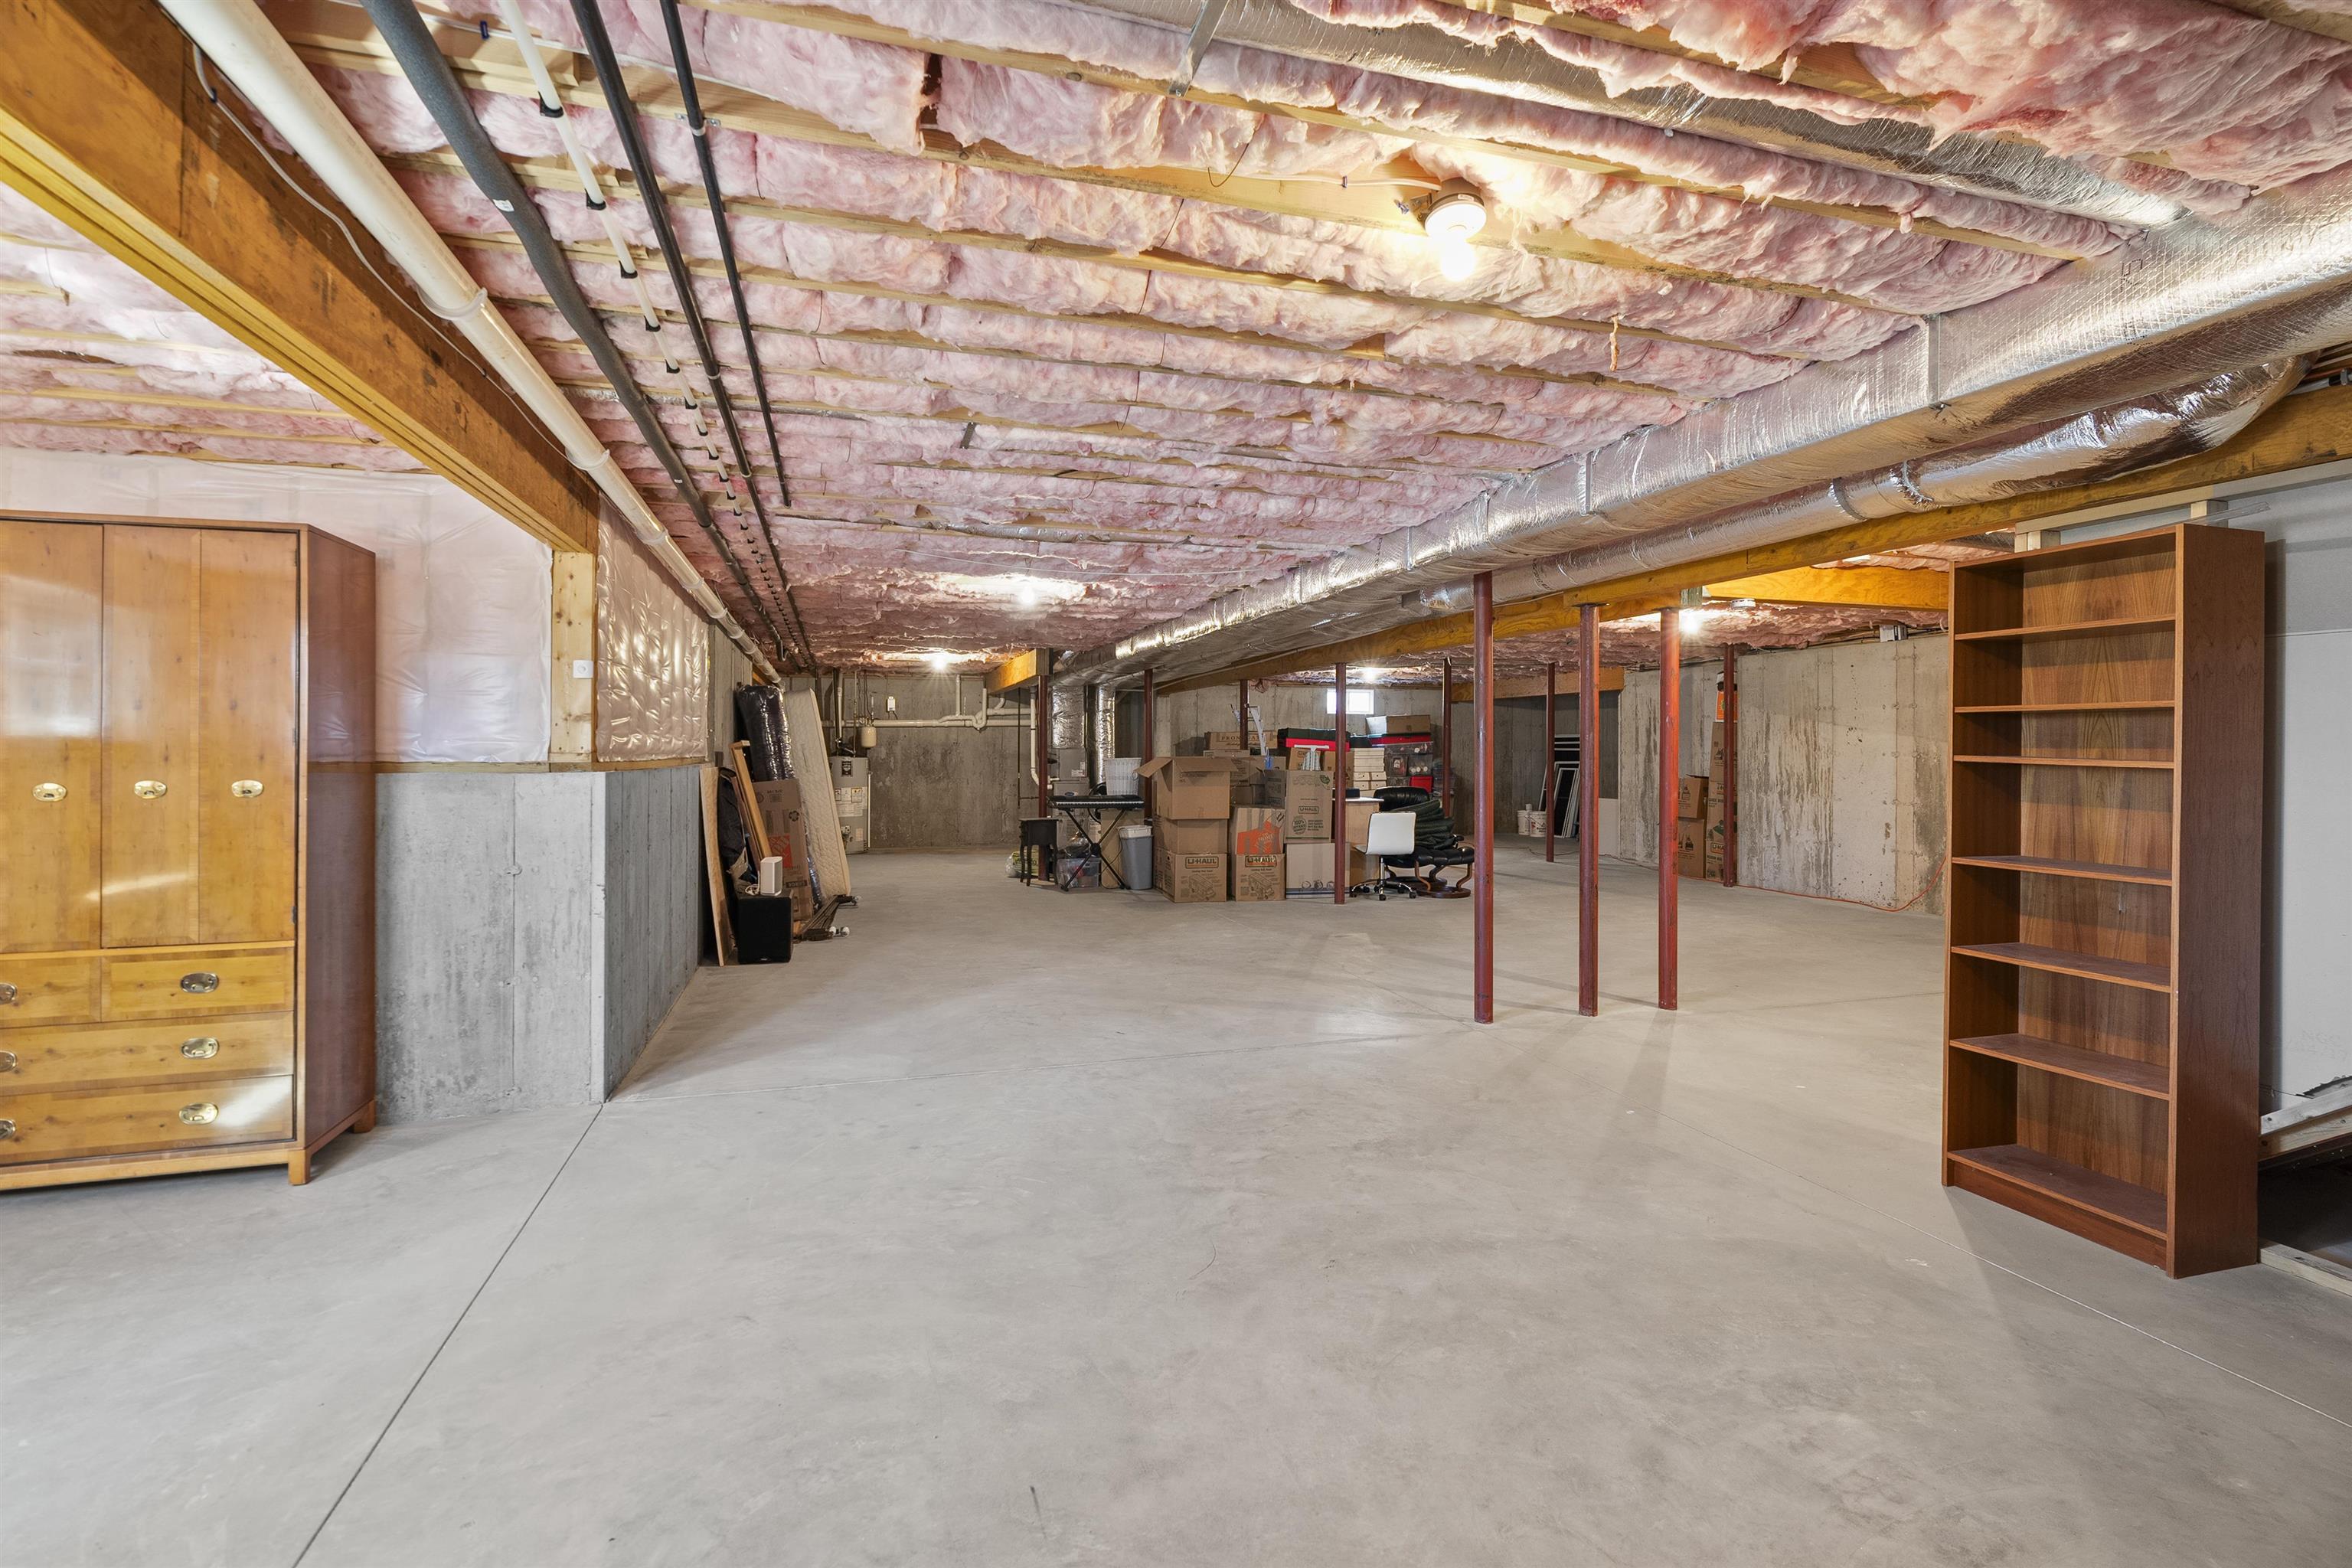
6,093 Sq.Ft.
Neighborhood
Windham
Stories
2
Garage Spaces
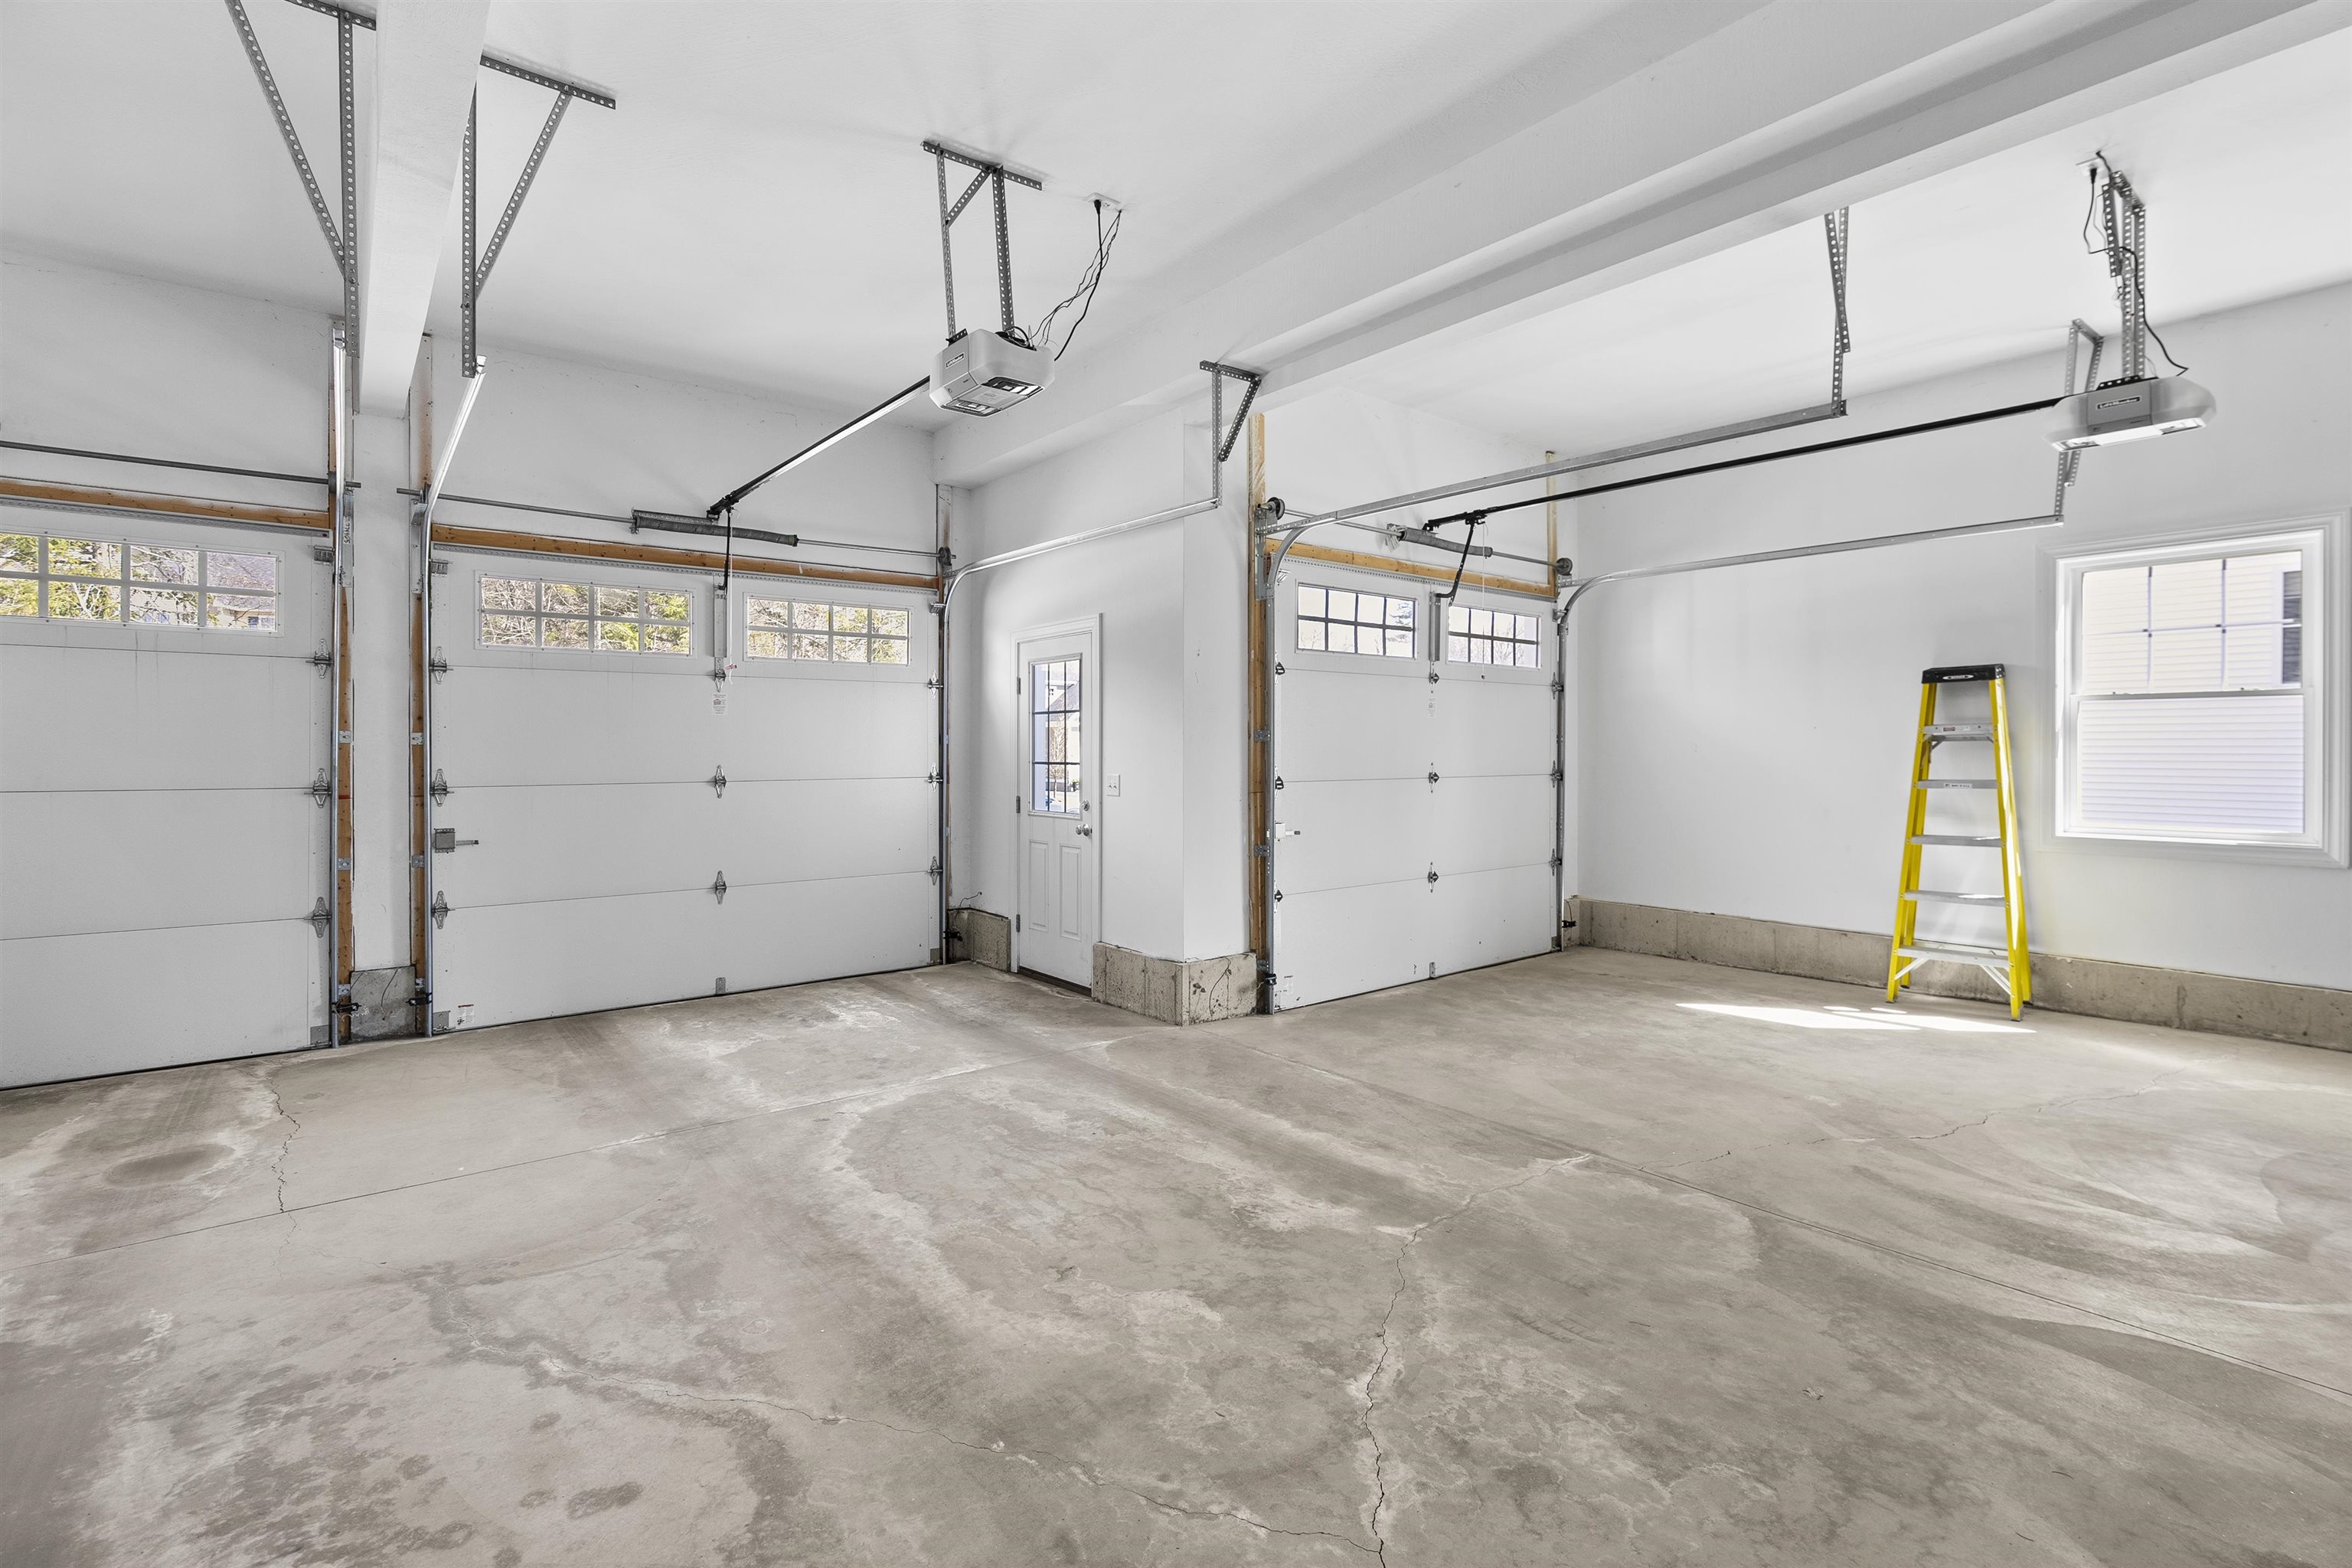
3.0
Roof
Shingle
Lot Features
Landscaped, Level
Heat Type
Propane, Forced Air, Multi Zone
Air Conditioning
Central AC, Multi Zone
Laundry Room
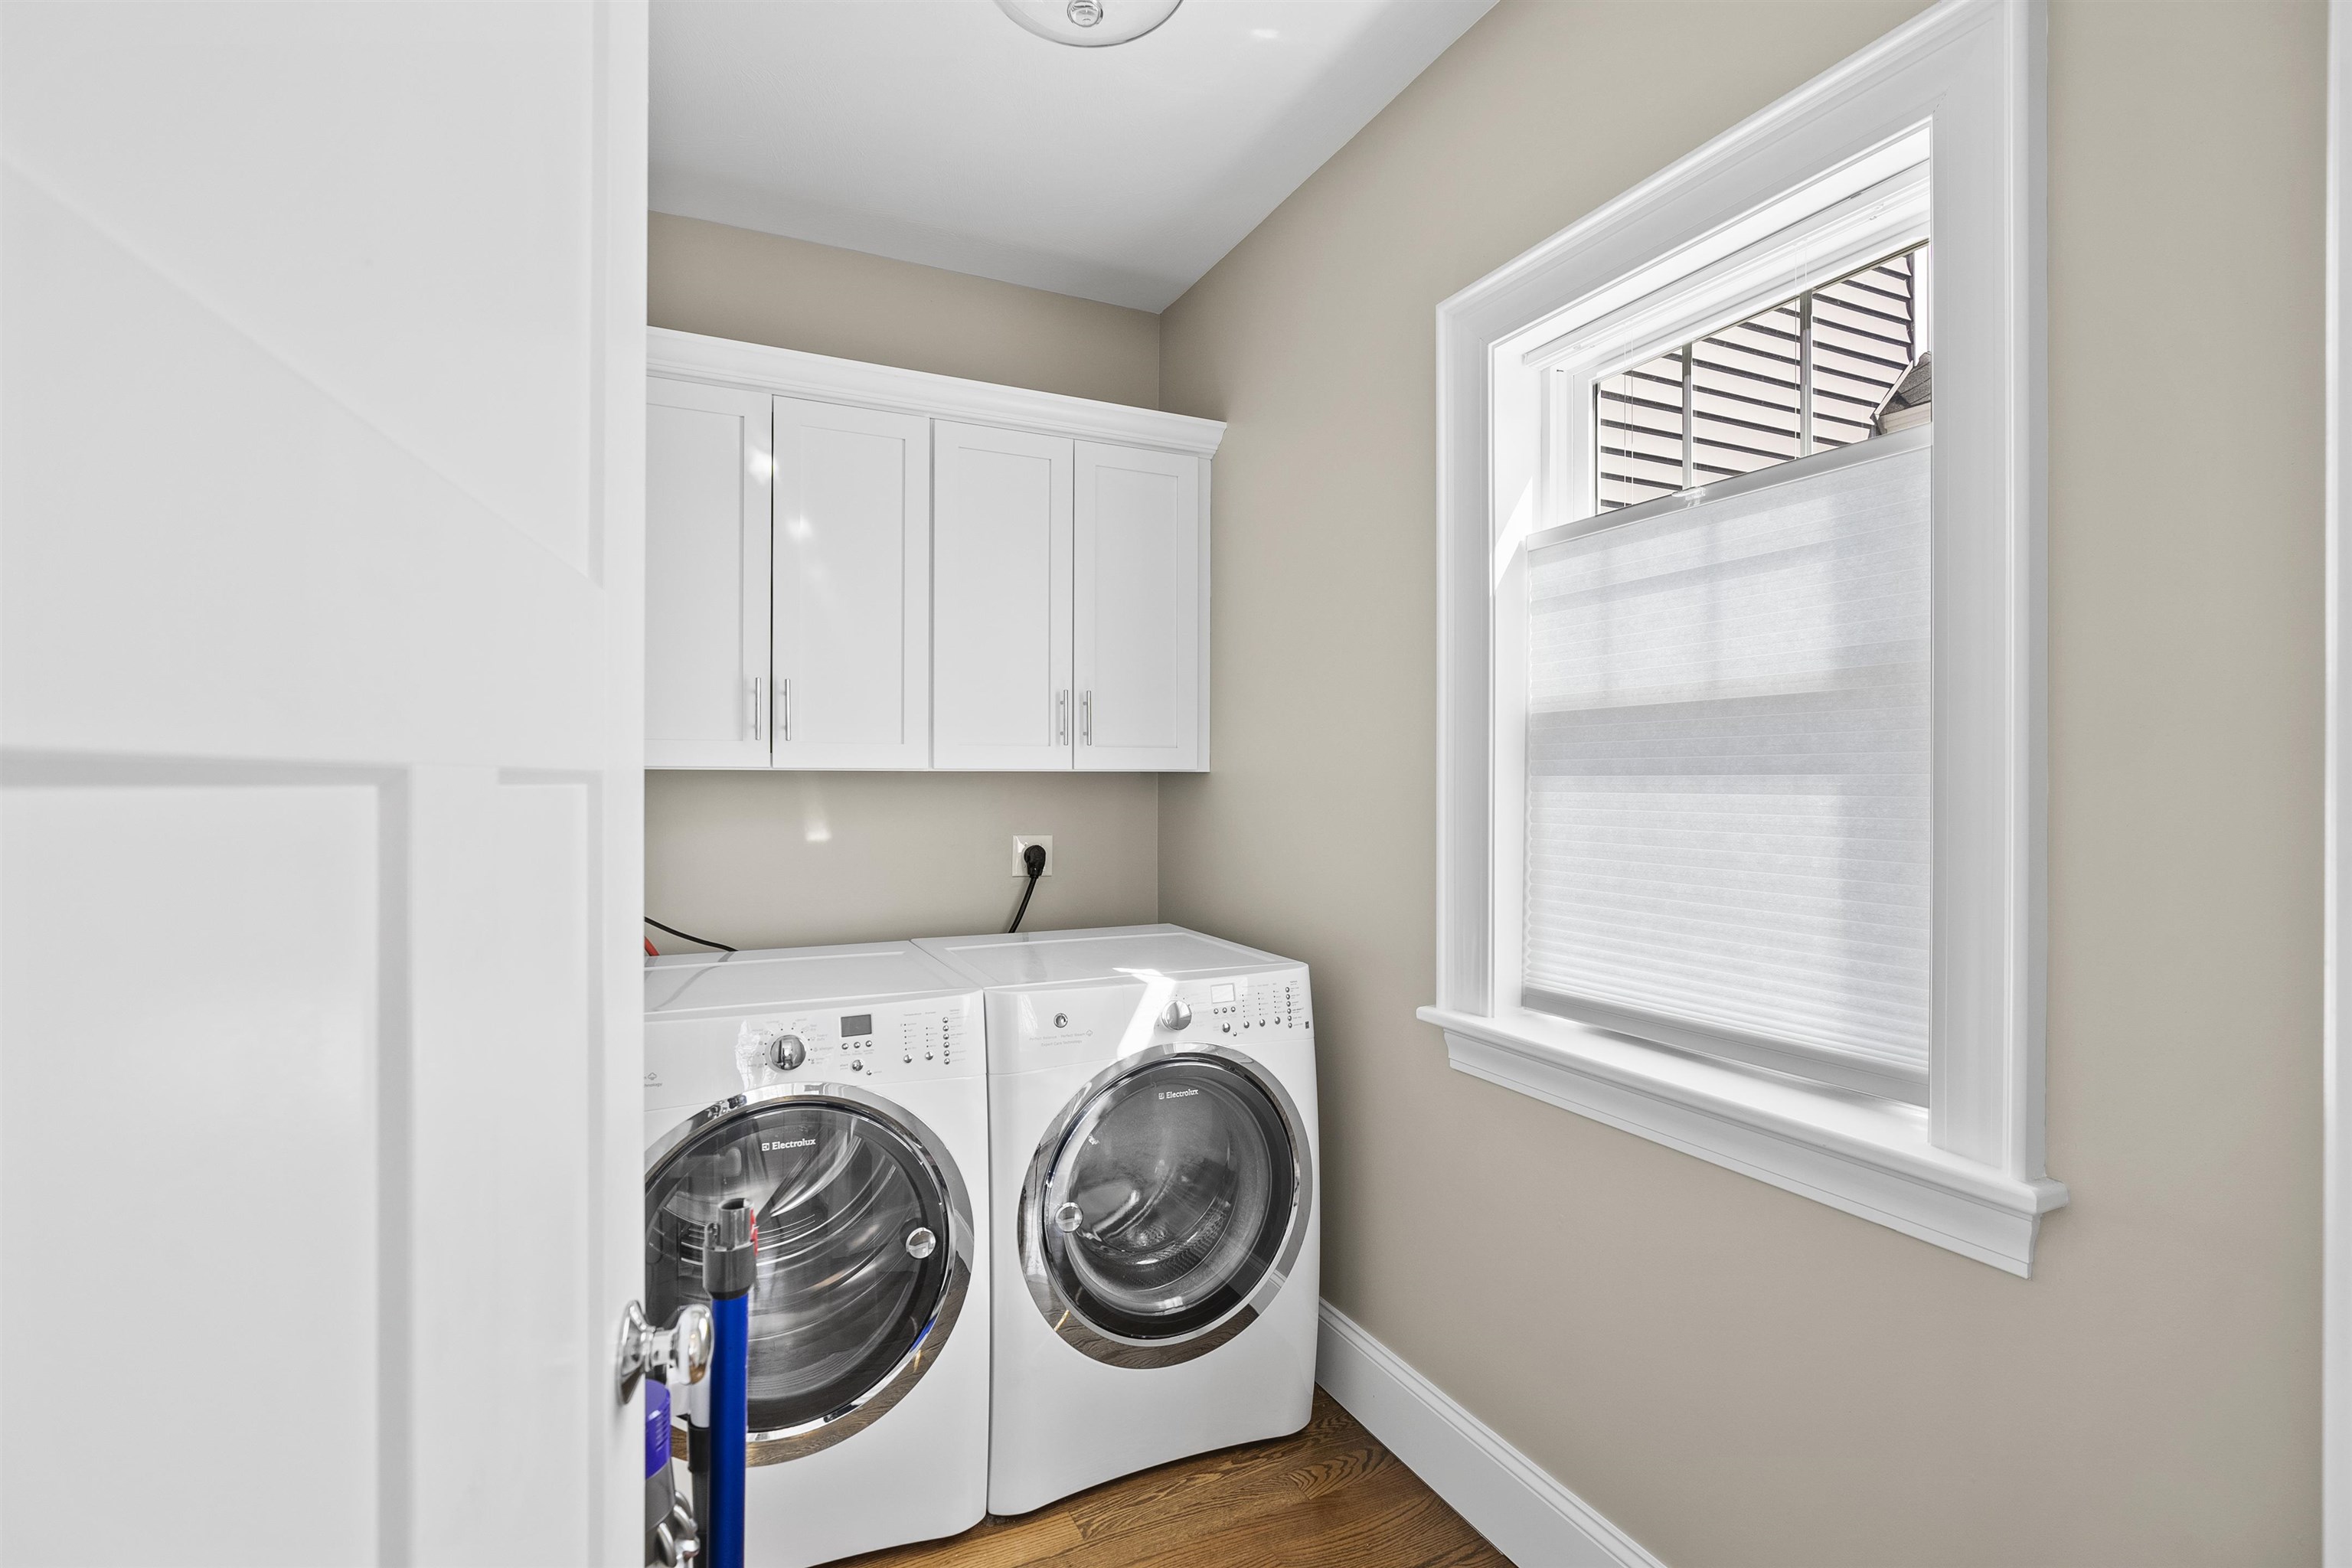
1st Floor Laundry
Fireplace
Gas Fireplace
Appliances
ENERGY STAR Qual Dishwshr, ENERGY STAR Qual Dryer, Range Hood, Freezer, Microwave, Gas Range, ENERGY STAR Qual Fridge, ENERGY STAR Qual Washer, Gas Water Heater
Other Interior Features
Kitchen Island, Ceiling Fan, Walk-in Closet, Walk-in Pantry
Sewer
Leach Field On-Site, Septic
Elementary School
Golden Brook Elementary School
Middle School
Windham Middle School
High School
Windham High School
School District
Windham
Sales Price
$1,575,000
Real Estate Tax
$19,341/yr

Downloads

24 Settlers Ridge

Schedule a Tour

I would love to help you see this beautiful home! As a full-service brokerage, I can help you tour. Please submit an offer, and answer questions about the buying process.

Thank you

for your interest in 24 Settlers Ridge, Windham, NH 03087

24 Settlers Ridge
Navigate

I'm Interested In

24 Settlers Ridge

or
  • CallShannon Dipietro

    License #049965

    (603) 965-5834