Leave a Message

By providing your contact information to Melissa Giuffrida, your personal information will be processed in accordance with Melissa Giuffrida's Privacy Policy. By checking the box(es) below, you consent to receive communications regarding your real estate inquiries and related marketing and promotional updates in the manner selected by you. For SMS text messages, message frequency varies. Message and data rates may apply. You may opt out of receiving further communications from Melissa Giuffrida at any time. To opt out of receiving SMS text messages, reply STOP to unsubscribe.

Thank you for your message. I will be in touch with you shortly.

Explore My Properties

Property Description

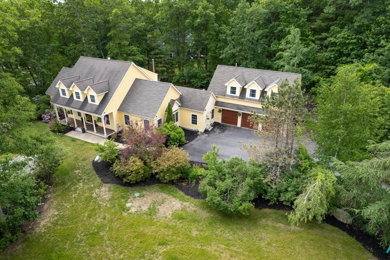
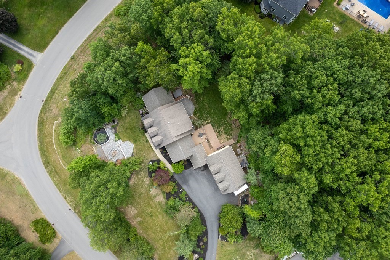
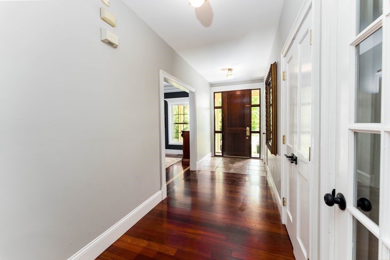
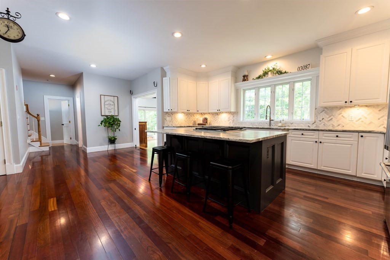
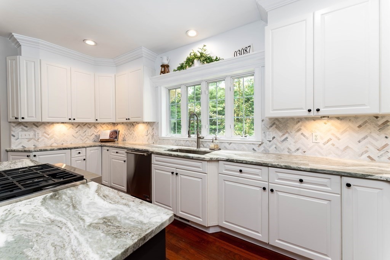
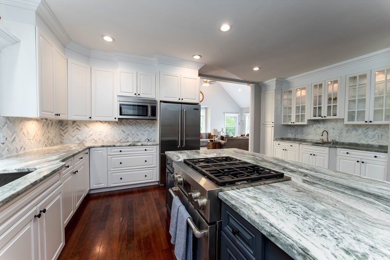
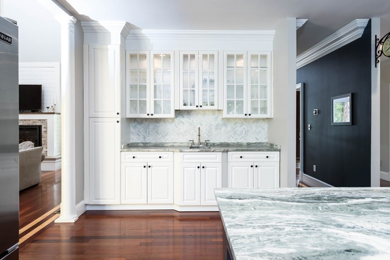
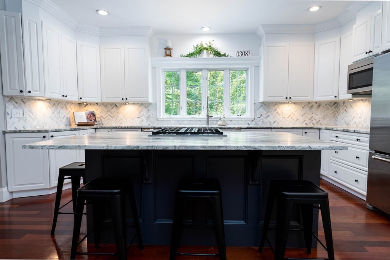
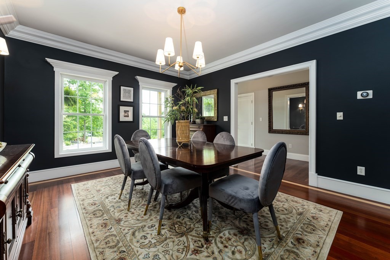
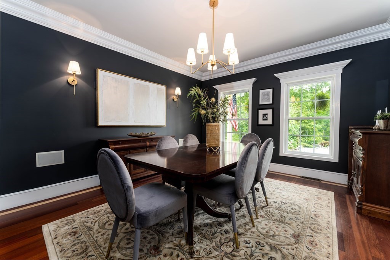
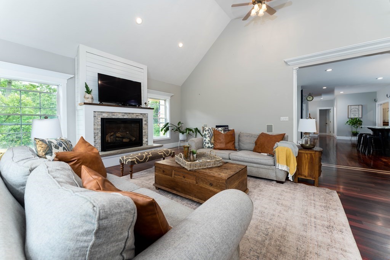
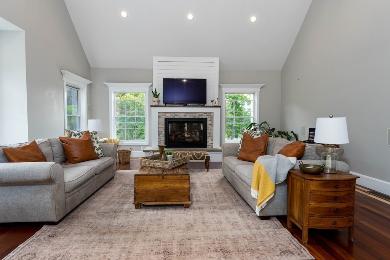
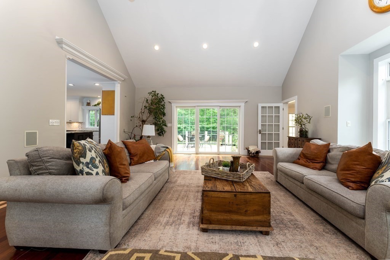
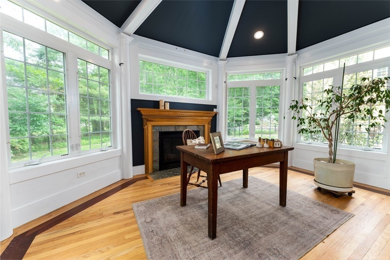
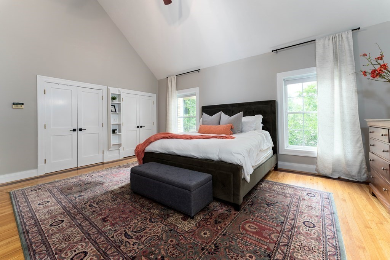

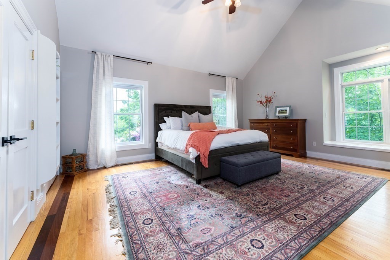
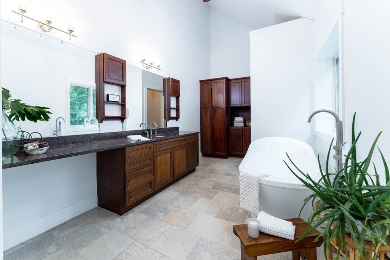
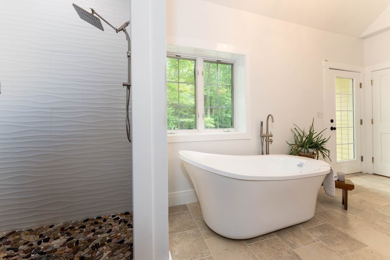
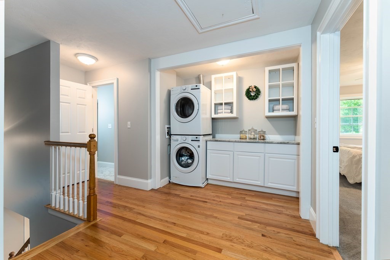
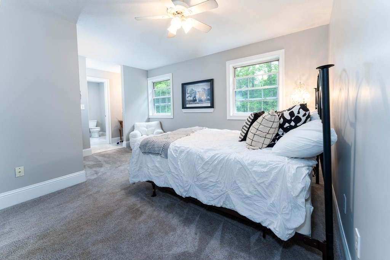
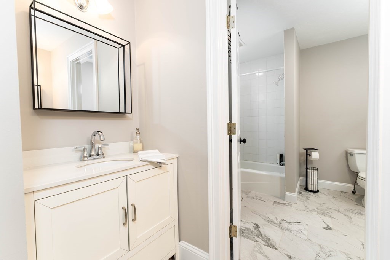
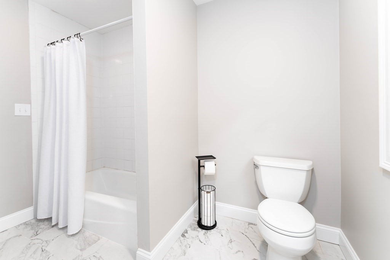
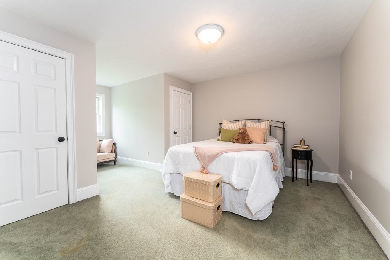
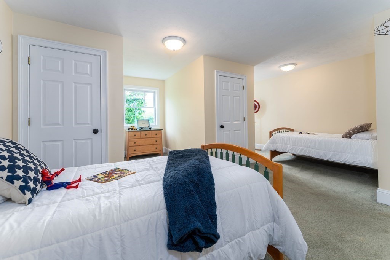

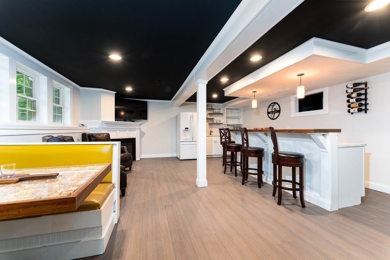
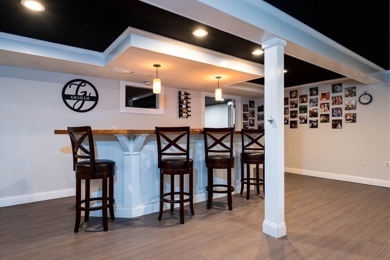
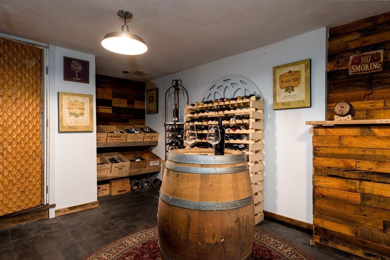
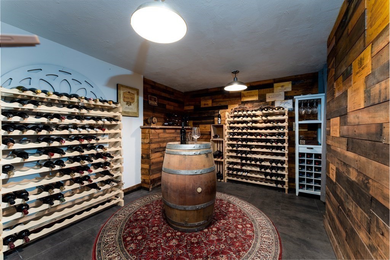
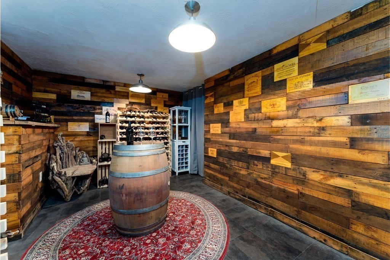
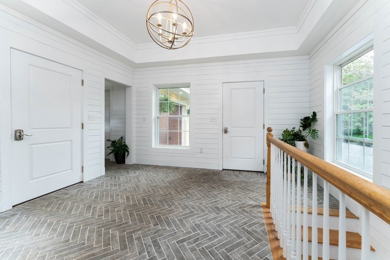
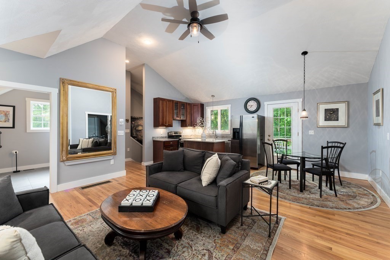
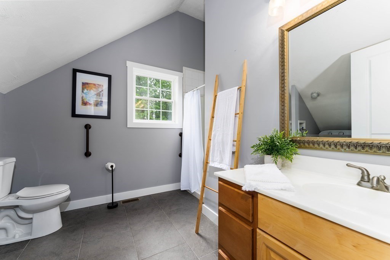
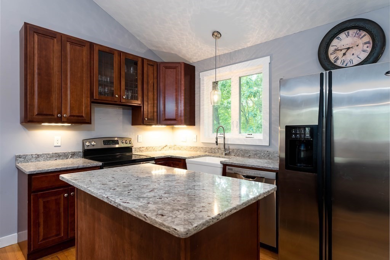
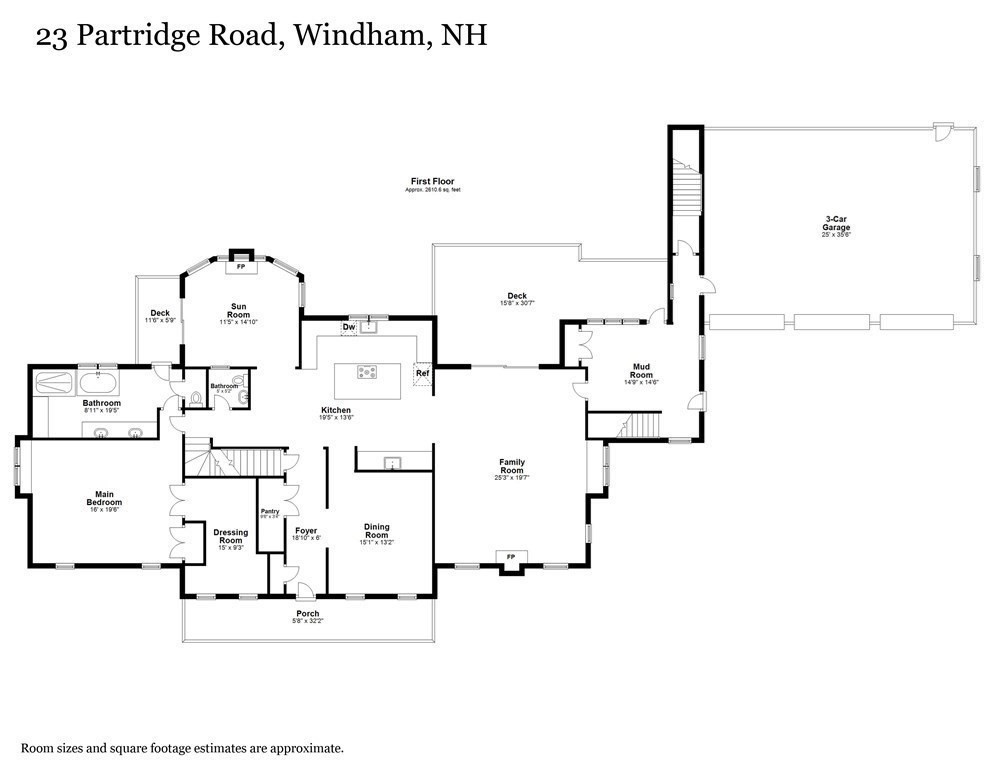
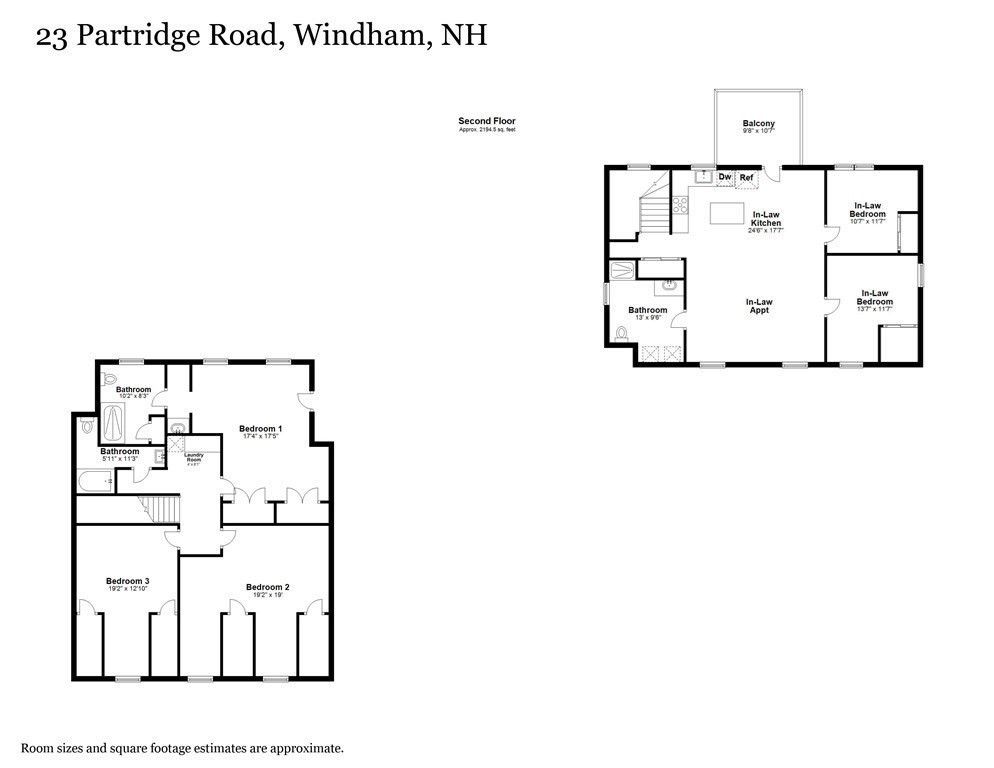
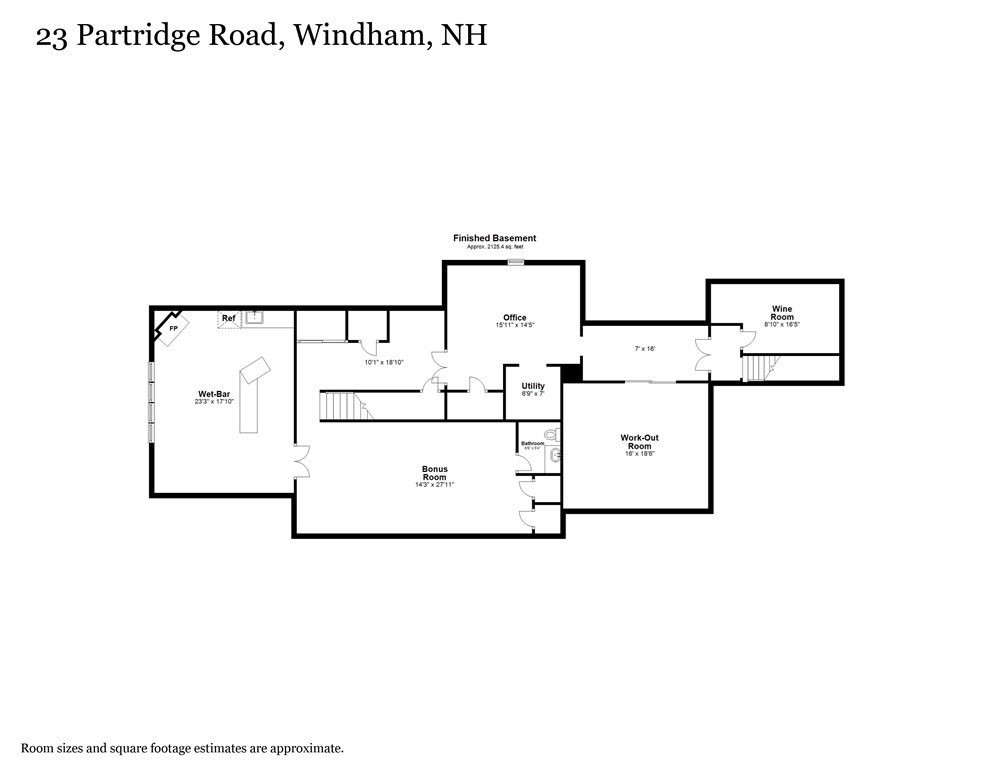
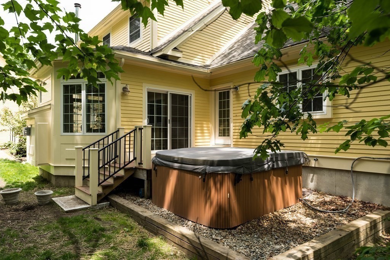
IMPROVED PRICE! This gorgeous oversized modern cape exudes pride of ownership throughout and offers 4 bedrooms and 5 bathrooms in the main living area. The sun filled kitchen has been recently updated with newer kitchen appliances, large island and leathered granite counters. The first floor open concept floor plan is the perfect entertaining space and boasts cathedral ceiling, wood floors, exquisite trim and crown molding, and updates throughout. The master suite features cathedral ceilings, an oversized walk in closet and additional closet space, a remodeled master spa bath, and exit to a private hot tub oasis. A second floor ensuite bedroom offers flexibility to become an additional master bedroom, teen suite, or guest room. Two additional bedrooms on the second floor are perfect for your growing or extended family. A few steps from the stone tiled shiplap mudroom brings you down to a hidden wine room, office, gym space, full bar room with adjacent game or recreation space in t

Overview

Property Status
Sold
Lot Size
1.49 Acres
MLS ID
73137947
Property Type
Residential
Year Built
1999

Features & Amenities

Architecture Styles
Cape
Garage Spaces
3.0
Water Source
Private
Roof
Shingle
Lot Features
Corner Lot, Wooded
Parking
Attached, Garage Door Opener, Storage, Workshop in Garage, Oversized, Paved Drive, Off Street, Paved
Heat Type
Forced Air, Oil
Air Conditioning
Central Air
Laundry Room
Dryer Hookup - Gas, Second Floor
Fireplace
Living Room
Appliances
Dishwasher, Microwave, Countertop Range, Refrigerator, Washer, Dryer, ENERGY STAR Qualified Refrigerator, ENERGY STAR Qualified Dryer, ENERGY STAR Qualified Dishwasher, ENERGY STAR Qualified Washer, Rangetop - ENERGY STAR
Other Interior Features
Bathroom - Full, Bathroom - With Shower Stall, Ceiling Fan(s), Vaulted Ceiling(s), Dining Area, Pantry, Countertops - Stone/Granite/Solid, Enclosed Shower - Fiberglass, Open Floorplan, Storage, Accessory Apt, Central Vacuum, Wired for Sound, Internet Available - Unknown
Sewer
Private Sewer
Substructure
Concrete Perimeter
Other Exterior Features
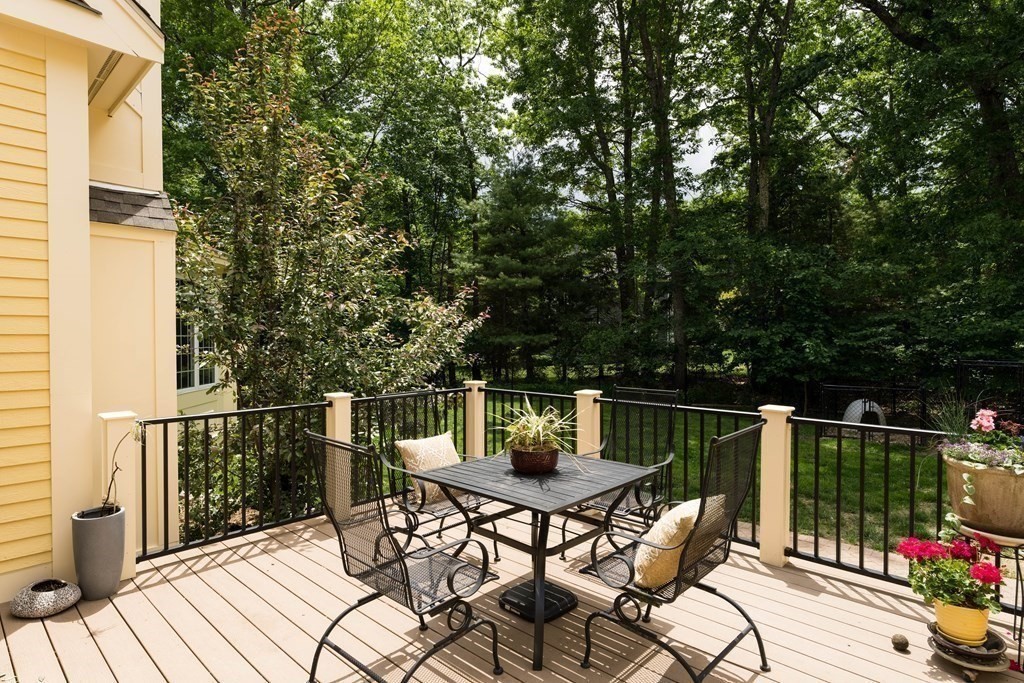
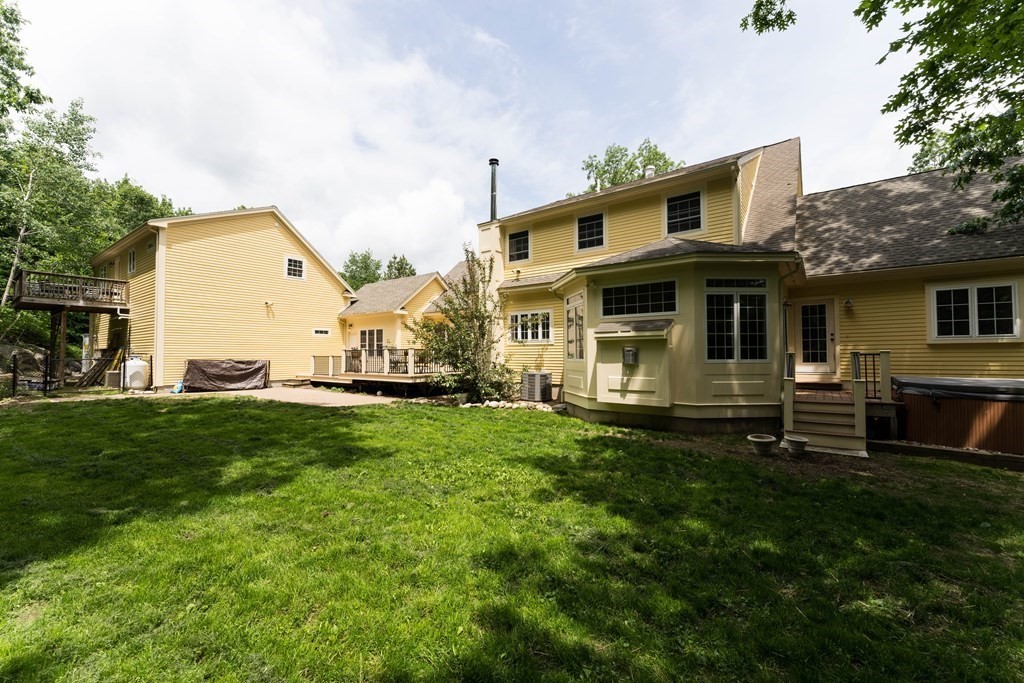
Balcony / Deck, Porch, Deck, Deck - Composite, Patio, Balcony, Hot Tub/Spa, Storage, Professional Landscaping, Sprinkler System, Fenced Yard, Fruit Trees, Garden, Guest House, Kennel, Stone Wall
Elementary School
Golden Brook
Middle School
Windham Middle
High School
Windham High
Sales Price
$1,190,000
Real Estate Tax
$14,636/yr
Zoning
RD

Downloads

23 Partridge Rd

Schedule a Tour

I would love to help you see this beautiful home! As a full-service brokerage, I can help you tour. Please submit an offer, and answer questions about the buying process.

Thank you

for your interest in 23 Partridge Rd, Windham, NH 03087

23 Partridge Rd
Navigate

I'm Interested In

23 Partridge Rd

or
  • CallKim Oliveira

    License #073619

    (978) 618-3299