Leave a Message

By providing your contact information to Melissa Giuffrida, your personal information will be processed in accordance with Melissa Giuffrida's Privacy Policy. By checking the box(es) below, you consent to receive communications regarding your real estate inquiries and related marketing and promotional updates in the manner selected by you. For SMS text messages, message frequency varies. Message and data rates may apply. You may opt out of receiving further communications from Melissa Giuffrida at any time. To opt out of receiving SMS text messages, reply STOP to unsubscribe.

Thank you for your message. I will be in touch with you shortly.

Explore My Properties

Property Description

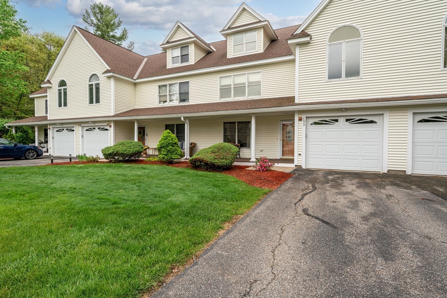
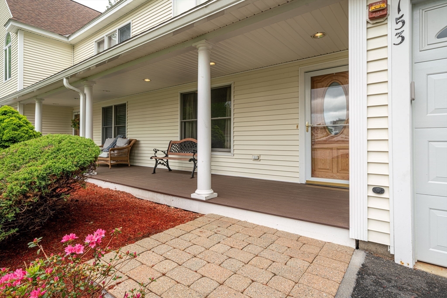
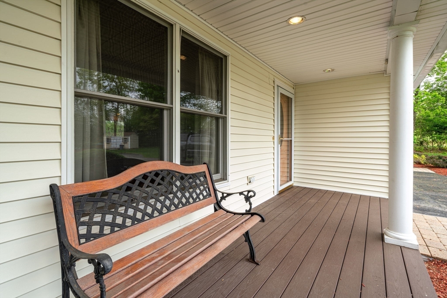
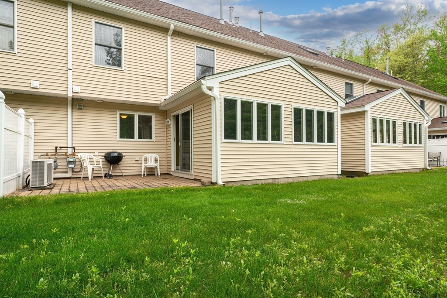
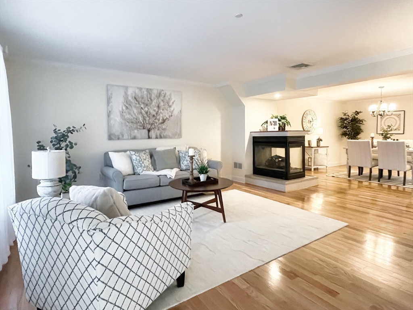
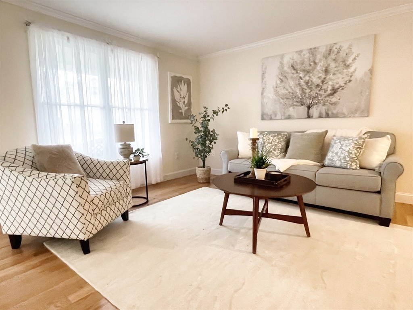
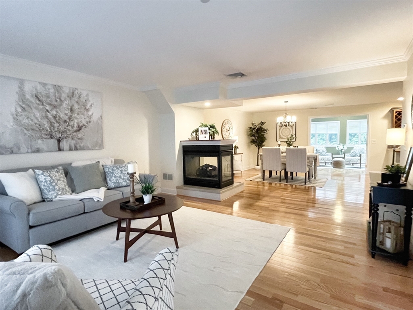
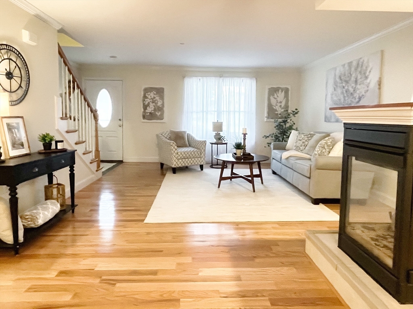
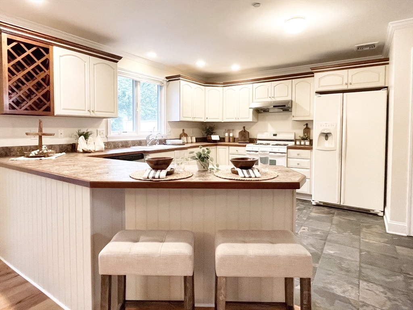
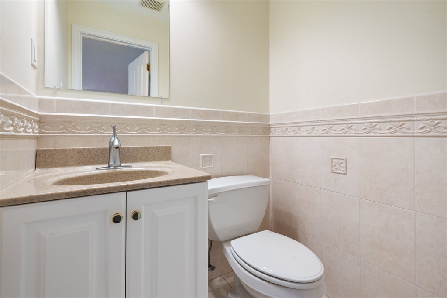
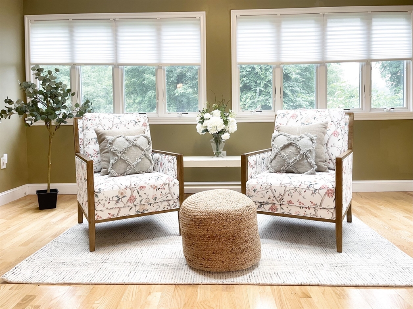
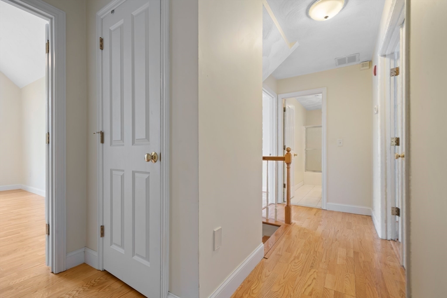
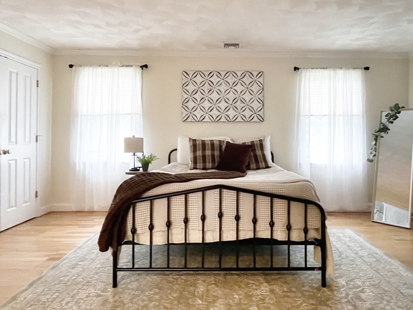
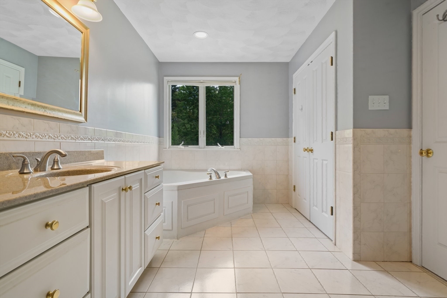
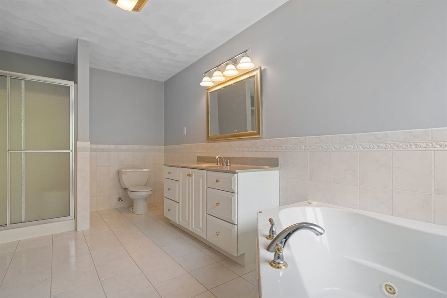
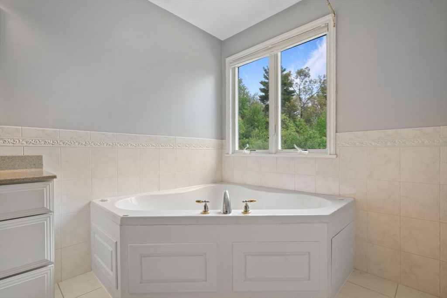
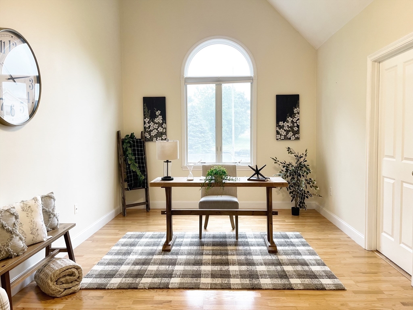
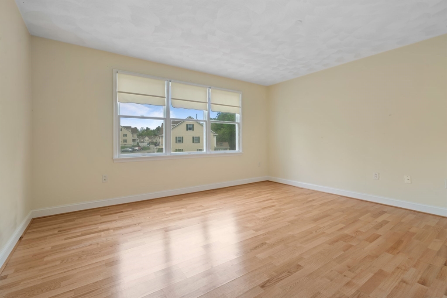
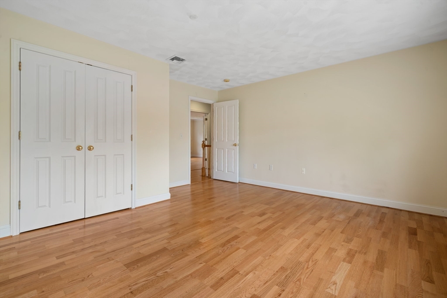

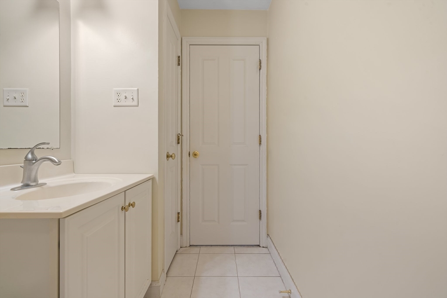
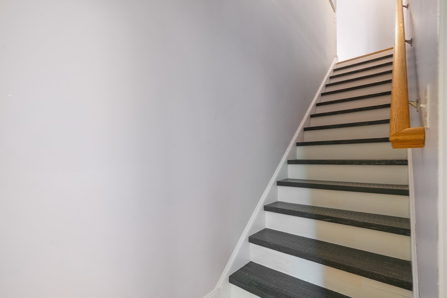

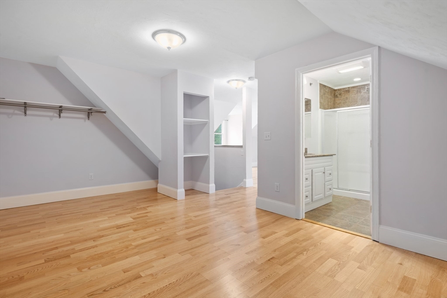
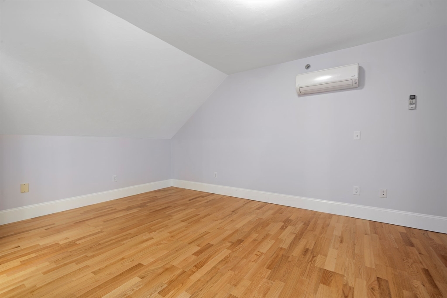
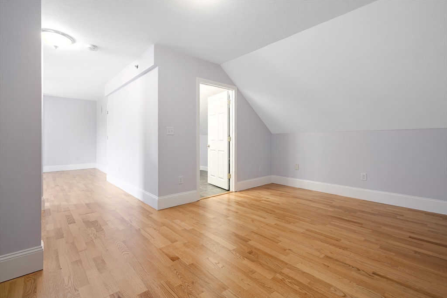
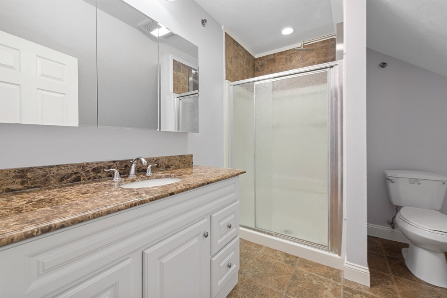
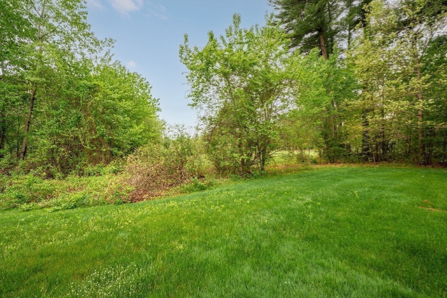
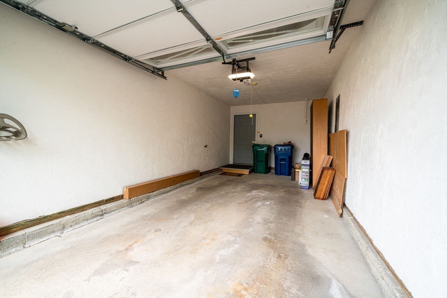
Welcome to this 2+ bedroom townhouse in an exceptional, private location on Swanson Meadows Golf Course! Open concept first floor living includes a cozy front porch that opens to a vast family room, dining room divided by a gas two sided fireplace, eat in kitchen, and vaulted sunroom that opens up to a patio overlooking the greens. Walk up stairs to an oversized master bedroom with spa like bath, additional large bedroom and bath, and an office with vaulted ceiling that could be transformed to another bedroom, nursery, playroom, or living space. Need more room? Walk up to the THIRD floor for two additional spaces, full bath, and ample storage space. Large one car garage with newer remote opener and additional parking in the shared driveway for 2 additional cars. Commuters dream with all major highways nearby. This move in ready unit will not last long. Call today for your private showing!

Overview

Property Status
Sold
MLS ID
73243170
Property Type
Condo
Year Built
2003

Features & Amenities

Total Area
3,121 Sq.Ft.
Stories
3
Garage Spaces
1.0
Water Source
Public
Roof
Shingle
Parking
Attached, Garage Door Opener, Storage, Off Street, Assigned, Guest, Paved
Heat Type
Forced Air, Natural Gas, Ductless
Air Conditioning
Central Air, Ductless
Laundry Room
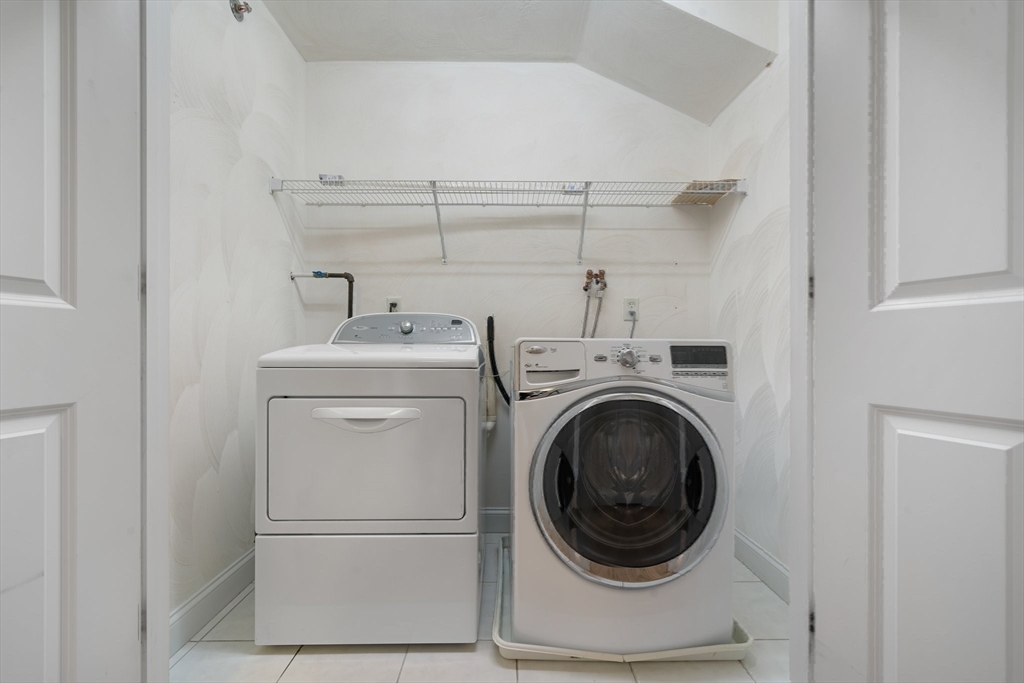
Second Floor, In Unit
Fireplace
Family Room, Master Bedroom
Appliances
Range, Dishwasher, Refrigerator, Washer, Dryer
Other Interior Features
Vaulted Ceiling(s), Bathroom - Full, Attic Access, Open Floorplan, Sun Room, Bonus Room, Bathroom, Home Office, Walk-up Attic
Sewer
Public Sewer
Other Exterior Features
Porch, Patio
High School
Billerica
Sales Price
$665,000
Real Estate Tax
$7,161/yr
HOA
$400/mo
Zoning
res

Downloads

216 Rangeway Rd # 153

Schedule a Tour

I would love to help you see this beautiful home! As a full-service brokerage, I can help you tour. Please submit an offer, and answer questions about the buying process.

Thank you

for your interest in 216 Rangeway Rd # 153, Billerica, MA 01862

216 Rangeway Rd # 153
Navigate

I'm Interested In

216 Rangeway Rd # 153

or
  • CallKim Oliveira

    License #073619

    (978) 618-3299