Leave a Message

By providing your contact information to Melissa Giuffrida, your personal information will be processed in accordance with Melissa Giuffrida's Privacy Policy. By checking the box(es) below, you consent to receive communications regarding your real estate inquiries and related marketing and promotional updates in the manner selected by you. For SMS text messages, message frequency varies. Message and data rates may apply. You may opt out of receiving further communications from Melissa Giuffrida at any time. To opt out of receiving SMS text messages, reply STOP to unsubscribe.

Thank you for your message. I will be in touch with you shortly.

Explore My Properties

Property Description

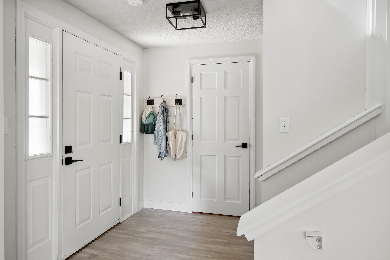
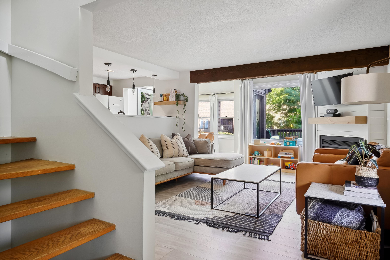
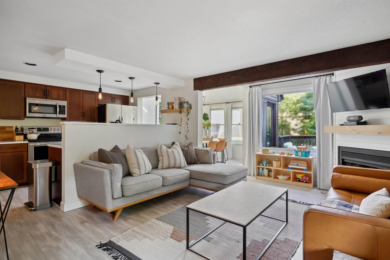
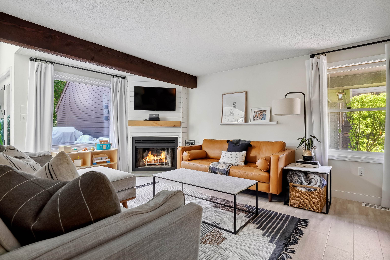
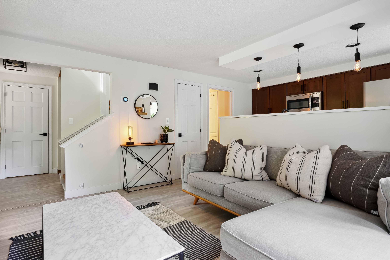
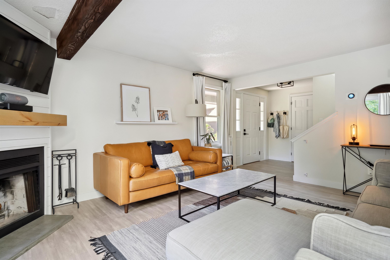
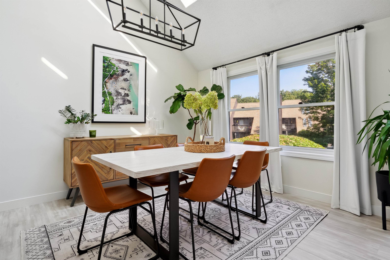
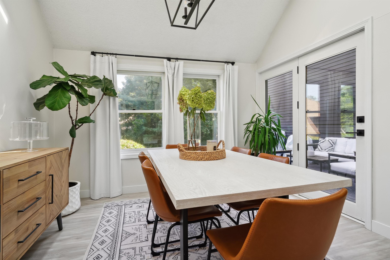
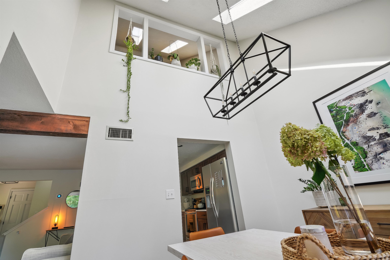
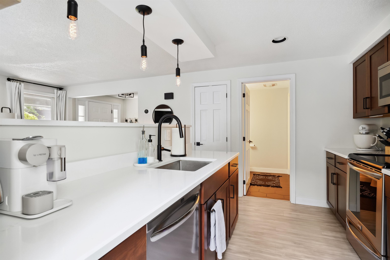
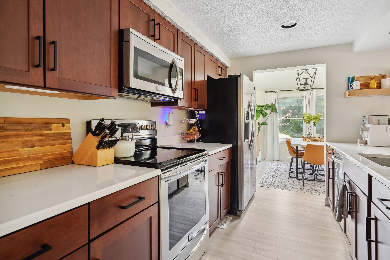
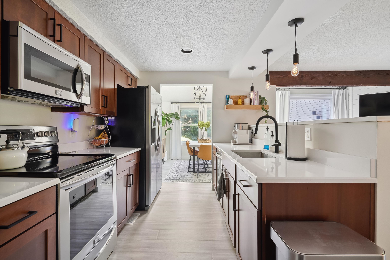
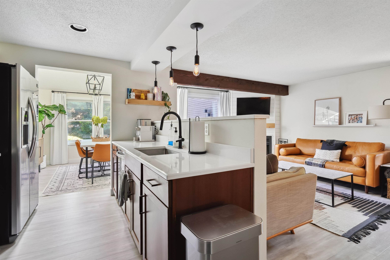
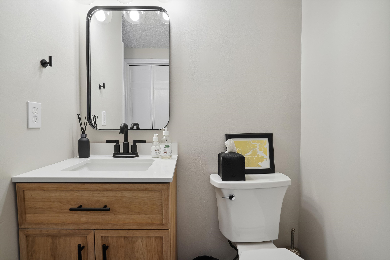
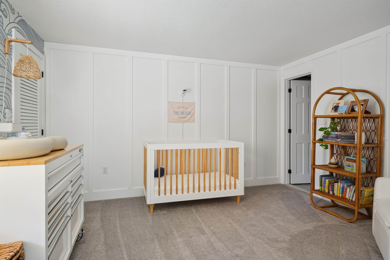
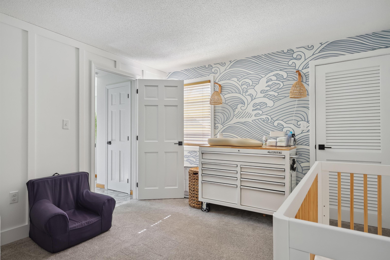
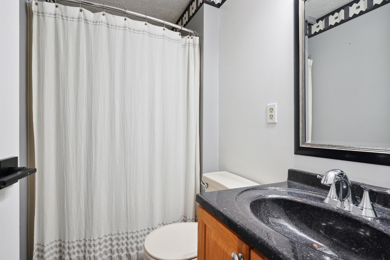
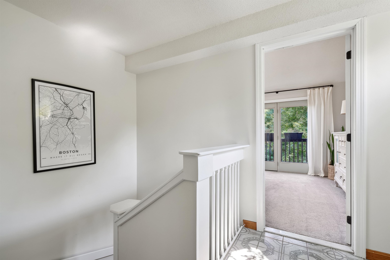

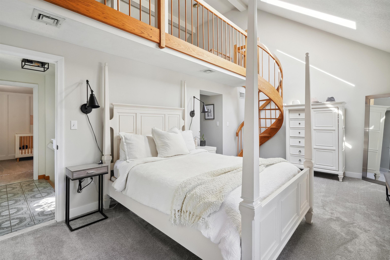
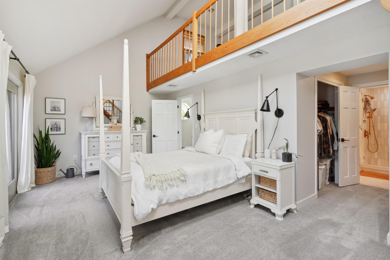

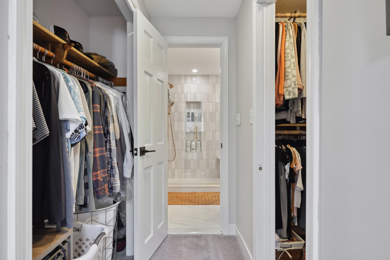
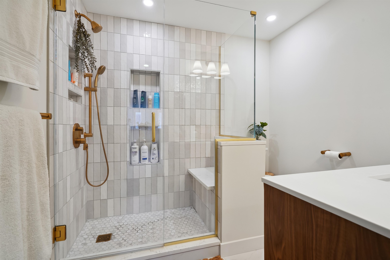
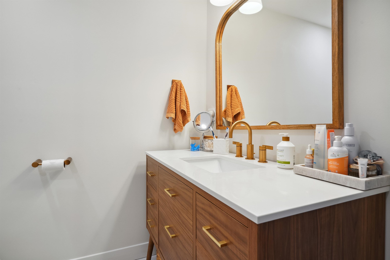
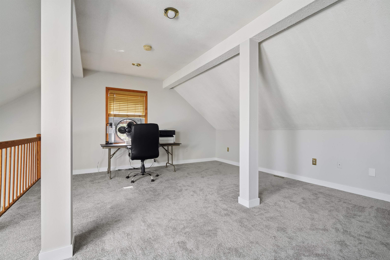
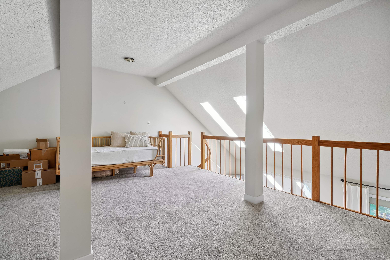
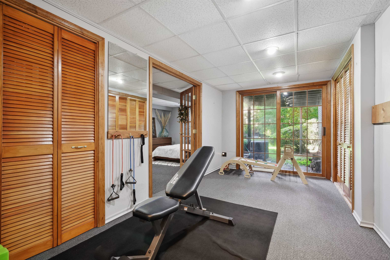

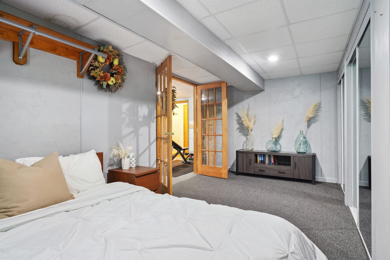
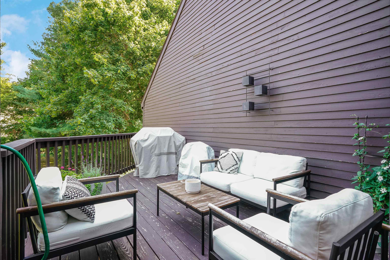
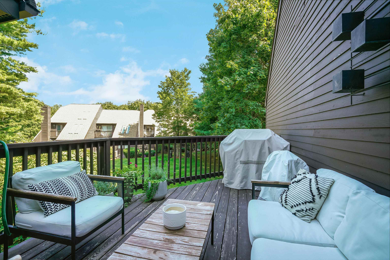
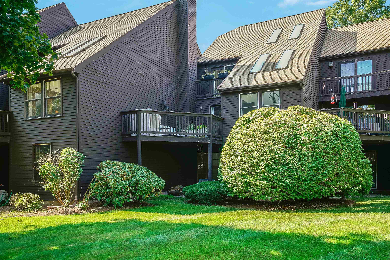
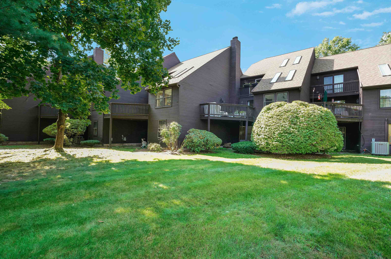
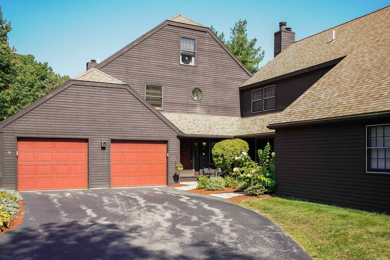
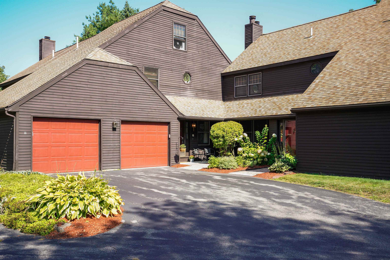
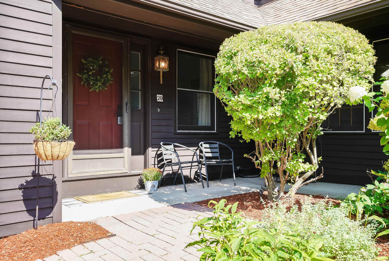
MOVE-IN READY | NO AGE RESTRICTIONS Welcome to this picture-perfect condo offering a harmonious blend of style, comfort, and privacy. The open-concept layout features a beautifully updated kitchen with newer appliances and brand-new flooring throughout. Enjoy meals in the light-filled dining area, or relax in the inviting family room, where a cozy wood-burning fireplace sets the perfect ambiance for entertaining or step out to a spacious deck to end the day in a serene setting. The primary suite is a retreat, boasting soaring ceilings, spacious closets, and a newly updated ensuite bathroom and mini deck offering an outdoor escape. A versatile loft area, ideal for a home office or quiet lounge. The second bedroom includes a walk-in closet and another newly updated bathroom, ensuring space and privacy for guests or family. The finished walk-out lower level provides flexible options for a gym, recreation room, or an additional guest suite. Conveniently located near major commuter routes, shopping, dining, and Windham's highly rated schools. This condo is a rare find in a prime location - don't miss the opportunity to make it yours! Open House Saturday and Sunday 11:00 - 1:00.
Overview

Property Status
Sold
MLS ID
5014942
Property Type
Condo
Year Built
1987

Features & Amenities

Total Area
1,963 Sq.Ft.
Stories
2
Garage Spaces
1.0
Roof
Asphalt Shingle
Lot Features
Landscaped
Heat Type
Propane, Forced Air, Gas Heater
Air Conditioning
Central AC
Fireplace
1 Fireplace
Appliances
Dishwasher, Dryer, Microwave, Washer, Electric Stove
Other Interior Features
Walk-in Closet
Sewer
Septic Shared
HOA Amenities
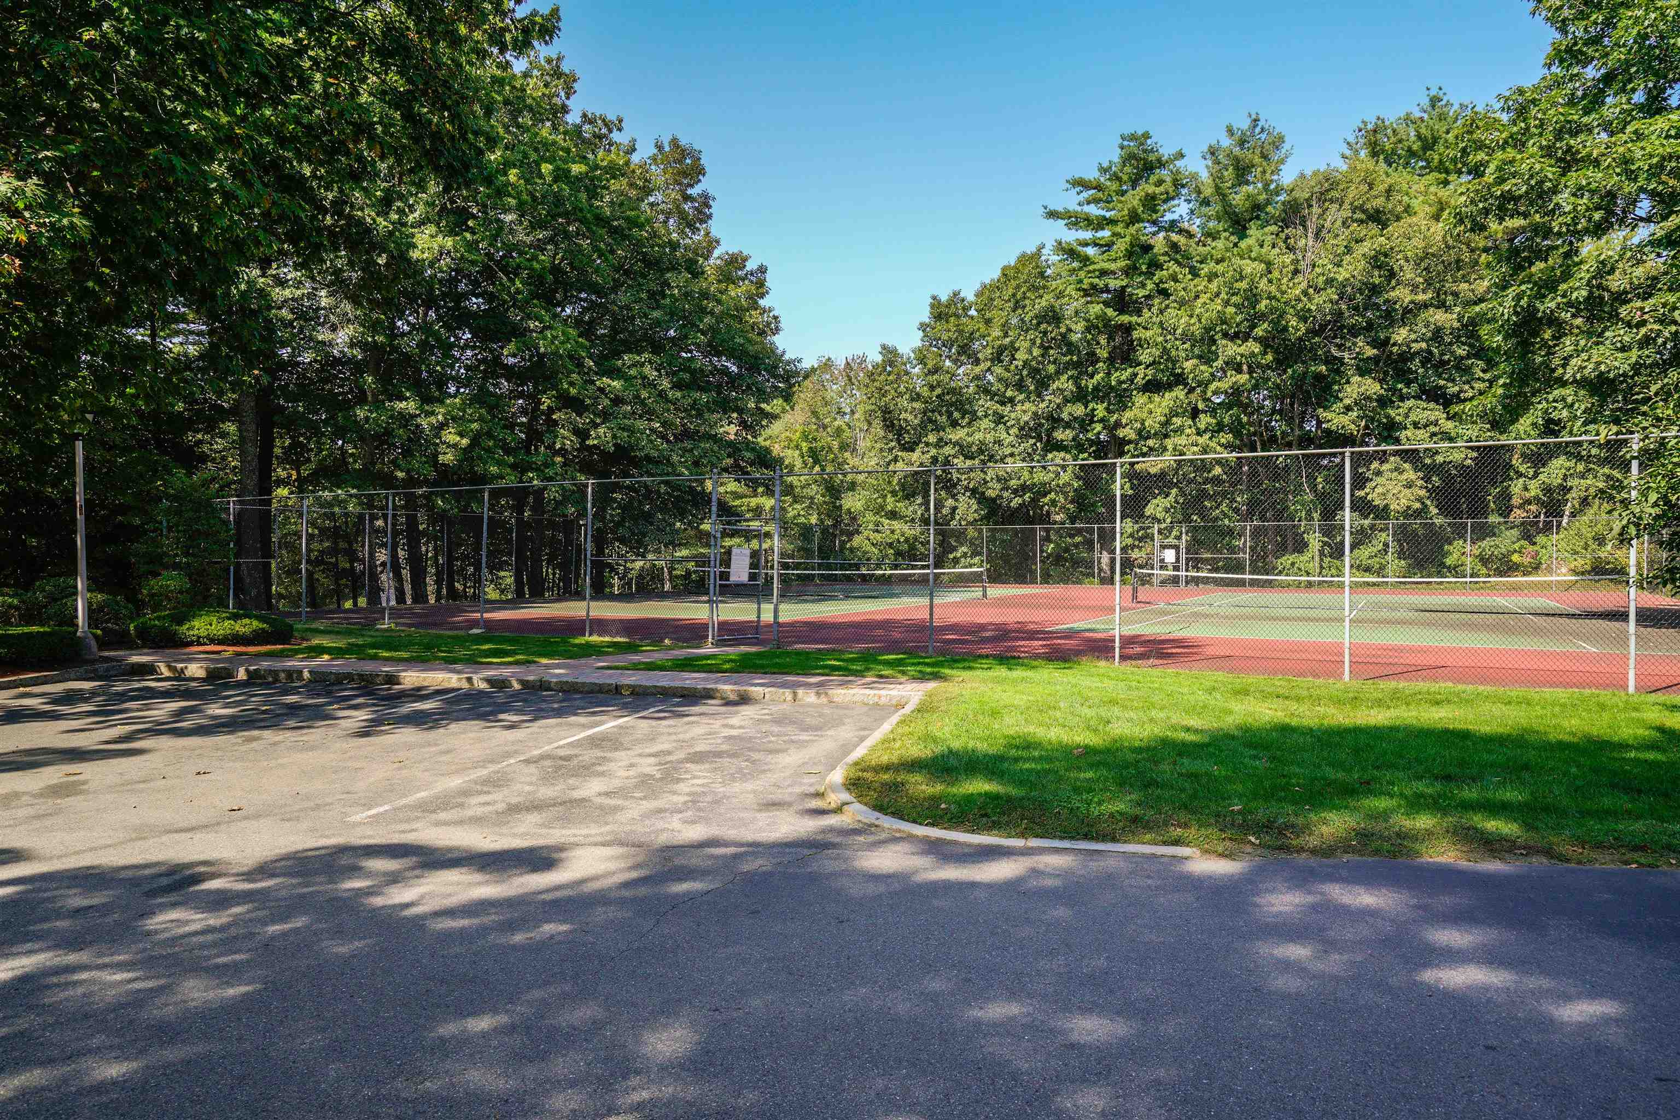
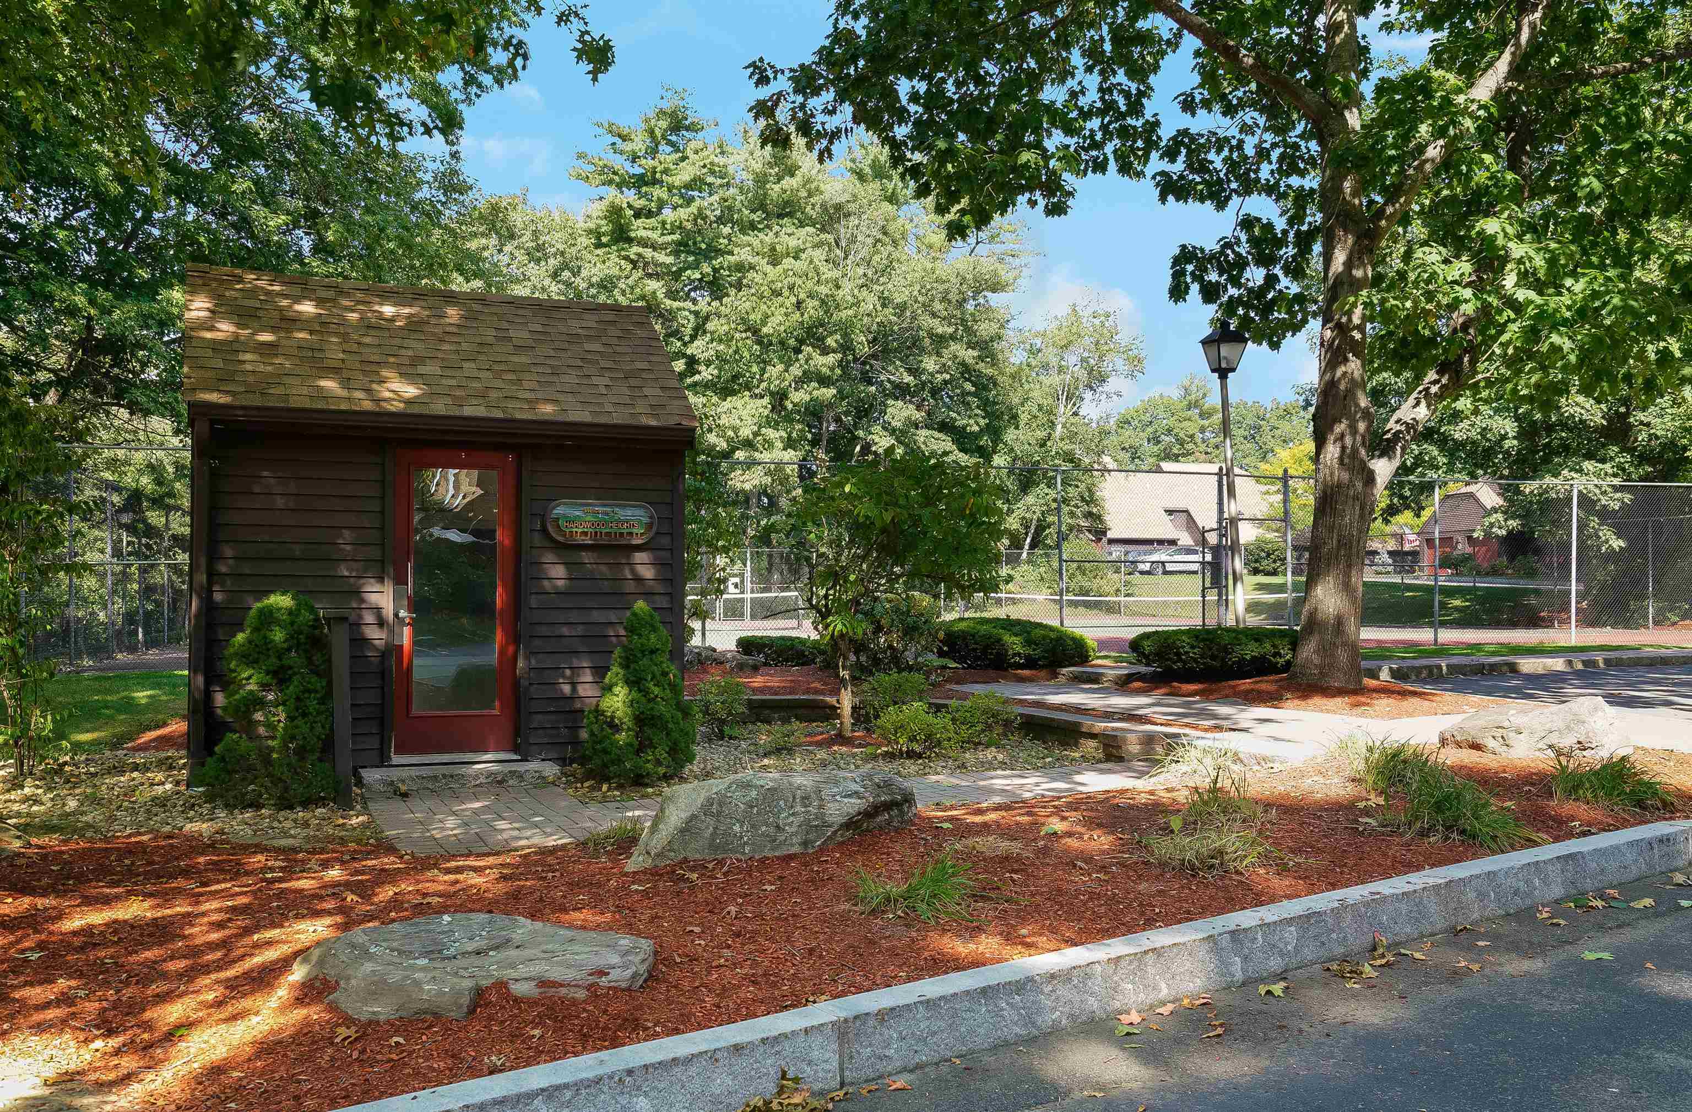
Master Insurance, Landscaping, Snow Removal, Tennis Court, Trash Removal
Elementary School
Golden Brook Elementary School
Middle School
Windham Middle School
High School
Windham High School
School District
Windham
Sales Price
$435,000
Real Estate Tax
$5,609/yr
HOA
$475/mo

Downloads

20 Stacey Circle

Schedule a Tour

I would love to help you see this beautiful home! As a full-service brokerage, I can help you tour. Please submit an offer, and answer questions about the buying process.

Thank you

for your interest in 20 Stacey Circle, Windham, NH 03087

20 Stacey Circle
Navigate

I'm Interested In

20 Stacey Circle

or Contact