Leave a Message

By providing your contact information to Melissa Giuffrida, your personal information will be processed in accordance with Melissa Giuffrida's Privacy Policy. By checking the box(es) below, you consent to receive communications regarding your real estate inquiries and related marketing and promotional updates in the manner selected by you. For SMS text messages, message frequency varies. Message and data rates may apply. You may opt out of receiving further communications from Melissa Giuffrida at any time. To opt out of receiving SMS text messages, reply STOP to unsubscribe.

Thank you for your message. I will be in touch with you shortly.

Explore My Properties

Property Description

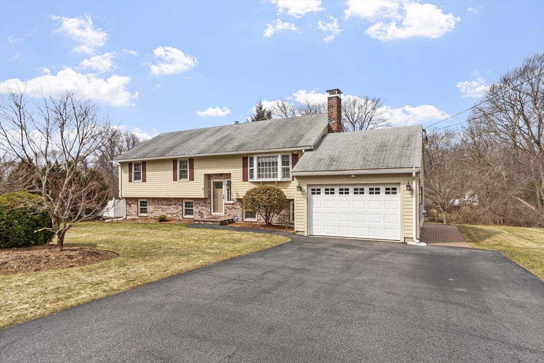
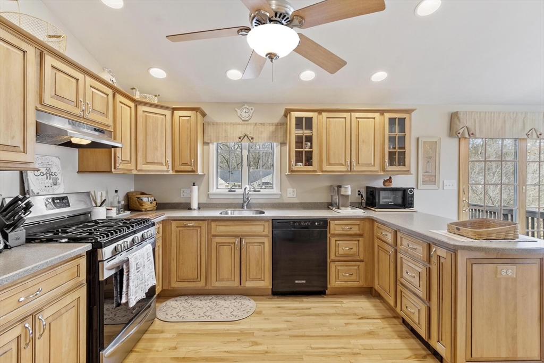
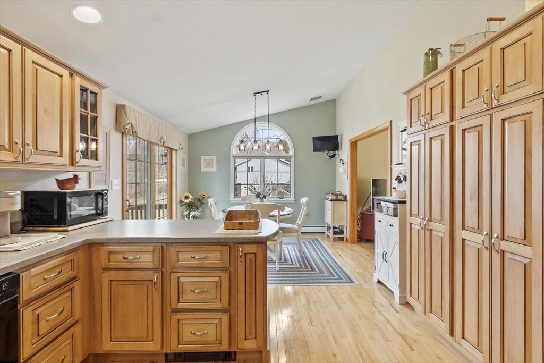
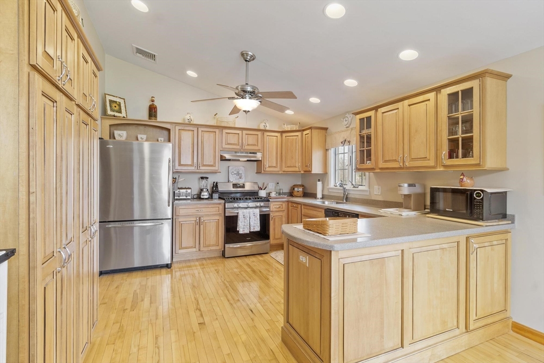
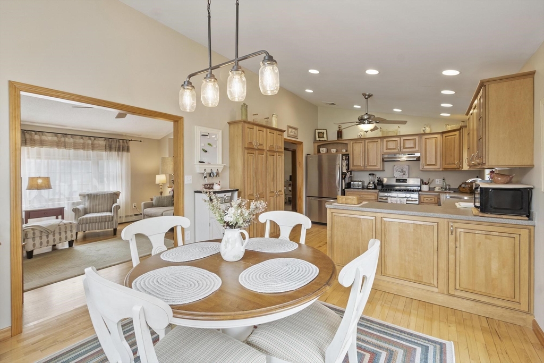
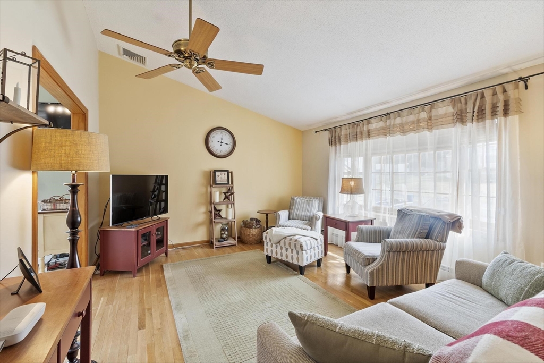

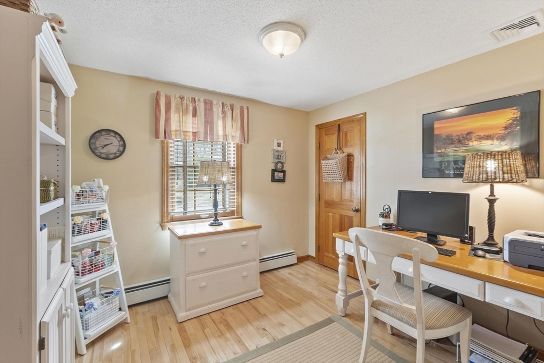
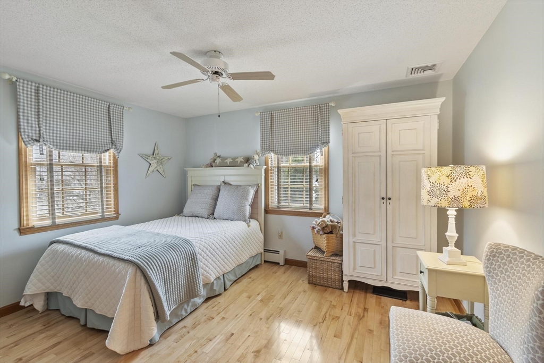

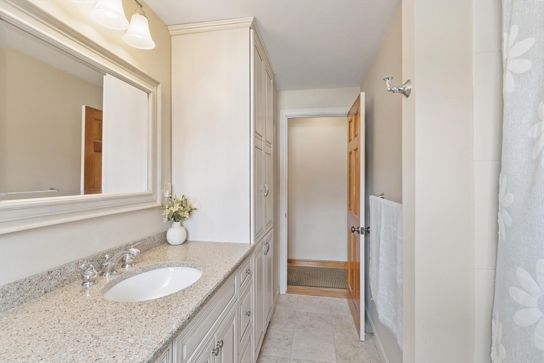
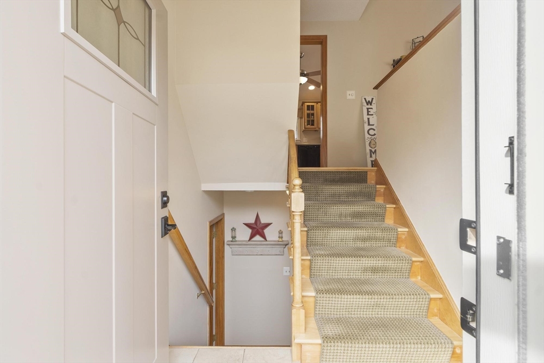
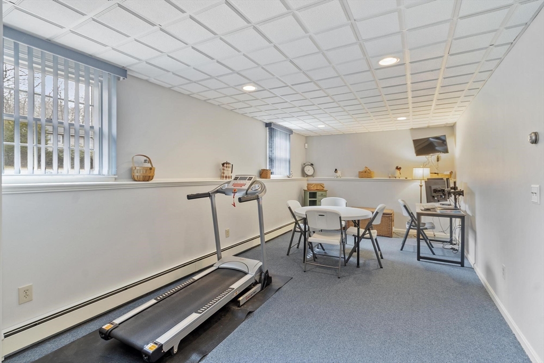
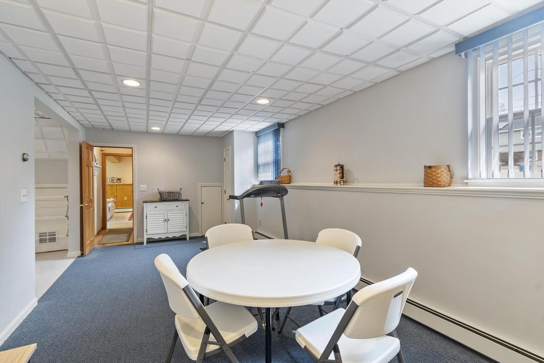
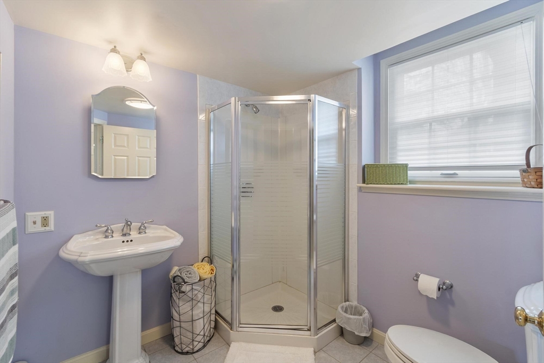
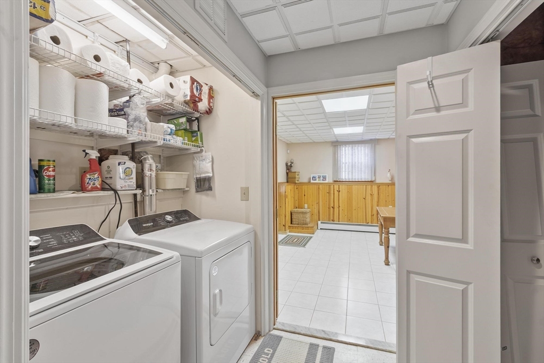
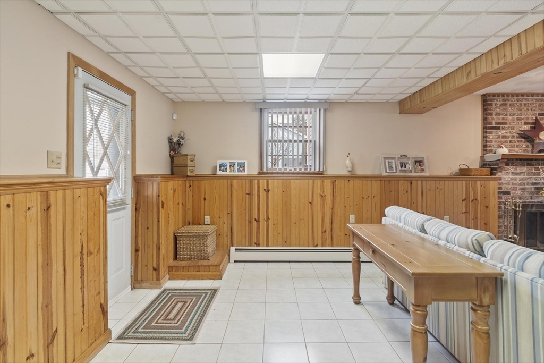
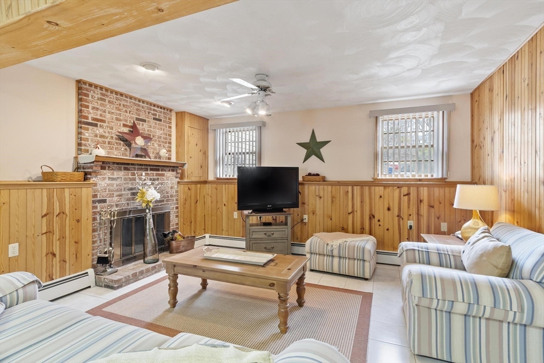
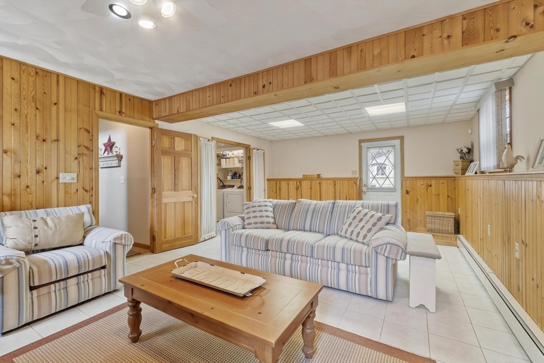
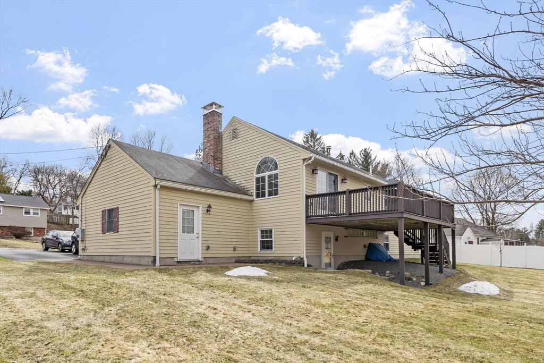
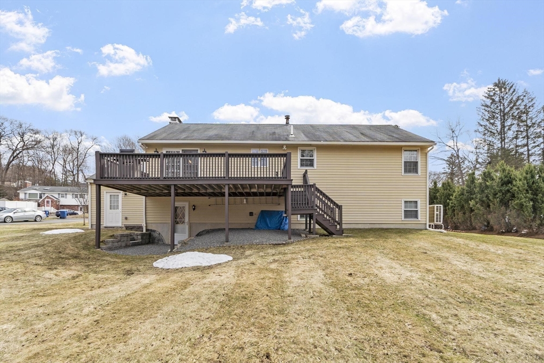
Well-maintained raised ranch offering comfortable living with a bright, welcoming layout. The main level features a sun-filled living room with hardwood flooring and an open kitchen and dining area, also with hardwood floors. The kitchen is appointed with Corian countertops and the dining area provides direct access to a deck overlooking the backyard--an ideal spot to relax or entertain while enjoying the natural light that fills the space. This home offers three bedrooms and two bathrooms, along with a partially finished walk-out lower level that provides additional flexibility. The lower level includes a spacious family room with a fireplace, an exercise room, laundry area, and a bath, with convenient access to the yard. Lovingly cared for over the years, this home presents a wonderful opportunity for its next owners.

Overview

Property Status
Sold
Lot Size
0.26 Acres
MLS ID
73489283
Property Type
Residential
Year Built
1986

Features & Amenities

Total Area
2,128 Sq.Ft.
Architecture Styles
Raised Ranch
Garage Spaces
1.0
Water Source
Public
Roof
Shingle
Parking
Attached, Paved Drive, Off Street
Heat Type
Baseboard
Air Conditioning
Central Air
Laundry Room
In Basement
Appliances

Gas Water Heater, Range, Dishwasher, Disposal, Refrigerator, Washer, Dryer
Other Interior Features
Exercise Room
Sewer
Public Sewer
Substructure
Concrete Perimeter
Other Exterior Features
Deck
Elementary School
Dewing And Ryan
Middle School
Wynn Middle School
High School
Tewksbury Memorial High School
Sales Price
$712,500
Real Estate Tax
$8,200/yr
Zoning
R40

Downloads

20 Hood Road

Schedule a Tour

I would love to help you see this beautiful home! As a full-service brokerage, I can help you tour. Please submit an offer, and answer questions about the buying process.

Thank you

for your interest in 20 Hood Road, Tewksbury, MA 01876

20 Hood Road
Navigate

I'm Interested In

20 Hood Road

or
  • CallLinda Byers

    License #076625 & #9567604

    (978) 788-4184