Leave a Message

By providing your contact information to Melissa Giuffrida, your personal information will be processed in accordance with Melissa Giuffrida's Privacy Policy. By checking the box(es) below, you consent to receive communications regarding your real estate inquiries and related marketing and promotional updates in the manner selected by you. For SMS text messages, message frequency varies. Message and data rates may apply. You may opt out of receiving further communications from Melissa Giuffrida at any time. To opt out of receiving SMS text messages, reply STOP to unsubscribe.

Thank you for your message. I will be in touch with you shortly.

Explore My Properties

Property Description

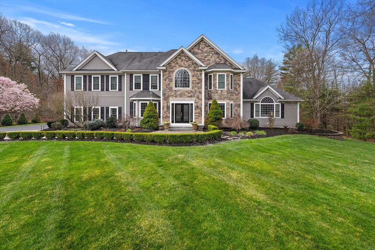
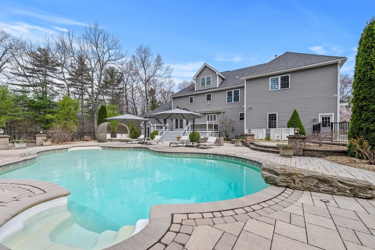
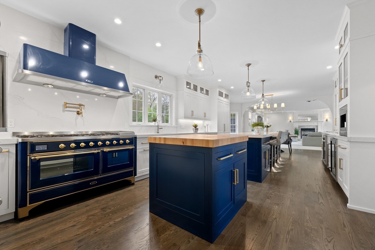
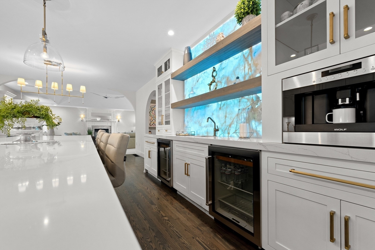

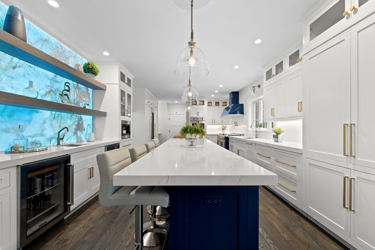
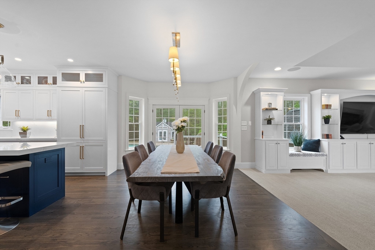
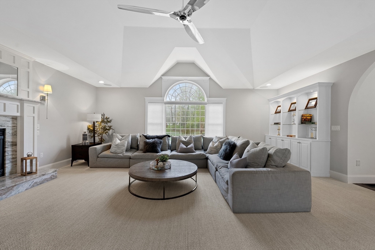
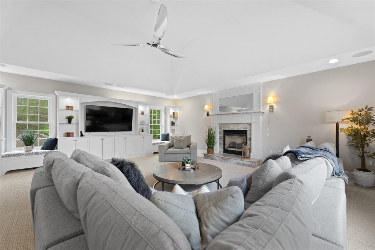
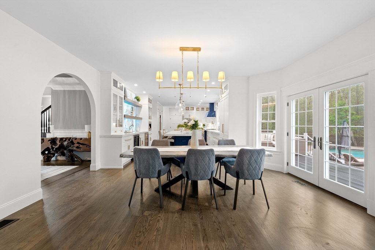
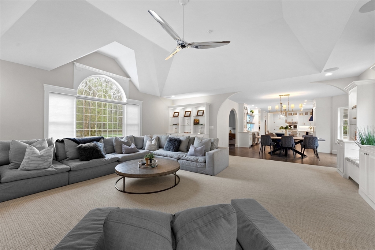
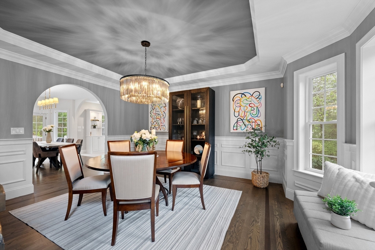
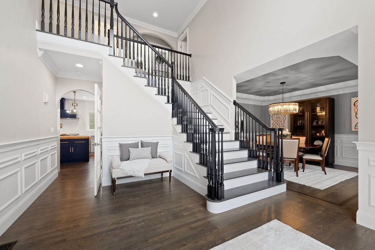
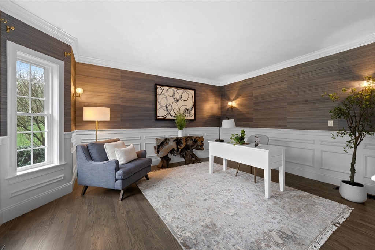
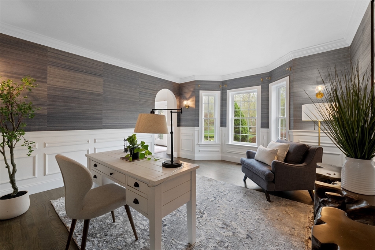
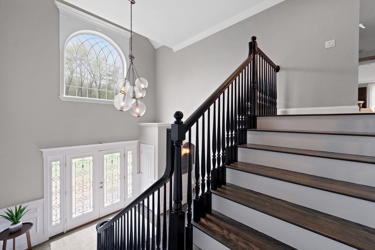
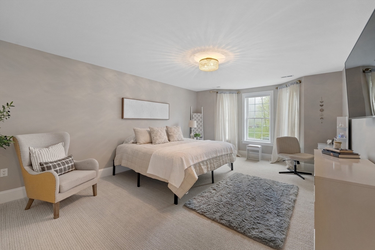
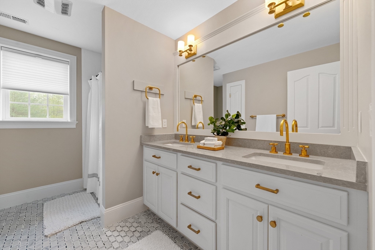
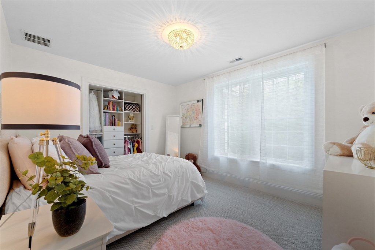
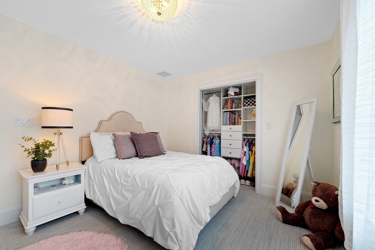
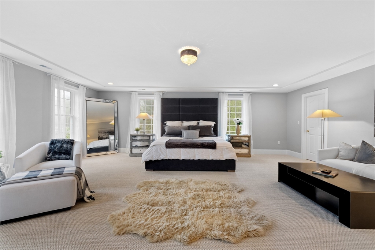
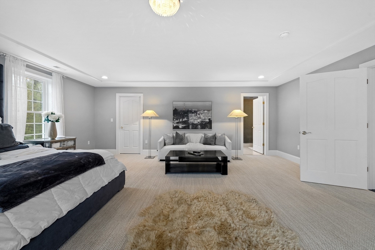
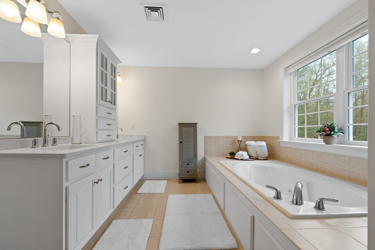
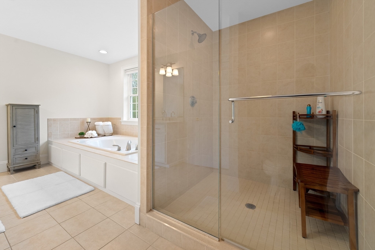
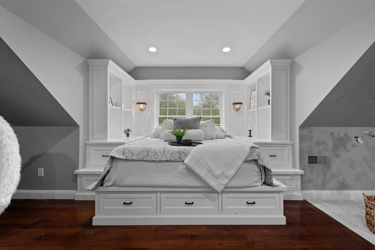
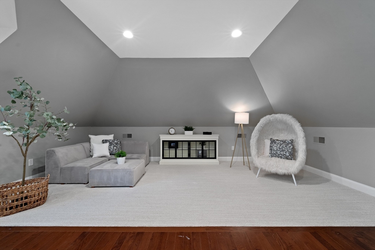
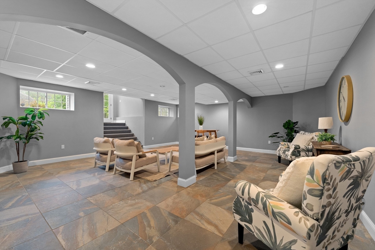
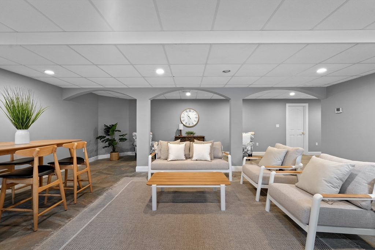
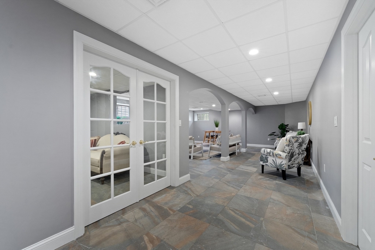
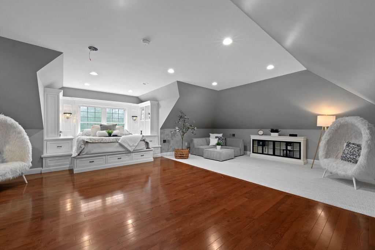
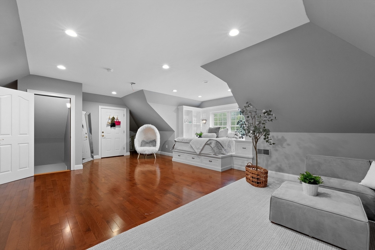
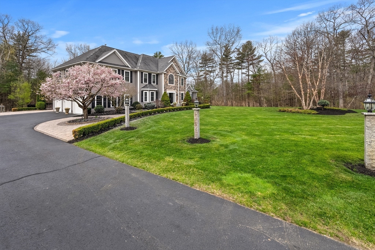
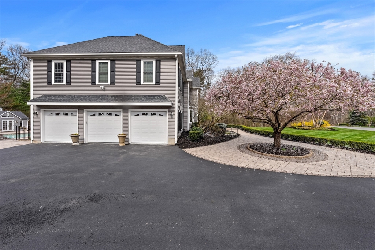
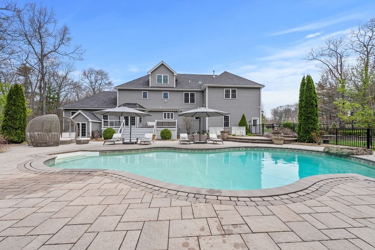
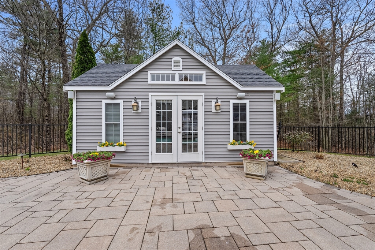

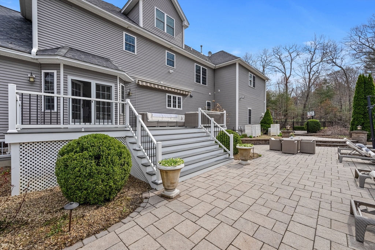
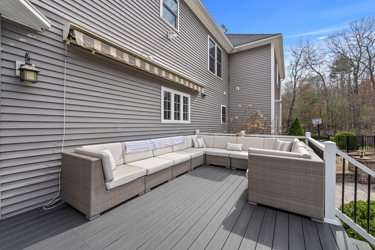
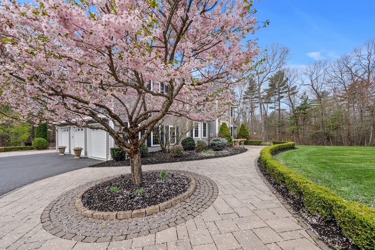
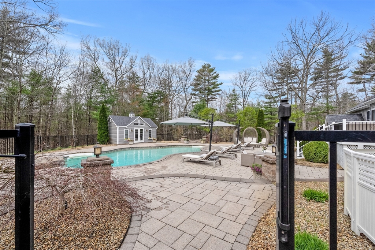
Absolutely stunning, impeccably updated, this gorgeous Colonial showcases top-of-the-line finishes and a true chef's dream kitchen straight from the pages of a culinary magazine. Every inch of this home is a designer's envy--from exquisite custom built-ins and millwork to fresh interior paint, new carpeting, & flooring throughout. The expansive layout includes a beautifully finished walk-up third floor, a custom walk-in dressing room that feels like a private boutique, and a finished walk-out lower level offering flexible space for entertaining, a gym, or additional living area. Step outside to your own private resort--complete with a new composite deck, heated in-ground pool surrounded by stylish decking, and a pool house that makes every day feel like a vacation. Whether hosting guests or enjoying a quiet escape, this resort-like backyard oasis offers the ultimate in luxury living. Don't miss the opportunity to own a home that blends designer elegance with comfortable sophistication.

Overview

Property Status
Sold
Lot Size
1 Acres
MLS ID
73386260
Property Type
Residential
Year Built
2006

Features & Amenities

Total Area
4,856 Sq.Ft.
Architecture Styles
Colonial
View Description
Scenic View(s)
Garage Spaces
3.0
Water Source
Private
Utilities
for Gas Range
Pool
In Ground
Roof
Shingle
Lot Features
Wooded, Level
Parking
Attached, Garage Door Opener, Garage Faces Side, Off Street
Heat Type
Forced Air, Propane
Air Conditioning
Central Air
Appliances
ENERGY STAR Qualified Refrigerator, ENERGY STAR Qualified Dryer, ENERGY STAR Qualified Dishwasher, ENERGY STAR Qualified Washer, Cooktop
Other Interior Features
Bonus Room, Exercise Room, Play Room, Central Vacuum
Sewer
Private Sewer
Substructure
Concrete Perimeter
Other Exterior Features
Porch, Pool - Inground, Storage, Fenced Yard
Sales Price
$1,975,000
Real Estate Tax
$18,789/yr
Zoning
RD

Downloads

19 Cardiff Rd

Schedule a Tour

I would love to help you see this beautiful home! As a full-service brokerage, I can help you tour. Please submit an offer, and answer questions about the buying process.

Thank you

for your interest in 19 Cardiff Rd, Windham, NH 03087

19 Cardiff Rd
Navigate

I'm Interested In

19 Cardiff Rd

or
  • CallShannon Dipietro

    License #049965

    (603) 965-5834