Leave a Message

By providing your contact information to Melissa Giuffrida, your personal information will be processed in accordance with Melissa Giuffrida's Privacy Policy. By checking the box(es) below, you consent to receive communications regarding your real estate inquiries and related marketing and promotional updates in the manner selected by you. For SMS text messages, message frequency varies. Message and data rates may apply. You may opt out of receiving further communications from Melissa Giuffrida at any time. To opt out of receiving SMS text messages, reply STOP to unsubscribe.

Thank you for your message. I will be in touch with you shortly.

Explore My Properties

Property Description

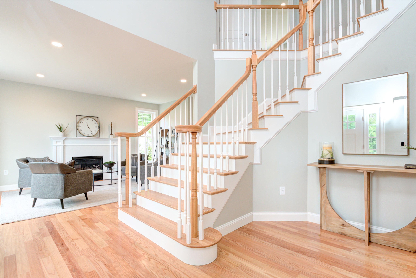
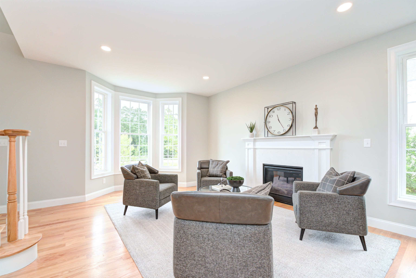
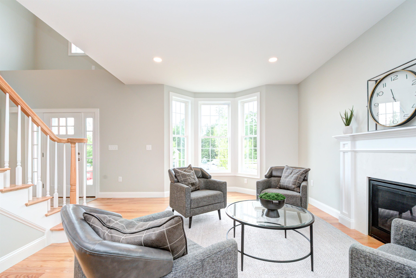

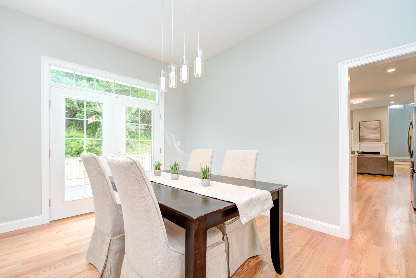
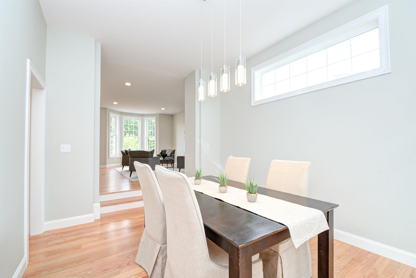
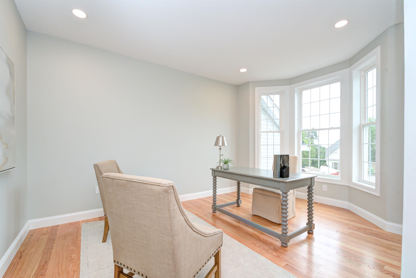
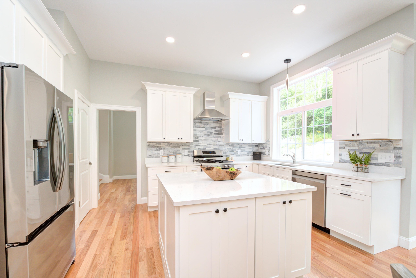
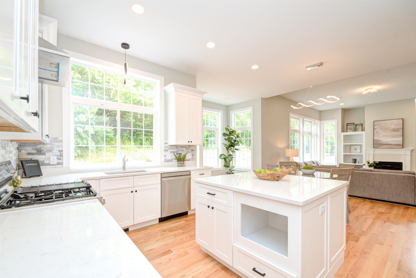
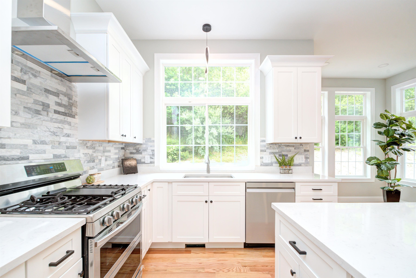
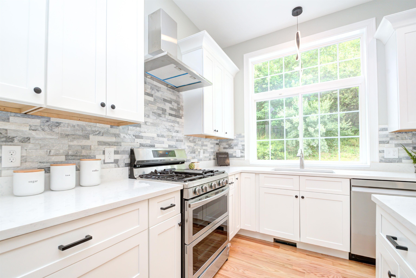
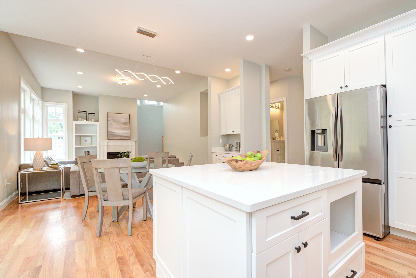
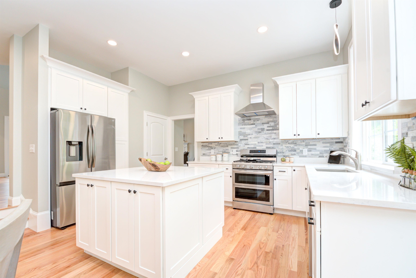
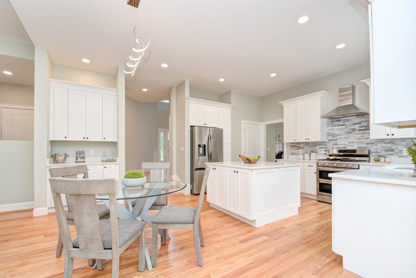

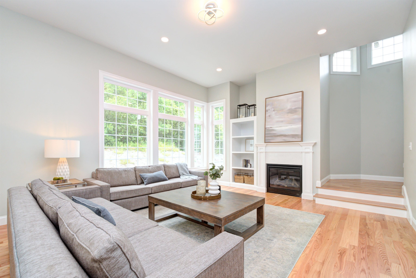

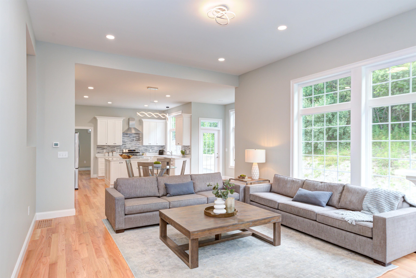
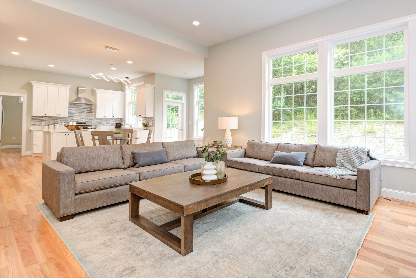

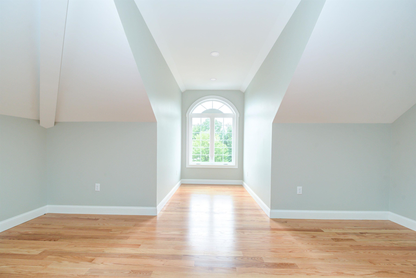
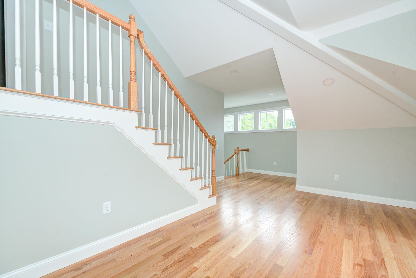
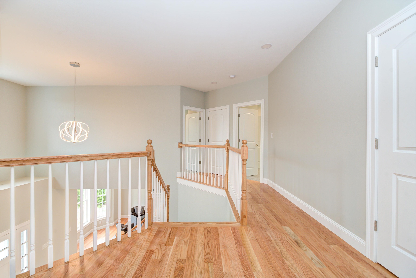
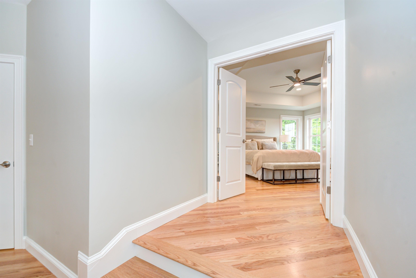
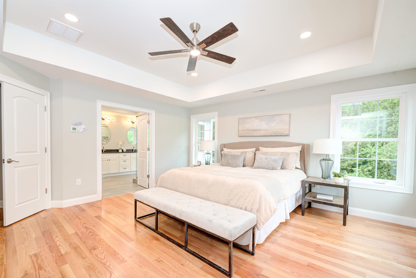

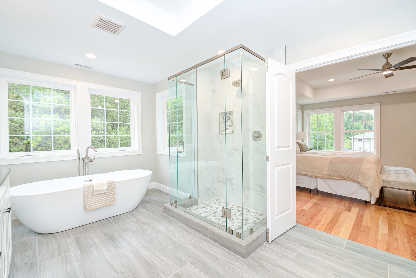
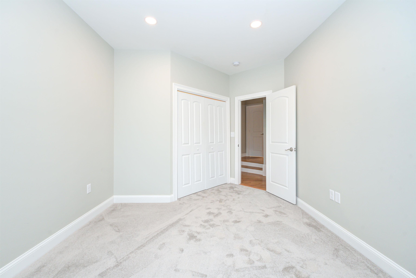
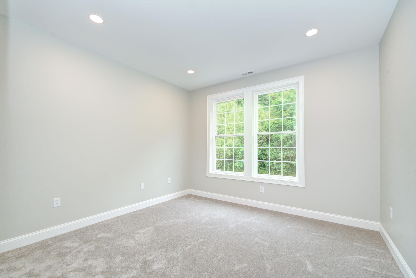
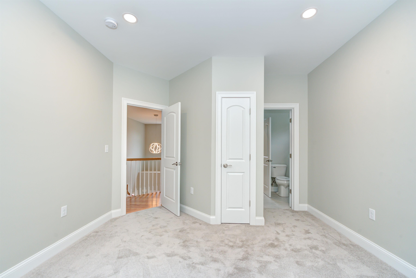
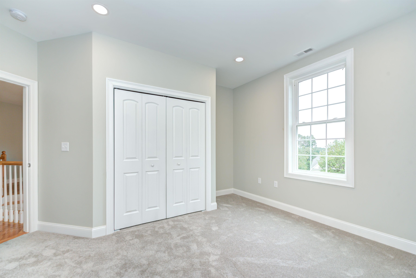
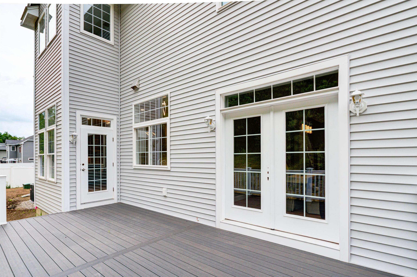
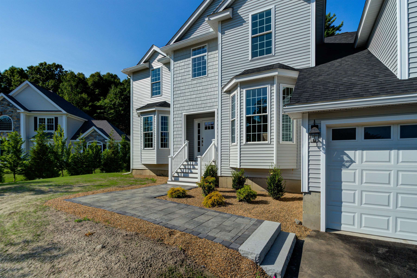
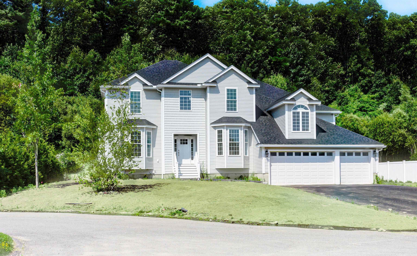
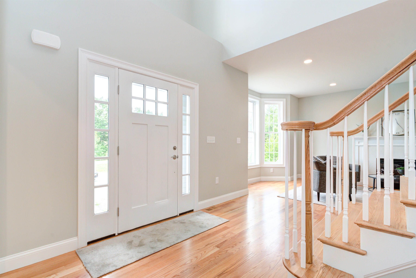
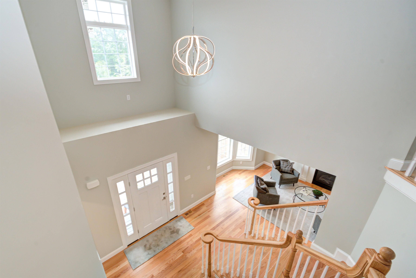
NEW CONSTRUCTION | CUL-DE-SAC NEIGHBORHOOD | From the moment you step inside the grand foyer of this thoughtfully crafted home, you will notice the stately elegance of its features. The first floor boasts solid hardwood oak flooring throughout and many custom finishes. A chef's dream kitchen offering a large center island, quartz counters and pantry is perfectly planned and provides easy access to an expansive deck welcoming you to relax surrounded by natural woodlands. The great room beams with natural light and features a gas fireplace, and notable built-ins, truly an extraordinary space for hosting friends and family. A formal dining room with gorgeous custom built-ins, formal living room with fireplace and first floor office ad to your home experience! The primary suite affords luxury as well as privacy with fireplace, large walk-in closet and a spa like bath. The second floor showcases the openness of the home overlooking the great room, offering three additional spacious bedrooms to include an en-suite, full bath and bonus room. The walkout basement is suitable for finishing, to offer additional expansive living space. Conveniently located, this home is in a class by itself - welcome home!
Overview

Property Status
Sold
Lot Size
0.43 Acres
MLS ID
5005631
Property Type
Residential
Year Built
2022

Features & Amenities

Total Area
4,669 Sq.Ft.
Stories
2
Garage Spaces
3.0
Roof
Asphalt Shingle
Lot Features
Level
Heat Type
Propane, Forced Air
Air Conditioning
Central AC, Multi Zone
Laundry Room
2nd Floor Laundry
Fireplace
Gas Fireplace, Fireplace Screens/Equip
Appliances
Gas Cooktop, ENERGY STAR Qual Dishwshr, Range Hood, Gas Range, ENERGY STAR Qual Fridge, Propane Water Heater, Wine Cooler
Other Interior Features
Walk-in Pantry, Soaking Tub, Walk-in Closet, Kitchen Island, Ceiling Fan
Sewer
Public
School District
Salem
Sales Price
$1,100,000
Real Estate Tax
$11,006/yr

Downloads

16 Nirvana Drive

Schedule a Tour

I would love to help you see this beautiful home! As a full-service brokerage, I can help you tour. Please submit an offer, and answer questions about the buying process.
Thank you

for your interest in 16 Nirvana Drive, Salem, NH 03079

16 Nirvana Drive
Navigate

I'm Interested In

16 Nirvana Drive

or
  • CallShannon Dipietro

    License #049965

    (603) 965-5834