Leave a Message

By providing your contact information to Melissa Giuffrida, your personal information will be processed in accordance with Melissa Giuffrida's Privacy Policy. By checking the box(es) below, you consent to receive communications regarding your real estate inquiries and related marketing and promotional updates in the manner selected by you. For SMS text messages, message frequency varies. Message and data rates may apply. You may opt out of receiving further communications from Melissa Giuffrida at any time. To opt out of receiving SMS text messages, reply STOP to unsubscribe.

Thank you for your message. I will be in touch with you shortly.

Explore My Properties

Property Description

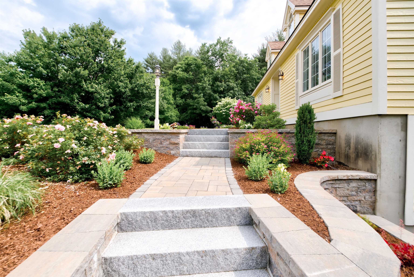
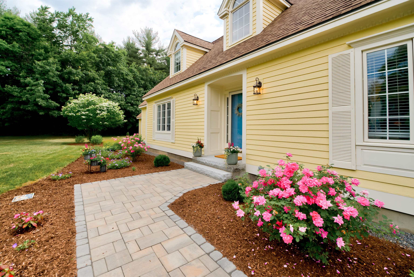
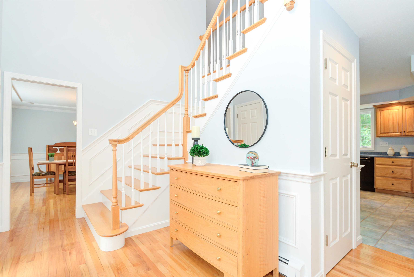
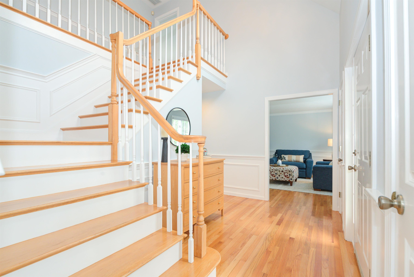
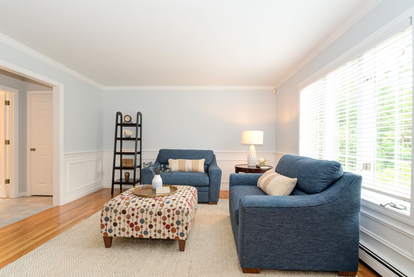
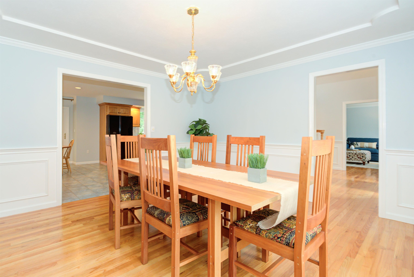
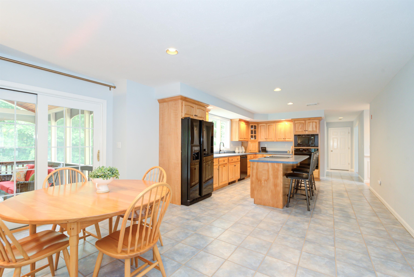
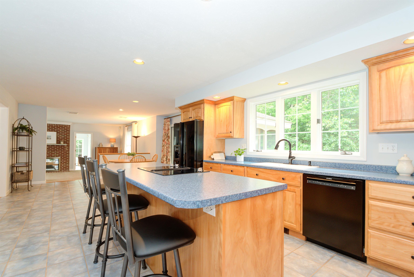
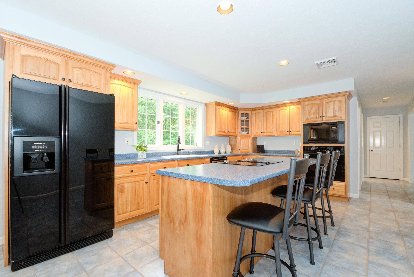
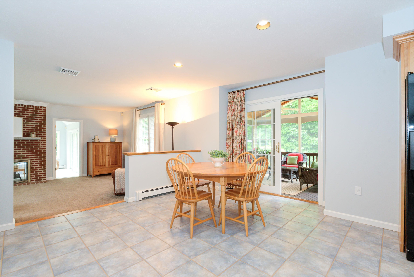
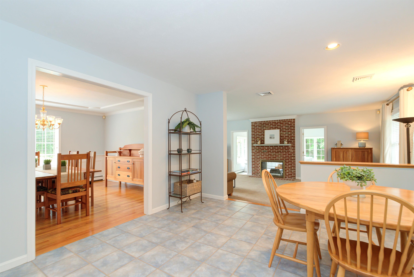

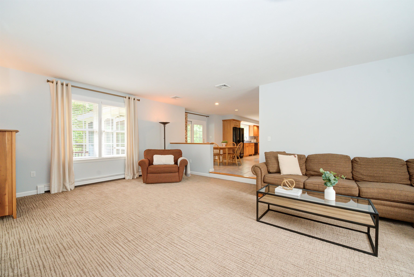
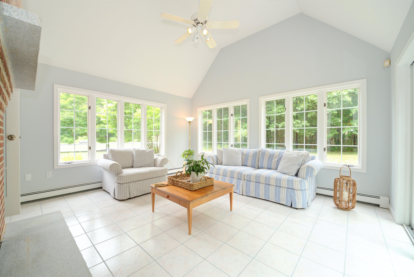

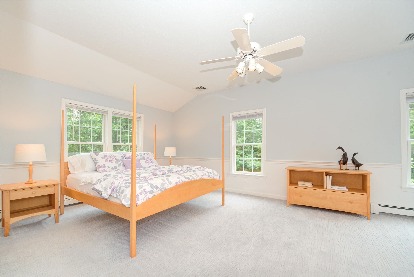
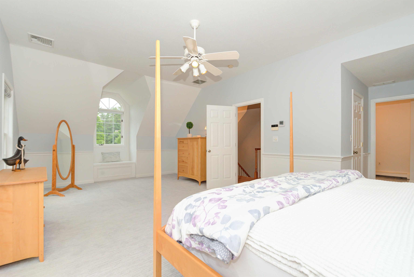
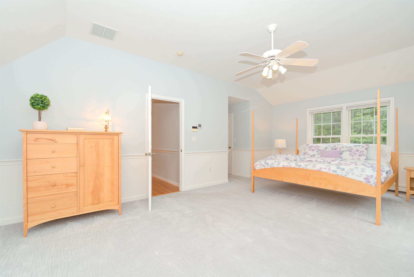
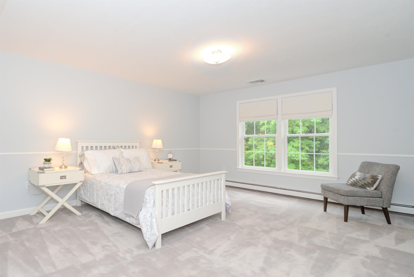
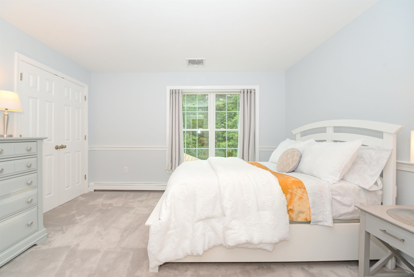
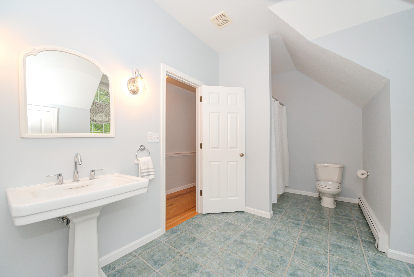

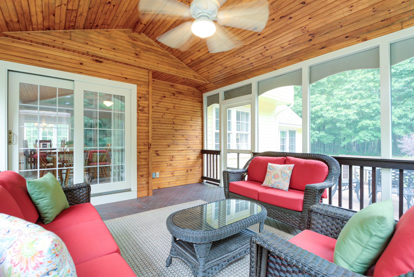
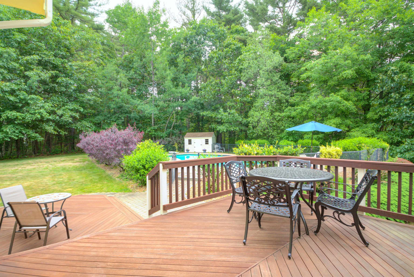
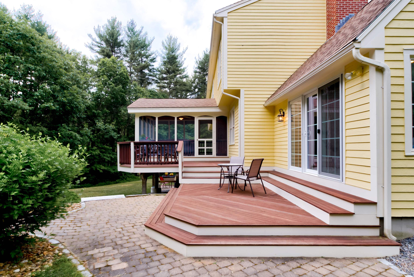
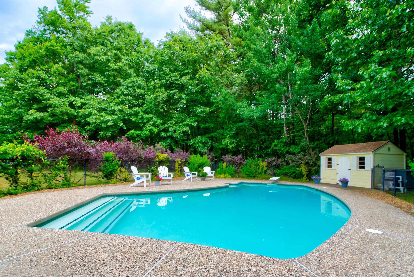
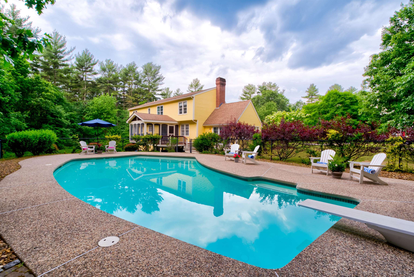

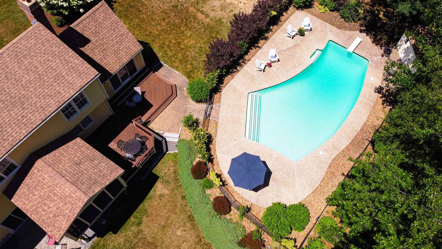
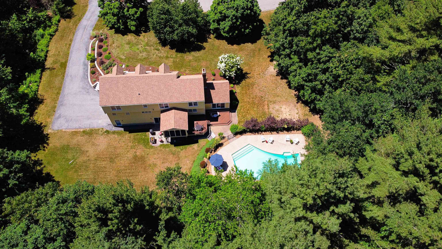
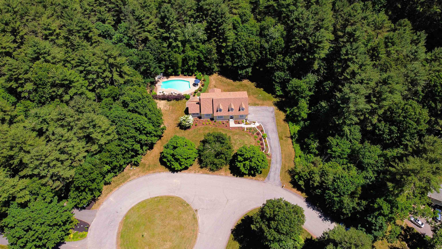
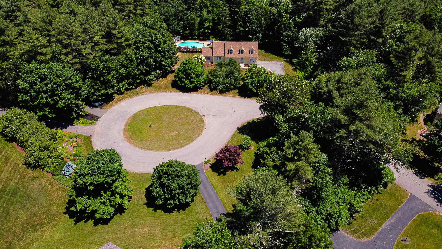
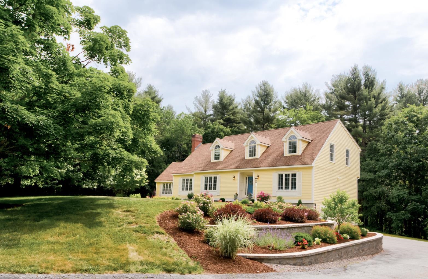
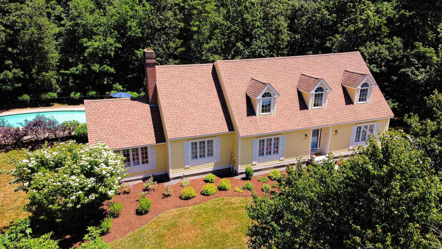
Nestled in a tranquil cul-de-sac neighborhood, this sprawling Cape-style home embodies the quintessential charm of New England while seamlessly incorporating modern amenities. This home offers a harmonious blend of cozy warmth & contemporary living. Spacious four-season sunroom is a highlight, flooded with natural light from expansive windows, creating an inviting space perfect for enjoying the changing seasons year-round. The family room features a cozy two-sided fireplace, providing a warm atmosphere for gatherings w/ family & friends. Primary bedroom is a serene retreat, boasting a soaring vaulted ceiling that enhances the room's sense of spaciousness & elegance. Formal living room provides the ideal setting for relaxation, entertaining or home office, while the large dining room is perfect for hosting family gatherings & dinner parties. The eat-in kitchen is the heart of the home, equipped with a large island & ample counter space. This culinary haven seamlessly extends to a screened-in porch, perfect for enjoying meals w/ views of the serene, private backyard. Step outside to your outdoor oasis & discover a two-tier deck that overlooks an in-ground heated gunite pool. The private backyard is a haven for relaxation & entertainment, offering endless possibilities for outdoor fun & enjoyment. Don't miss the opportunity to make this charming home your own and enjoy its unique allure in a picturesque setting. Offer deadline Monday at 5:00pm.
Overview

Property Status
Sold
Lot Size
1.8 Acres
MLS ID
5001214
Property Type
Residential
Year Built
1997

Features & Amenities

Total Area
5,049 Sq.Ft.

Stories
2
Garage Spaces
2.0
Roof
Asphalt Shingle
Lot Features
Landscaped
Heat Type
Oil, Hot Water
Air Conditioning
Central AC
Laundry Room
Laundry Hook-ups, 1st Floor Laundry
Fireplace
Wood Fireplace
Appliances
Electric Cooktop, Dishwasher, Dryer, Microwave, Wall Oven, Refrigerator, Washer
Other Interior Features
Kitchen Island, Ceiling Fan, Walk-in Closet, Vaulted Ceiling
Sewer
Private
Elementary School
Golden Brook Elementary School
Middle School
Windham Middle School
High School
Windham High School
School District
Windham School District
Sales Price
$857,000
Real Estate Tax
$11,702/yr

Downloads

16 Karen Road

Schedule a Tour

I would love to help you see this beautiful home! As a full-service brokerage, I can help you tour. Please submit an offer, and answer questions about the buying process.

Thank you

for your interest in 16 Karen Road, Windham, NH 03087

16 Karen Road
Navigate

I'm Interested In

16 Karen Road

or
  • CallChristine Carey

    License #070680

    (603) 943-0014