Leave a Message

By providing your contact information to Melissa Giuffrida, your personal information will be processed in accordance with Melissa Giuffrida's Privacy Policy. By checking the box(es) below, you consent to receive communications regarding your real estate inquiries and related marketing and promotional updates in the manner selected by you. For SMS text messages, message frequency varies. Message and data rates may apply. You may opt out of receiving further communications from Melissa Giuffrida at any time. To opt out of receiving SMS text messages, reply STOP to unsubscribe.

Thank you for your message. I will be in touch with you shortly.

Explore My Properties

Property Description

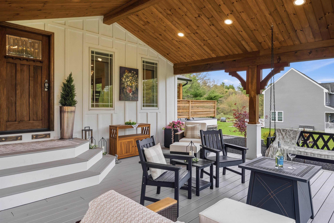
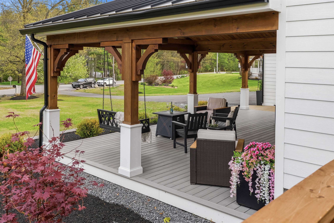
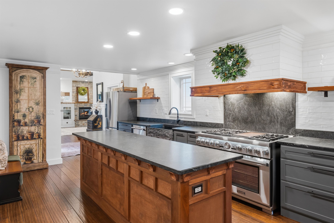
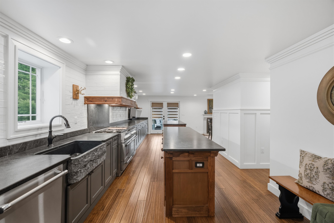
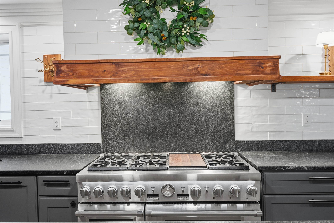
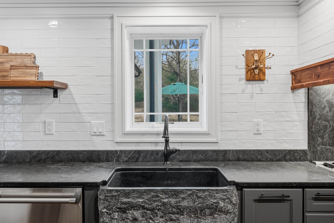
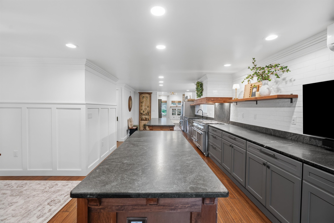
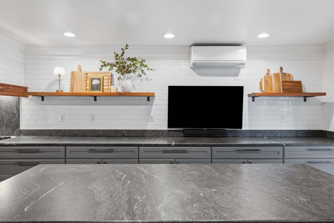
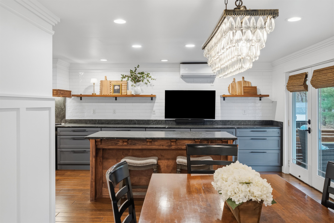
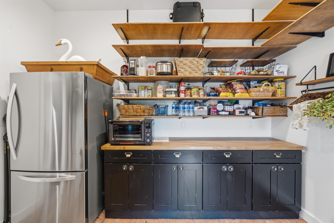
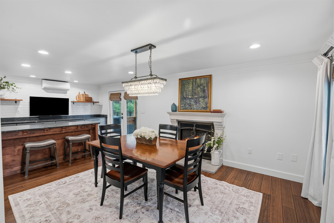
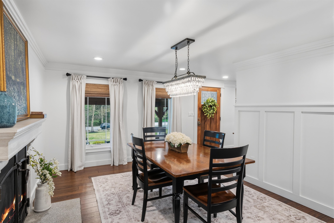
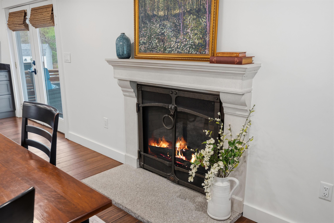
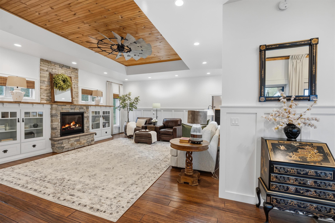
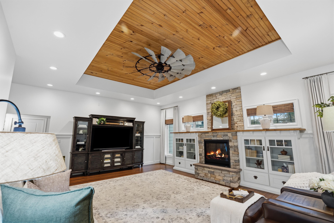
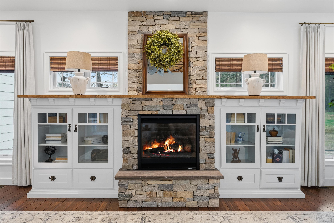
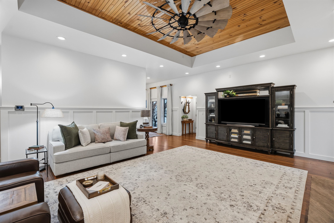
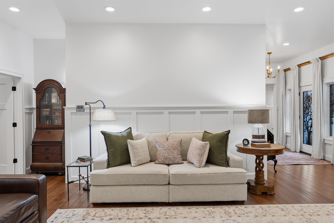
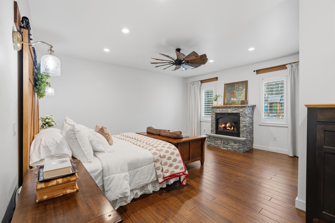
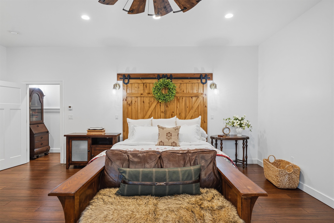
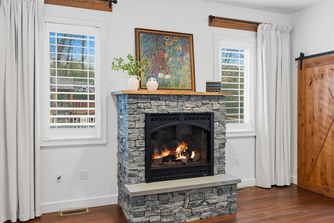
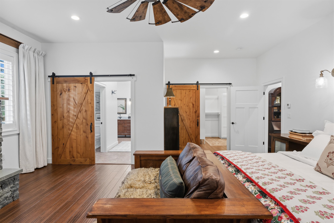
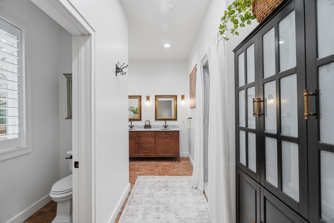
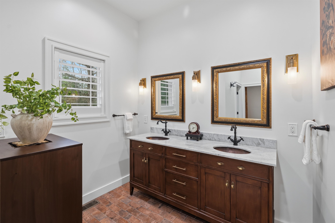
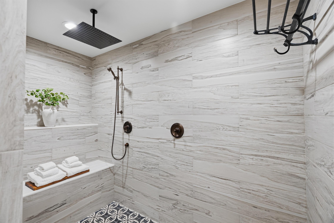
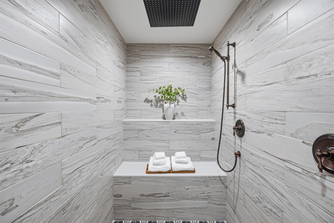
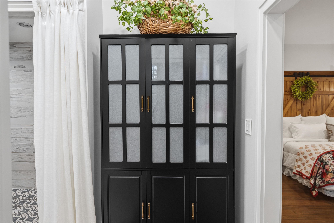
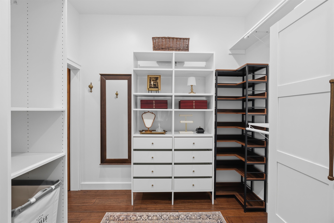
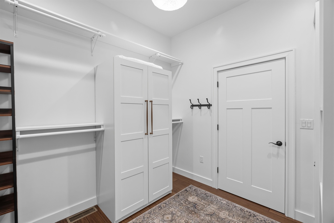
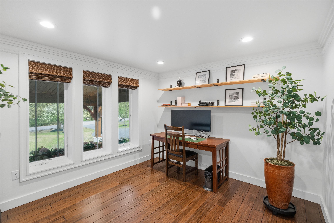
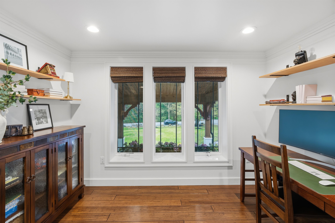
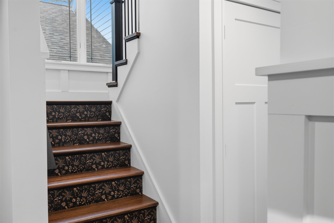
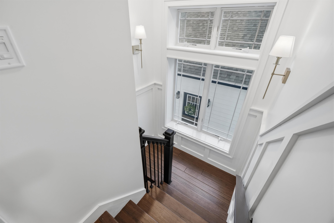
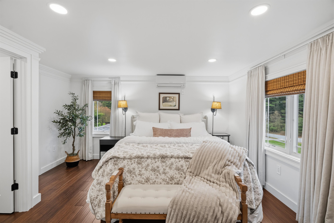
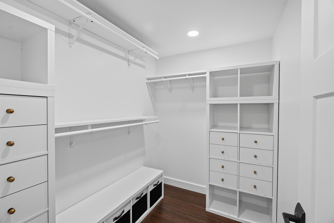
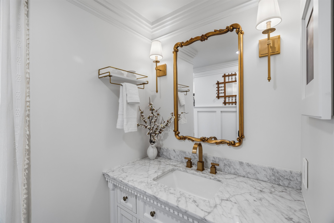
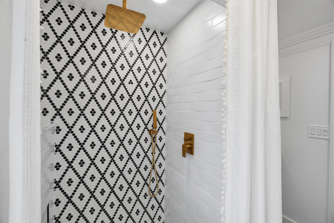
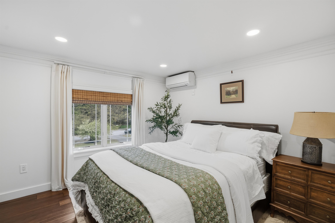
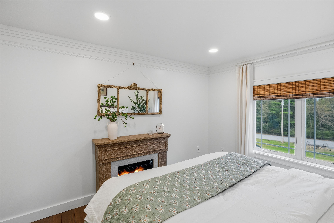
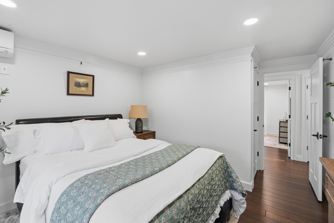
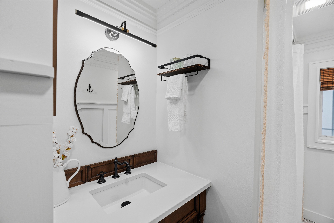
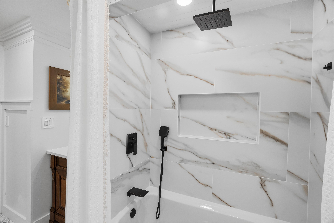
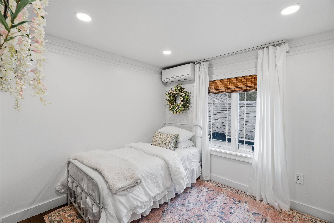
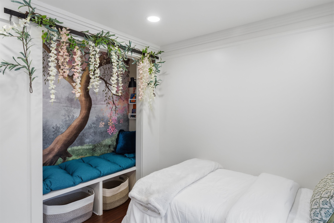
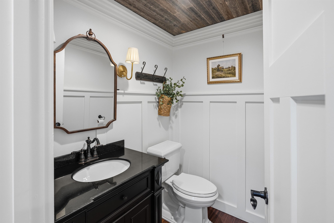
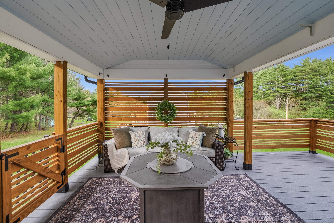
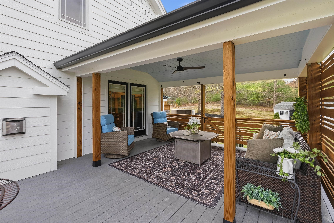
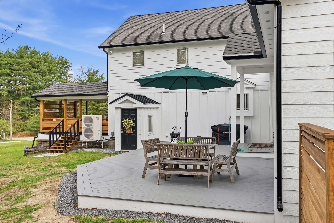
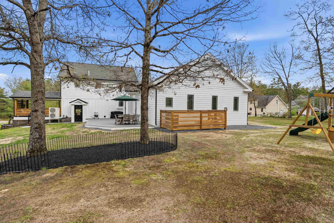
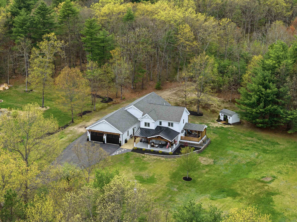
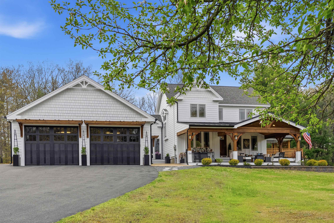
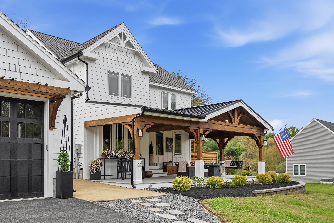
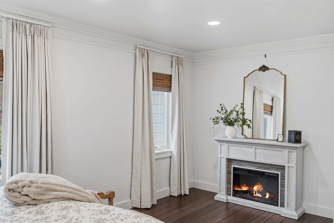
This custom-renovated luxury residence offers a rare combination of timeless design, exceptional functionality, and elevated craftsmanship typically reserved for Southern New Hampshire's most sought-after communities. Thoughtfully curated with both comfort and sophistication in mind, every space within the home reflects quality, attention to detail, and pride of ownership. Anchored by a true chef's kitchen designed to impress even the most discerning culinary enthusiast, the heart of the home features dual islands, a Thermador 6-burner gas range with griddle, convection oven, steamer oven, warming drawer, and an oversized walk-in pantry, creating the perfect setting for both everyday living and elevated entertaining. The open and flowing layout allows guests to gather effortlessly while still maintaining warmth and functionality. The floor plan is exceptionally versatile, offering a luxurious first-floor primary suite complete with a walk-in closet and spa-inspired bath, while a second private primary suite on the upper level provides an ideal retreat for multigenerational living, extended family, or long-term guests. Rich hardwood flooring, custom millwork, and multiple fireplaces add warmth, character, and architectural elegance throughout the home, while oversized windows invite abundant natural light into every room. Expansive covered porches and a large rear deck seamlessly extend the living space outdoors, creating the perfect backdrop for relaxing mornings, summer gatherings, or quiet evenings overlooking the beautifully landscaped grounds. Designed for beauty and ease of maintenance, the professionally planned landscaping enhances curb appeal while allowing more time to enjoy the property. Additional features include a whole-house generator and a full unfinished basement offering exceptional future expansion potential. This remarkable home perfectly blends luxury, comfort, and timeless New England charm.
Overview

Property Status
For Sale
Lot Size
1 Acres
MLS ID
5089144
Property Type
Residential
Year Built
1994

Features & Amenities

Total Area
5,228 Sq.Ft.
Neighborhood
Londonderry
Stories
2
Garage Spaces
2.0
Roof
Metal, Architectural Shingle
Heat Type
Propane, Electric, Forced Air, Heat Pump, Hot Air, House Unit, Mini Split
Air Conditioning
Central AC, Multi Zone, Mini Split
Laundry Room
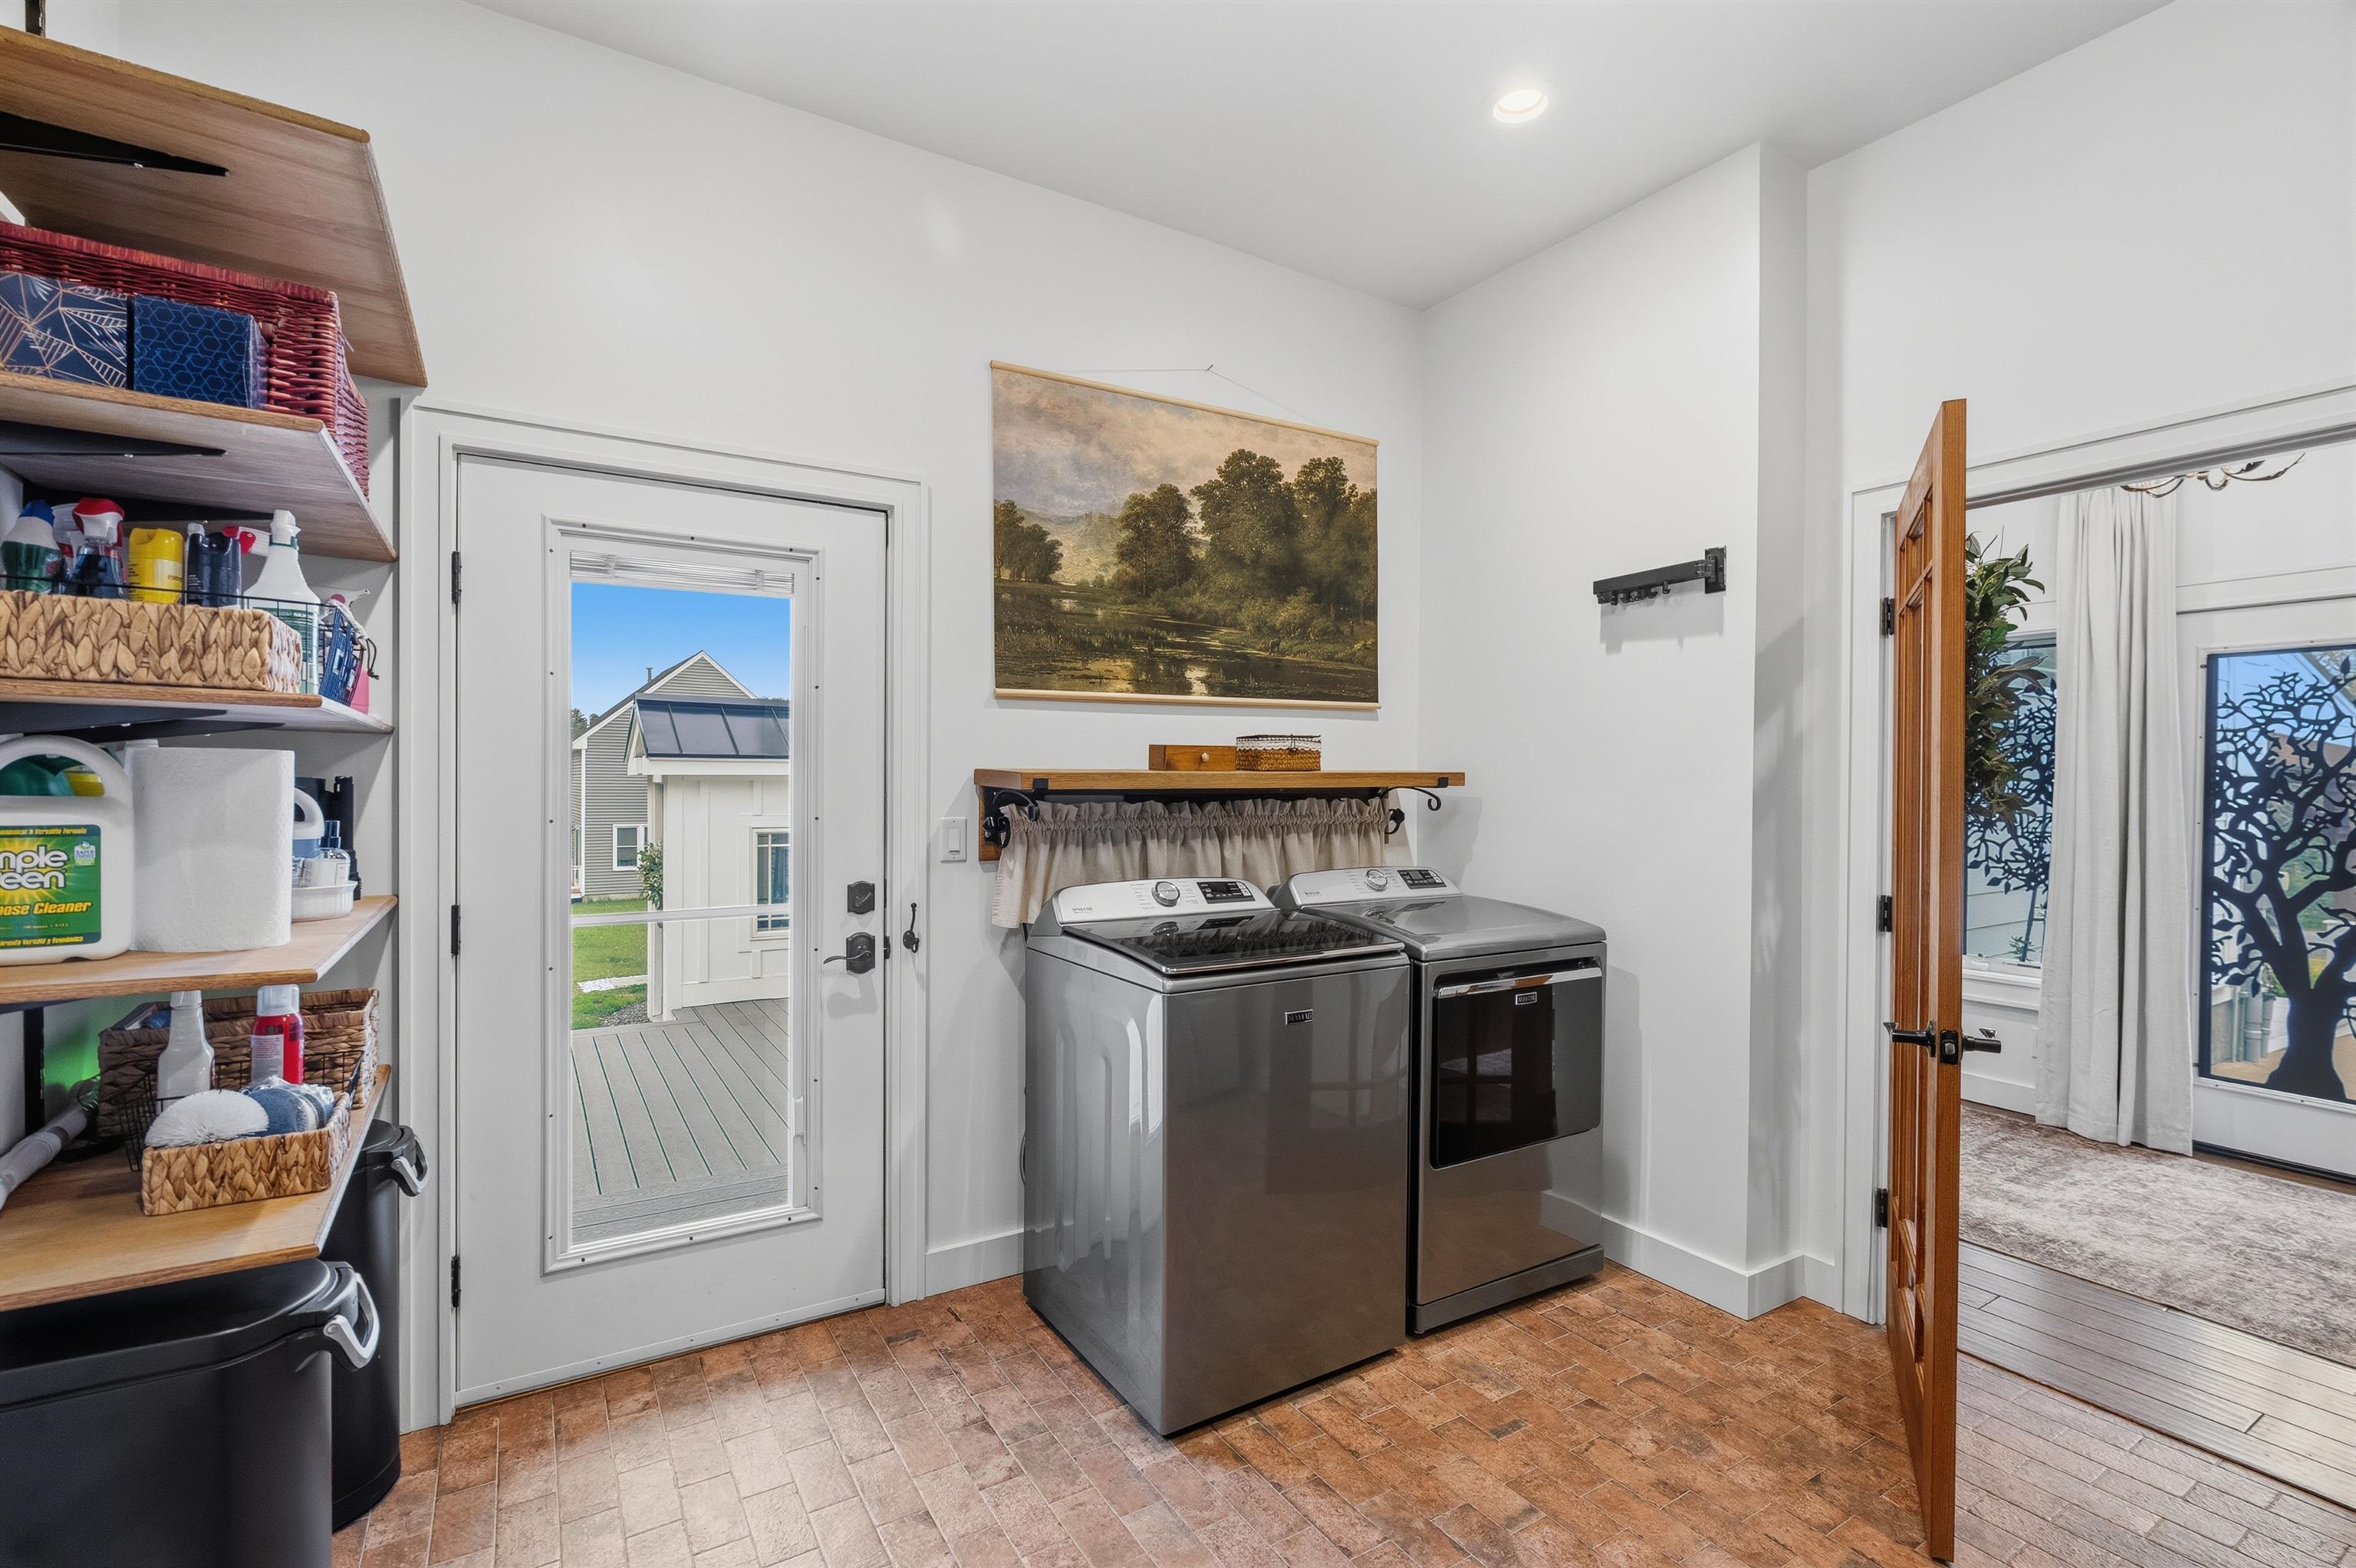
Basement Laundry, Laundry Hook-ups, 1st Floor Laundry
Fireplace
3+ Fireplaces, Gas Fireplace, Fireplace Screens/Equip
Appliances
Gas Cooktop, ENERGY STAR Qual Dishwshr, ENERGY STAR Qual Dryer, Freezer, ENERGY STAR Qual Fridge, ENERGY STAR Qual Washer, Gas Water Heater, On Demand Water Heater, Tankless Water Heater, Warming Drawer, Dual Fuel Range, Exhaust Fan, Vented Exhaust Fan
Other Interior Features
Walk-in Pantry, Natural Woodwork, Indoor Storage, Walk-in Closet, Kitchen Island, Ceiling Fan
Sewer
1500 Gallon, Concrete, Existing Leach Field
School District
Litchfield Sch Dst SAU #27
Sales Price
$1,174,000
Real Estate Tax
$13,616/yr

Downloads

158 Pinecrest Road

Schedule a Tour

I would love to help you see this beautiful home! As a full-service brokerage, I can help you tour. Please submit an offer, and answer questions about the buying process.

Thank you

for your interest in 158 Pinecrest Road, Litchfield, NH 03052

158 Pinecrest Road
Navigate
158 Pinecrest Road
explore in 3d

Mortgage Calculator

Estimate your monthly mortgage payment, including the principal and interest, property taxes, and HOA. Adjust the values to generate a more accurate rate.
$0,000 Your Payment 20 15 65
$0,000 Your Payment

I'm Interested In

158 Pinecrest Road

or Contact