Leave a Message

By providing your contact information to Melissa Giuffrida, your personal information will be processed in accordance with Melissa Giuffrida's Privacy Policy. By checking the box(es) below, you consent to receive communications regarding your real estate inquiries and related marketing and promotional updates in the manner selected by you. For SMS text messages, message frequency varies. Message and data rates may apply. You may opt out of receiving further communications from Melissa Giuffrida at any time. To opt out of receiving SMS text messages, reply STOP to unsubscribe.

Thank you for your message. I will be in touch with you shortly.

Explore My Properties

Property Description

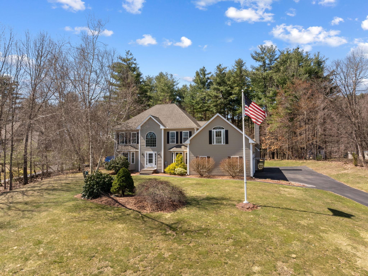
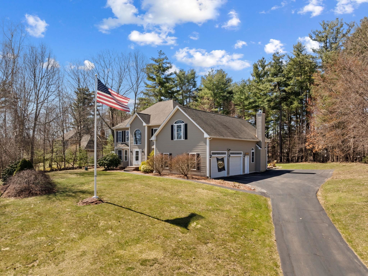
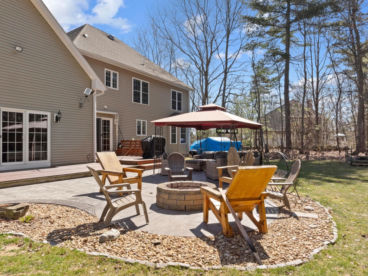
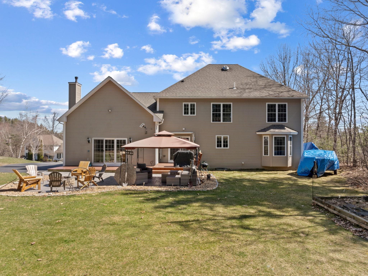
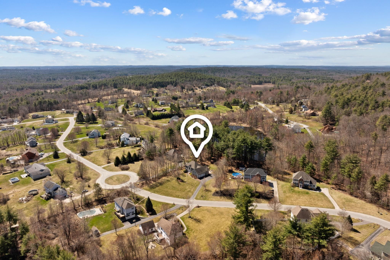
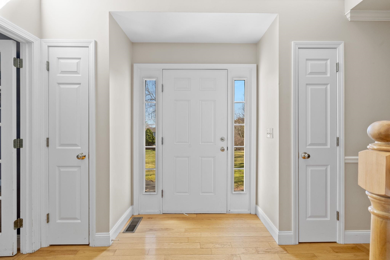
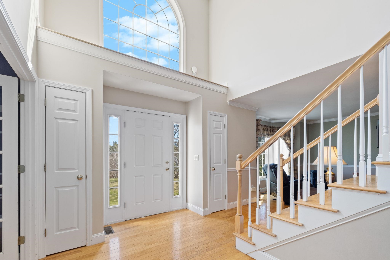
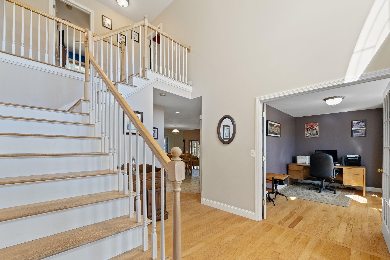
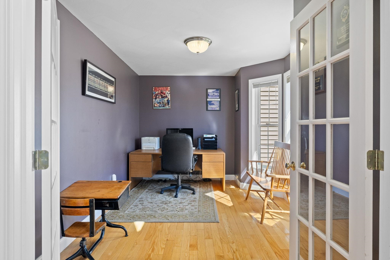
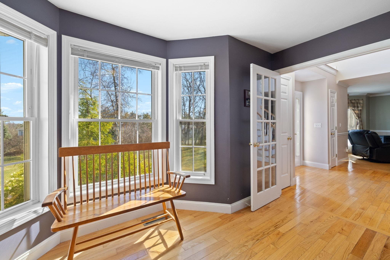
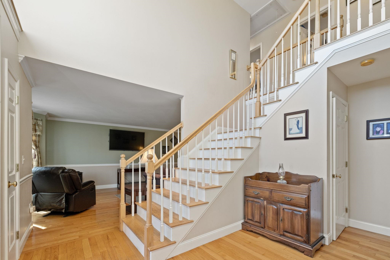
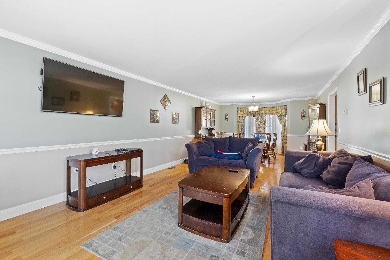
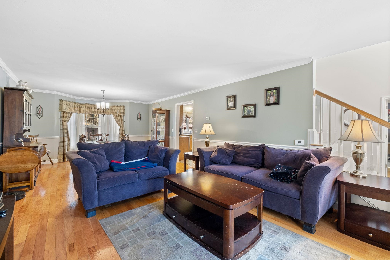
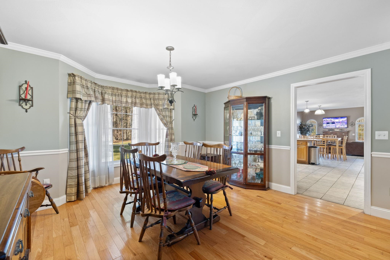
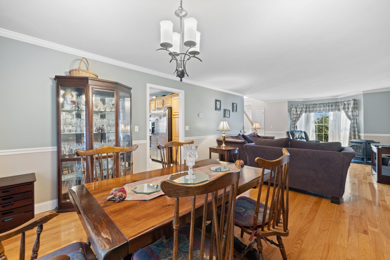
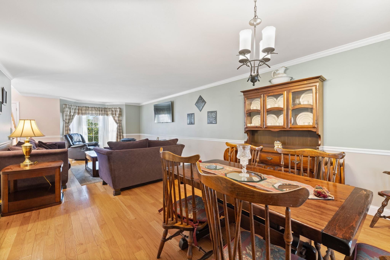
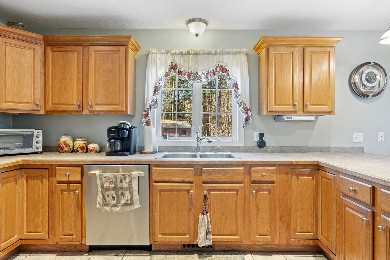
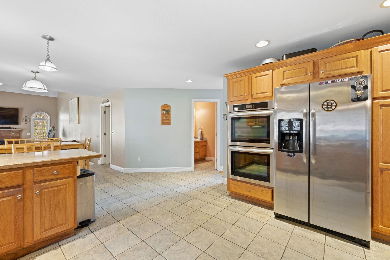
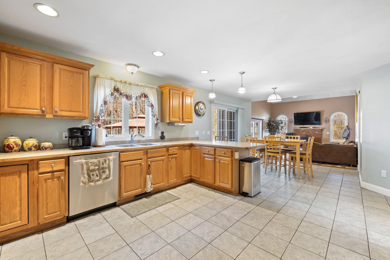
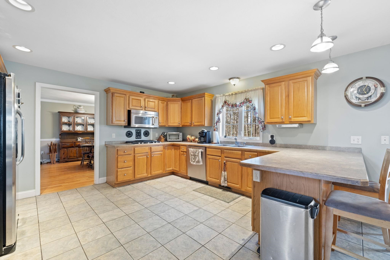
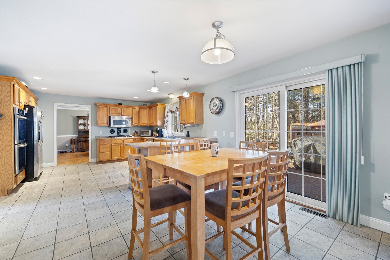
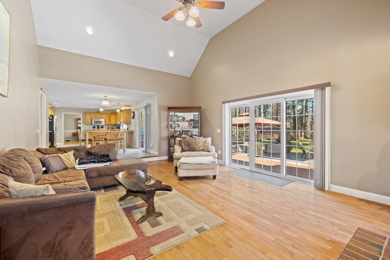
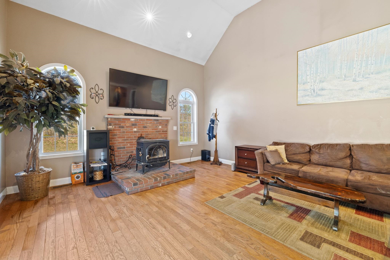
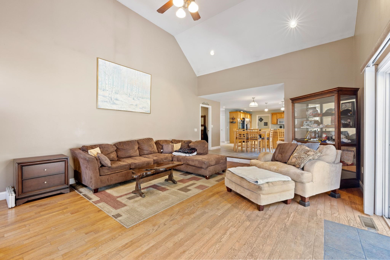
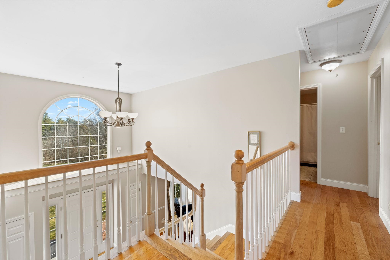
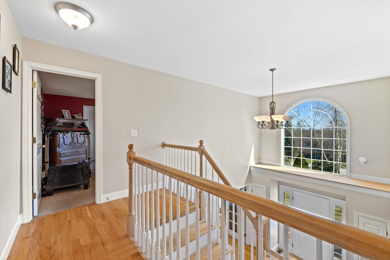
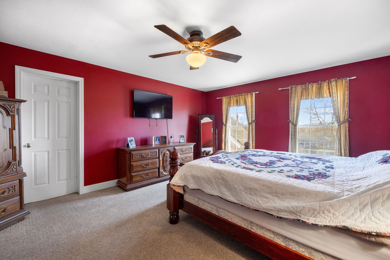
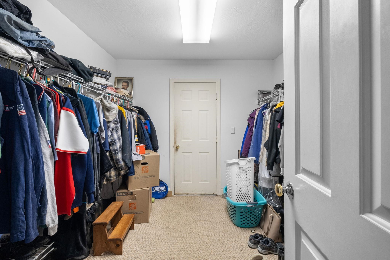
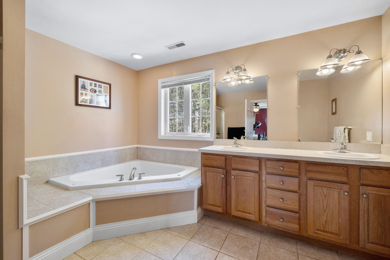
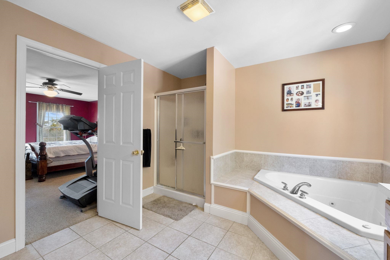
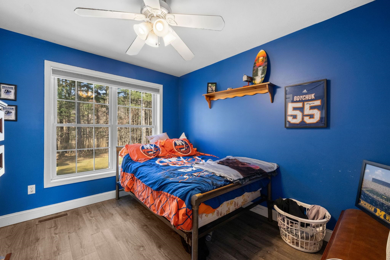
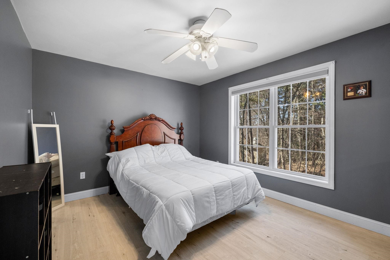
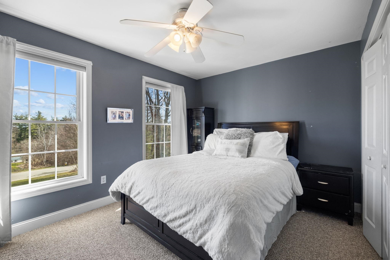
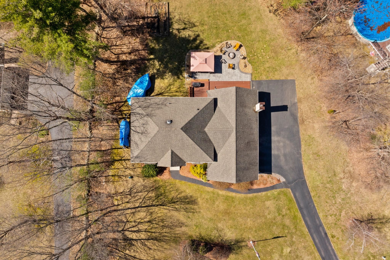
Welcome to your picturesque colonial in the heart of Pelham, New Hampshire. Situated in a highly coveted neighborhood, this meticulously crafted residence offers an amazing floor plan. Step inside to discover a thoughtfully designed layout that will be sure to impress. The main level welcomes you with a versatile home office. Adjacent to the office, a formal living room awaits. On the other side of the home, a separate entertaining room offers soaring ceilings and abundant space, creating an impressive backdrop for hosting memorable gatherings or casual get-togethers with friends and family. The kitchen serves as the heart of the home, where you will find all updated stainless steel appliances. Upstairs, four generously sized bedrooms await, including a primary suite featuring a ensuite bathroom, complete with a soaking tub, separate shower, and dual vanity. Step outside to discover your own private tranquil pond, perfect for ice skating in the winter. The expansive backyard provides plenty of space for children and pets to play, while the quiet neighborhood streets invite leisurely walks and fun with the family. Showings to start at the open house Saturday April 20th @11am.

Overview

Property Status
Sold
Lot Size
1.02 Acres
MLS ID
4991608
Property Type
Residential
Year Built
2002

Features & Amenities

Total Area
4,462 Sq.Ft.
Stories
2
Garage Spaces
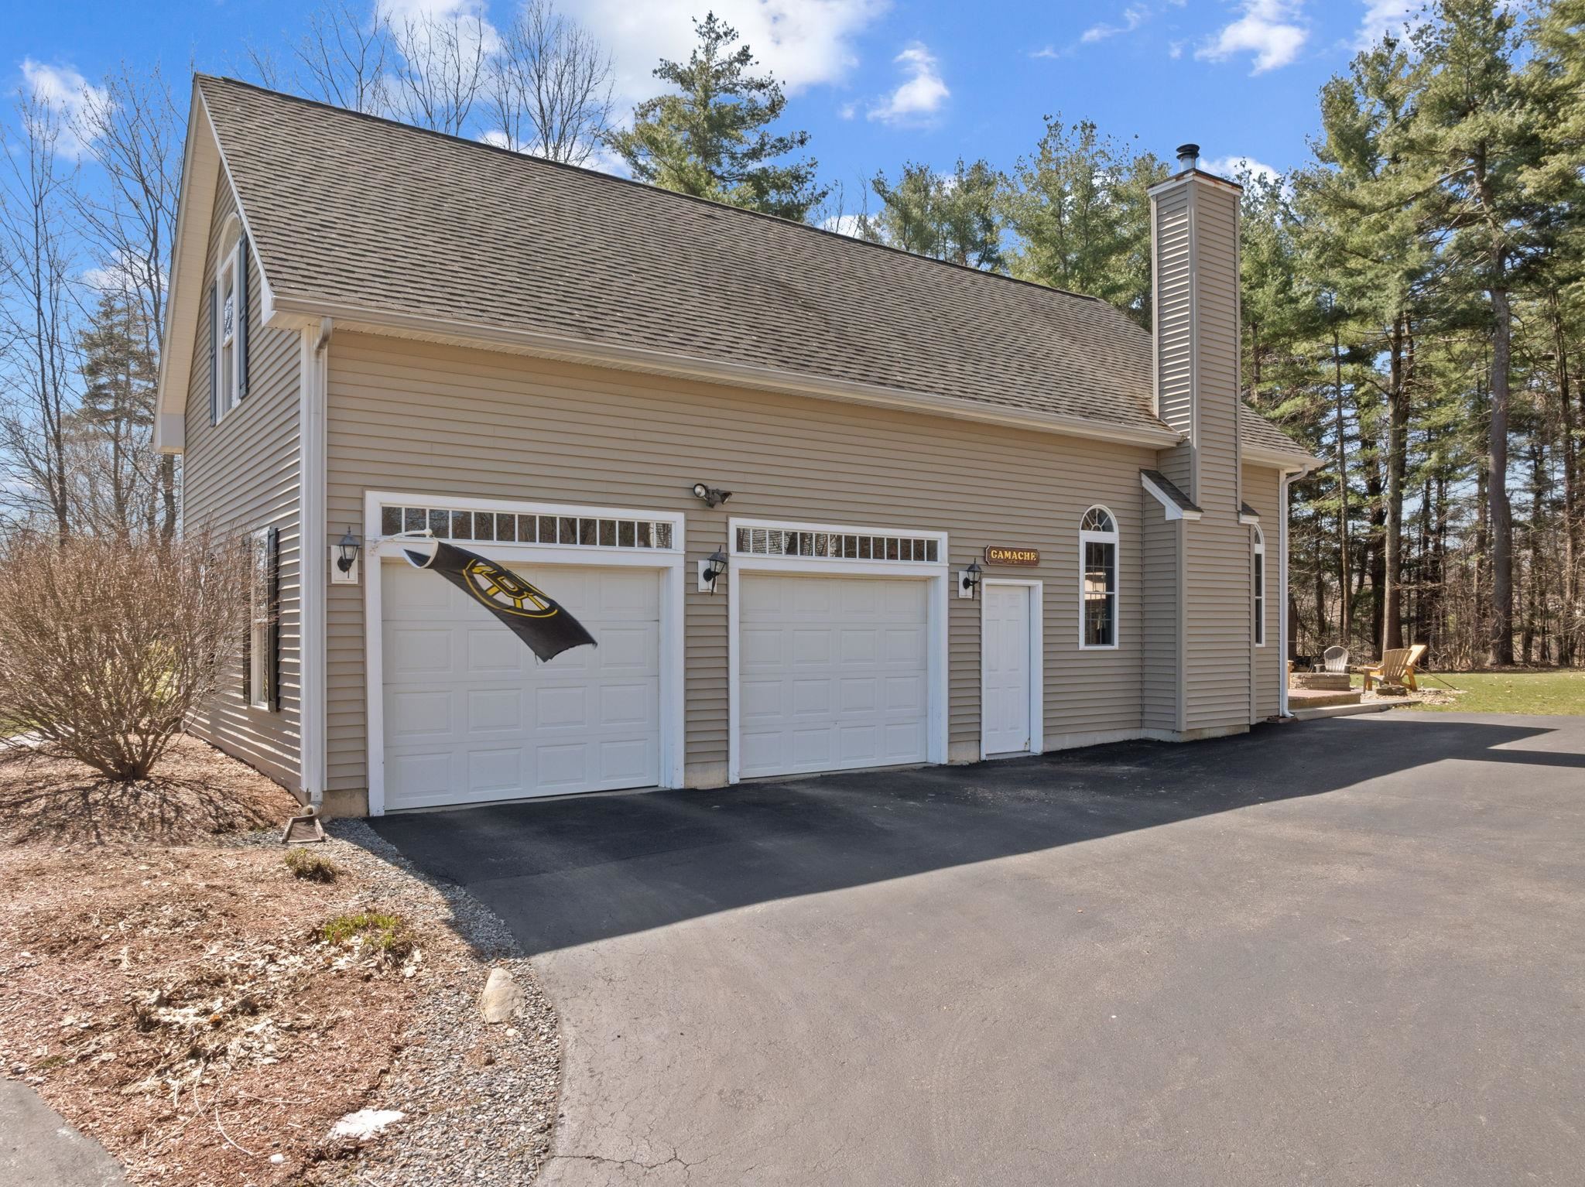
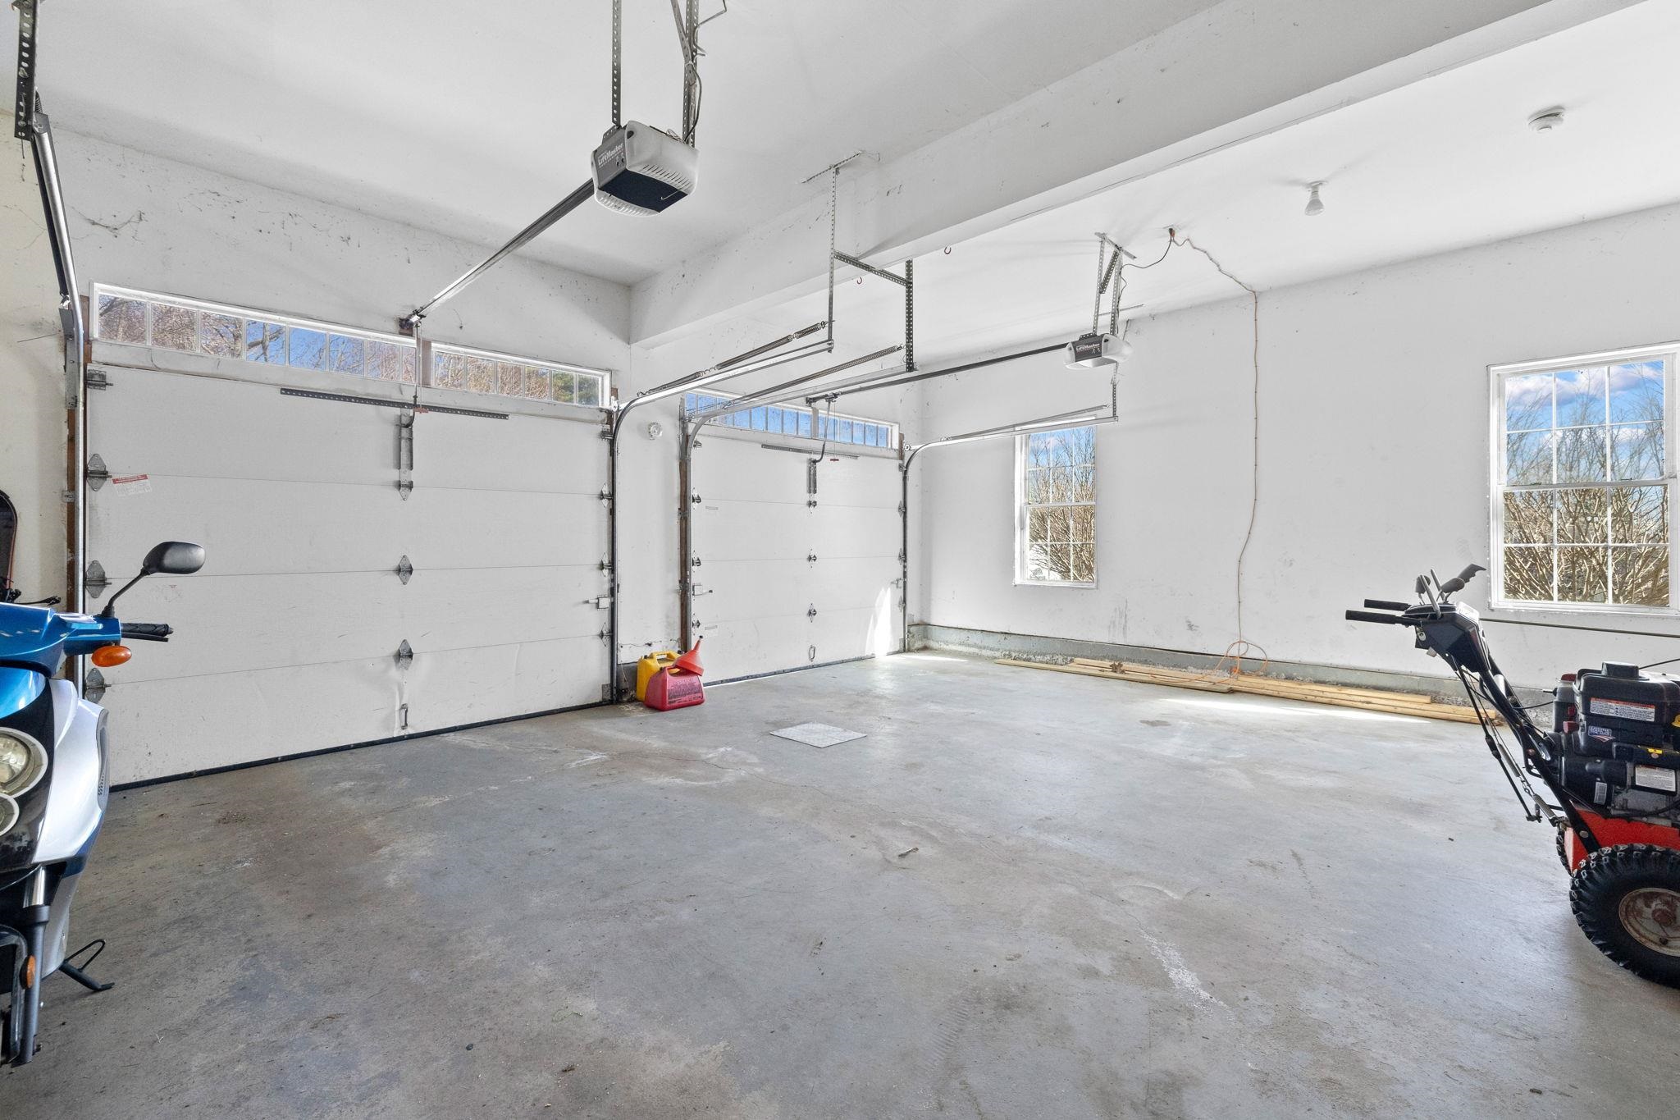
2.0
Roof
Architectural Shingle
Heat Type
Propane, Forced Air
Air Conditioning
Central AC
Laundry Room
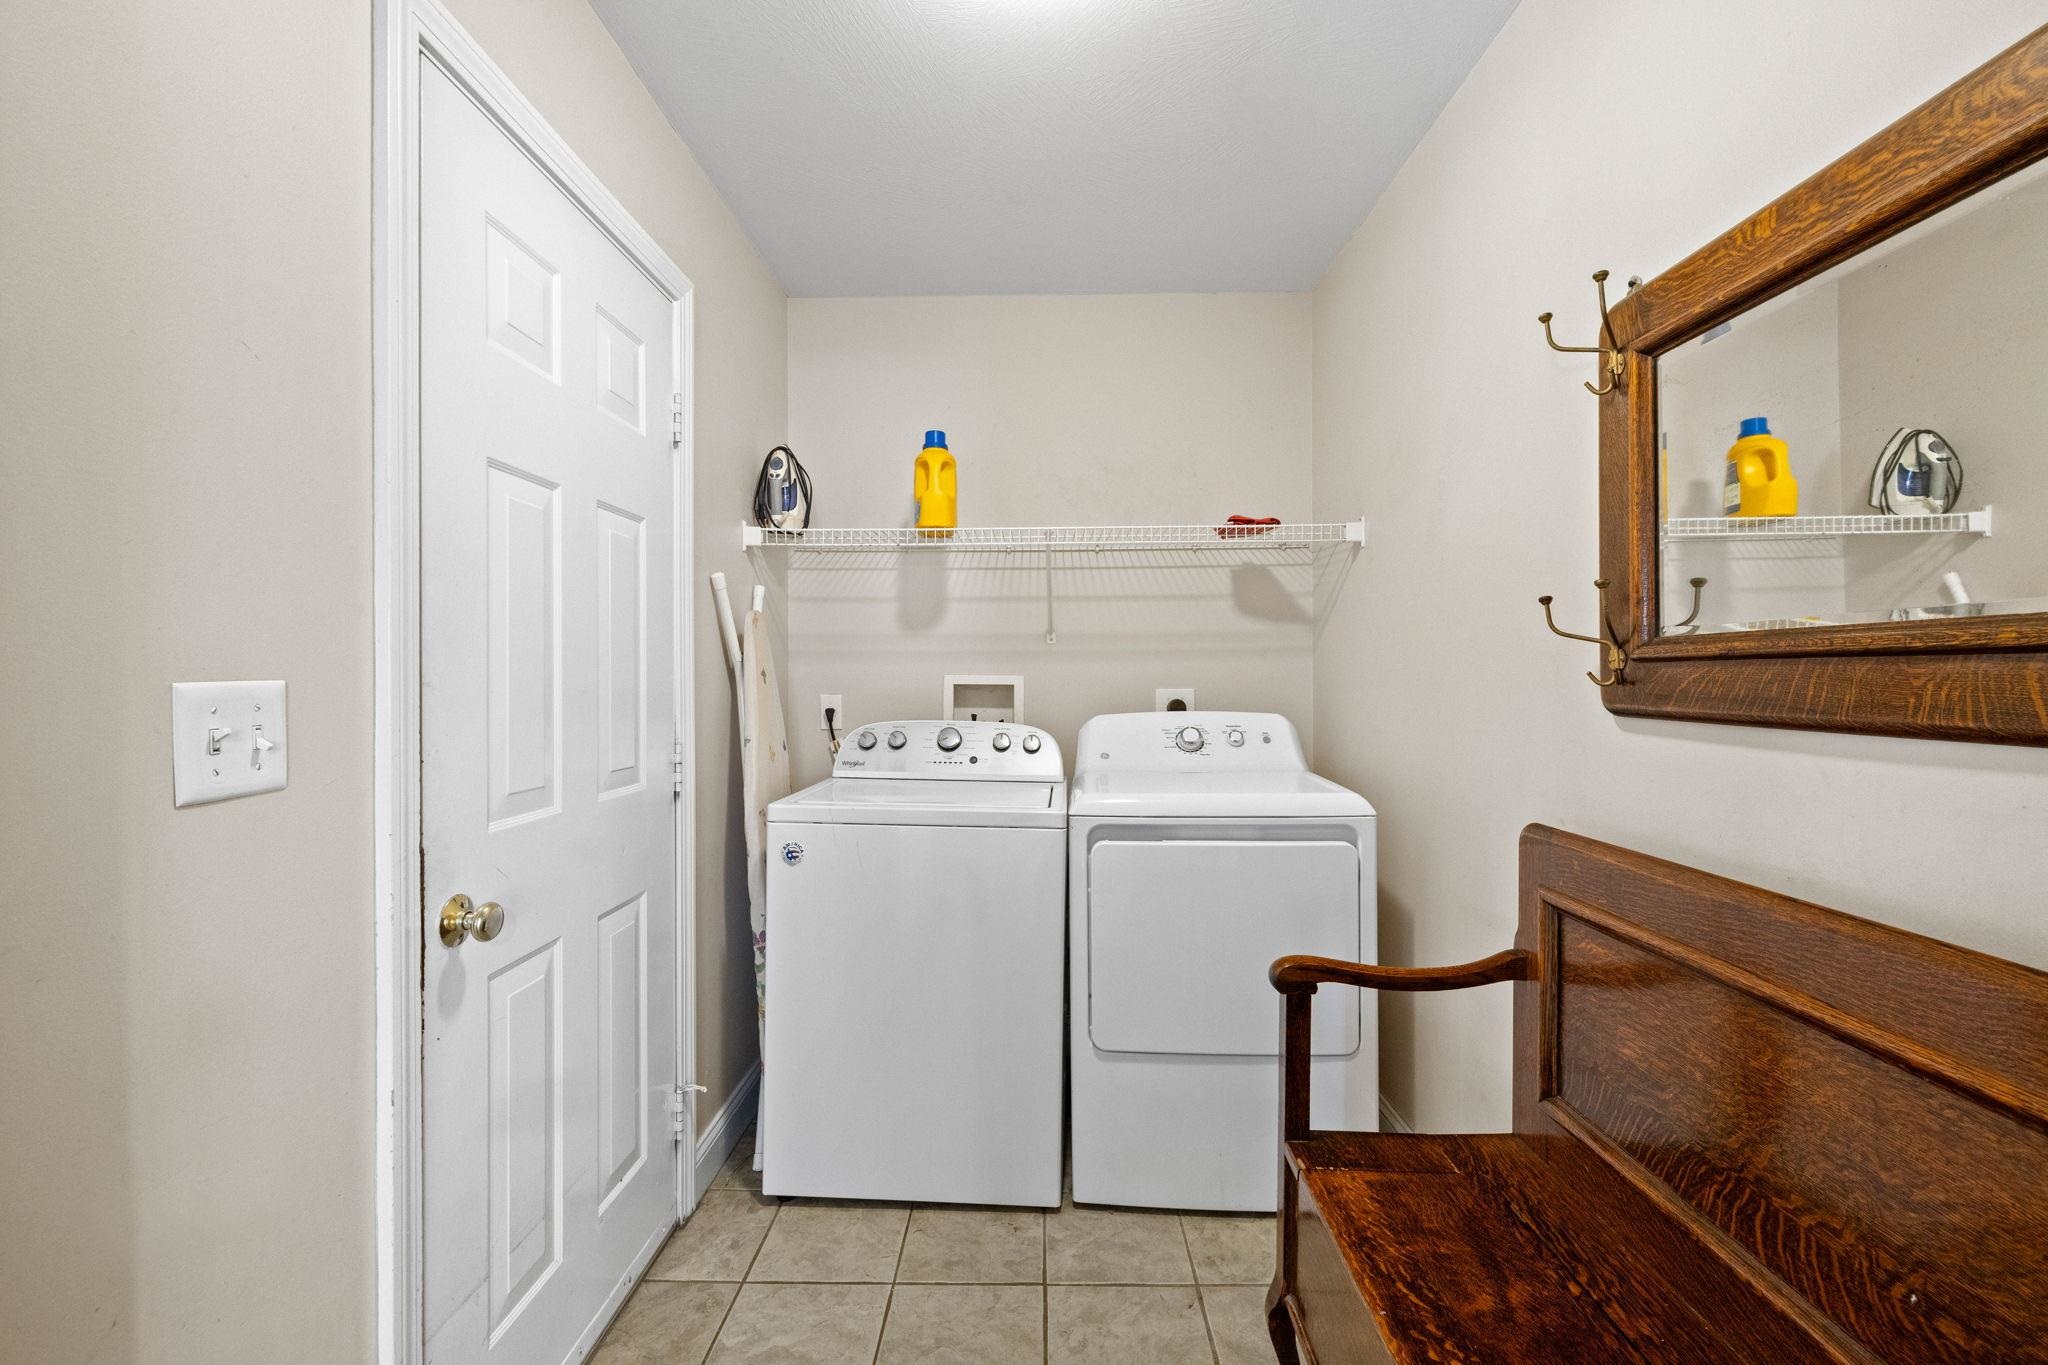
2nd Floor Laundry
Appliances
Dishwasher, Refrigerator, Gas Stove
Sewer
Septic
Sales Price
$765,000
Real Estate Tax
$12,004/yr

Downloads

13 Longview Circle

Schedule a Tour

I would love to help you see this beautiful home! As a full-service brokerage, I can help you tour. Please submit an offer, and answer questions about the buying process.

Thank you

for your interest in 13 Longview Circle, Pelham, NH 03076

13 Longview Circle
Navigate

I'm Interested In

13 Longview Circle

or
  • CallJoseph Pantaleo

    License #074462

    (603) 327-9760