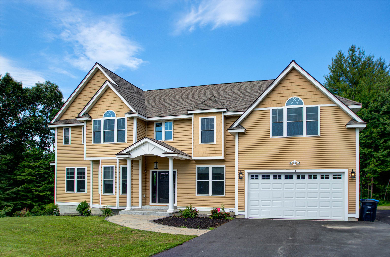

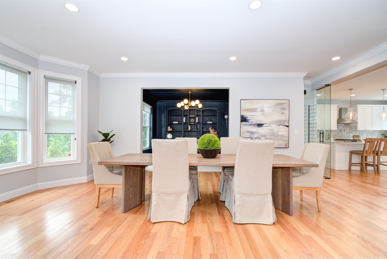
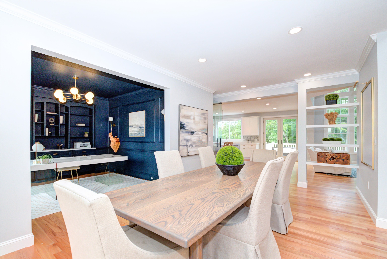

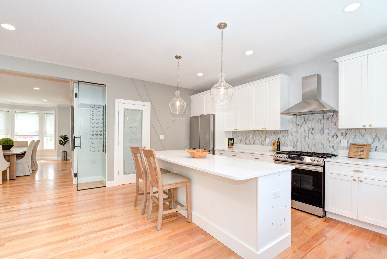
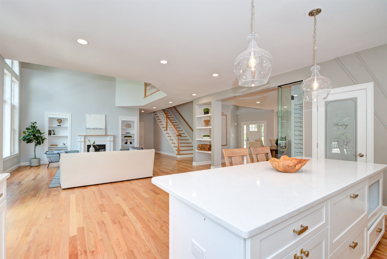
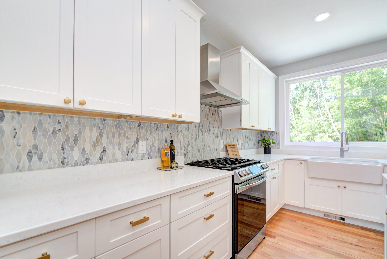
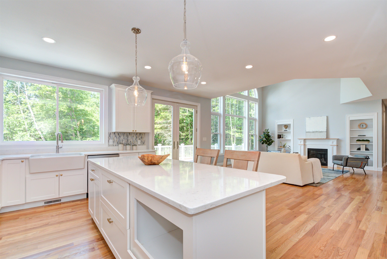
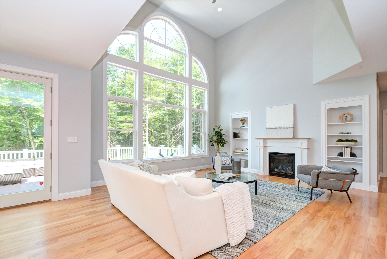
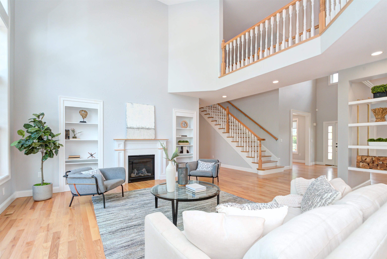
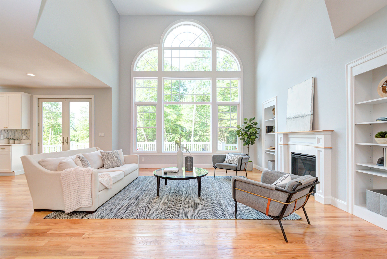
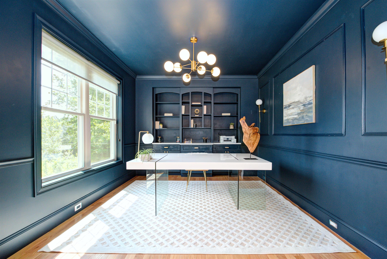
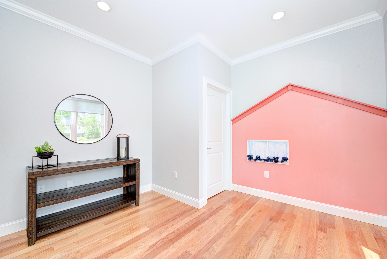
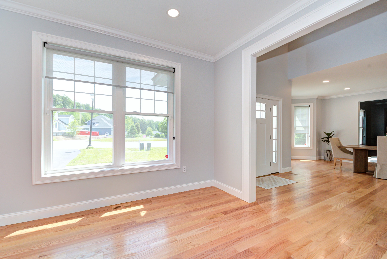

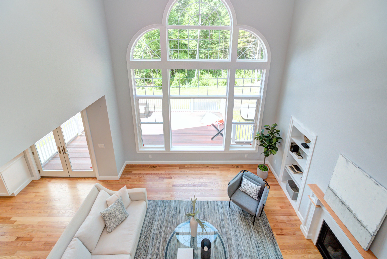
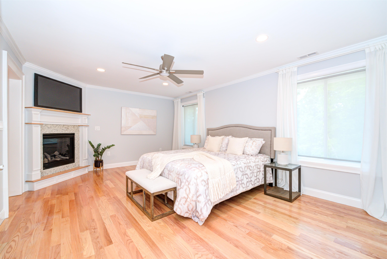
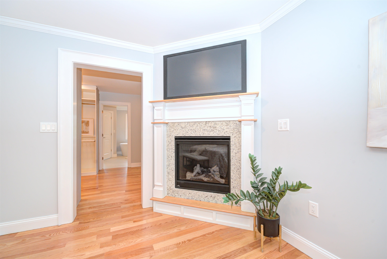

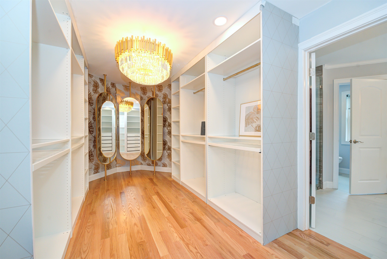
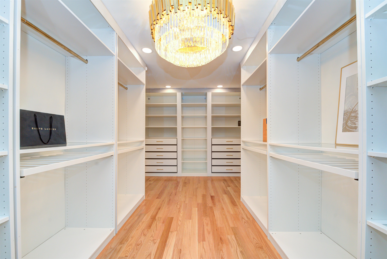
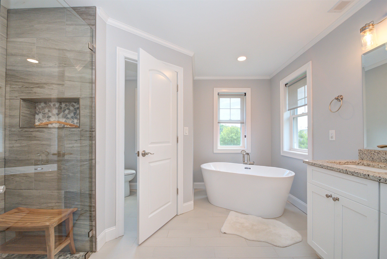
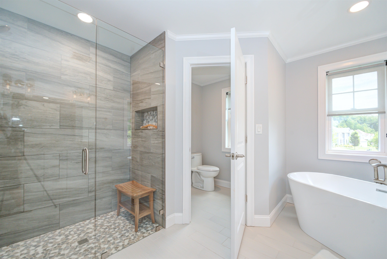
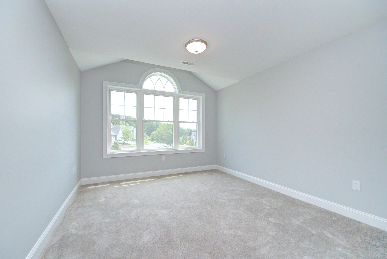
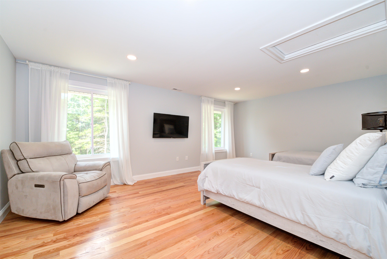
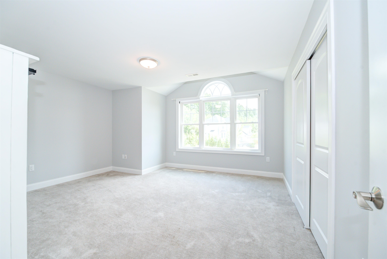
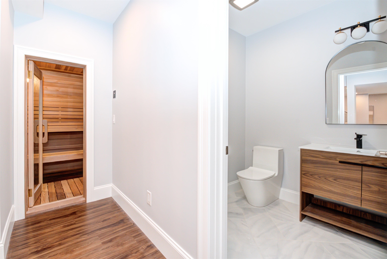
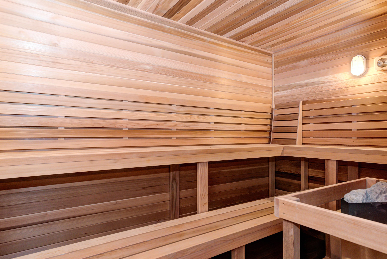
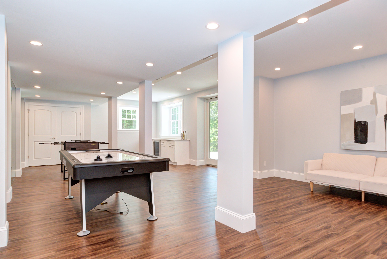
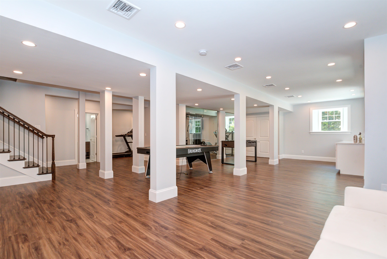
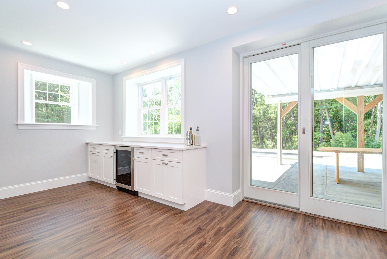
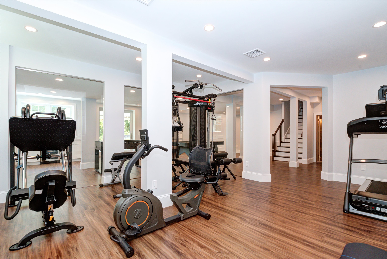
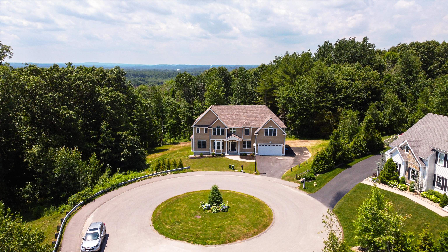
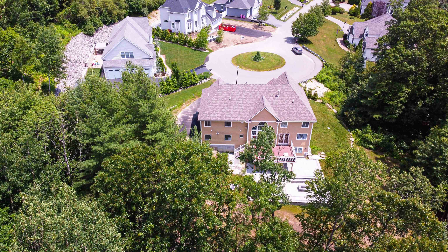
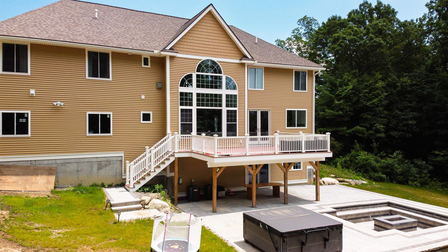
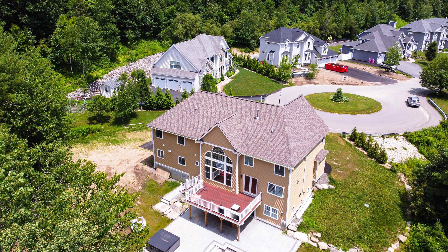
THREE YEAR YOUNG COLONIAL | CUL-DE-SAC From the moment you step inside the grand foyer of this thoughtfully crafted home, you will notice the stately elegance of its features. This first floor boasts solid hardwood flooring throughout and many custom finishes. A chef's dream kitchen offering a large center island, quartz counters and pantry is perfectly planned and provides easy access to an expansive deck welcoming you to relax surrounded by natural woodlands. The two story great room beams with natural light from a spectacular wall of windows, a gas fireplace, and notable built-ins, truly an extraordinary space for hosting family and friends. A formal dining room and stunning office add to your home experience! The primary suite affords luxury as well as privacy with fireplace and a spectacular dressing room and a spa like bath. The second floor showcases the openness of the home overlooking the great room offering three additional spacious bedrooms to include an en-suite, full bath, bonus room and laundry. The finished walk-out basement is complete with gym, sauna, and plenty of recreation space to include a serving area for your outdoor living with a beautiful patio, expansive fire pit with granite seating for the entire family and a jacuzzi to escape at the end of your day! Conveniently located near shopping, schools, commuter routes and the Tuscan Village!! Showings start Saturday at Open House!