Leave a Message

By providing your contact information to Melissa Giuffrida, your personal information will be processed in accordance with Melissa Giuffrida's Privacy Policy. By checking the box(es) below, you consent to receive communications regarding your real estate inquiries and related marketing and promotional updates in the manner selected by you. For SMS text messages, message frequency varies. Message and data rates may apply. You may opt out of receiving further communications from Melissa Giuffrida at any time. To opt out of receiving SMS text messages, reply STOP to unsubscribe.

Thank you for your message. I will be in touch with you shortly.

Explore My Properties

Property Description

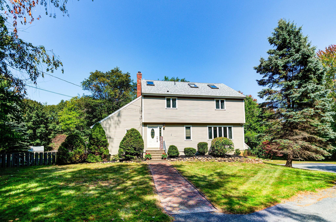
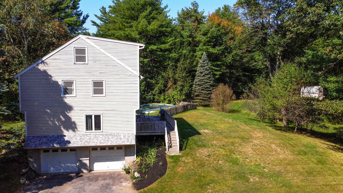

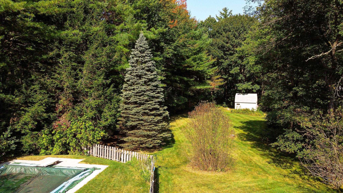
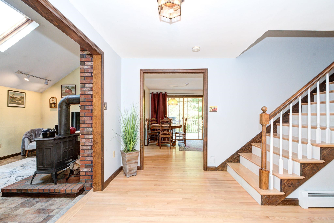
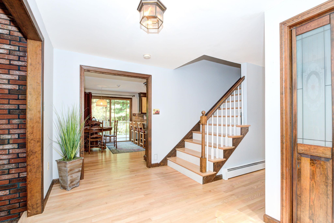
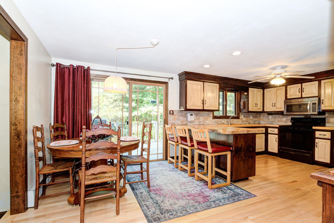
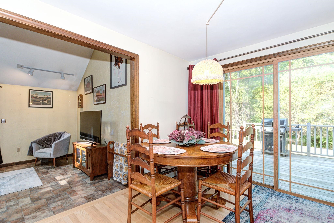
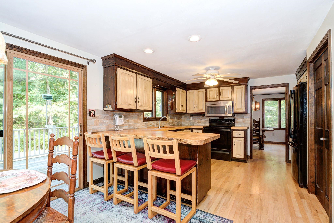
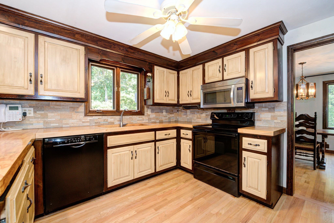
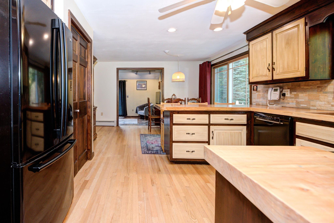

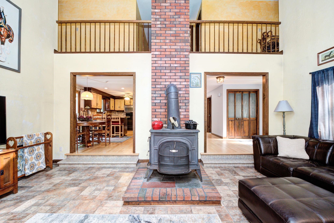
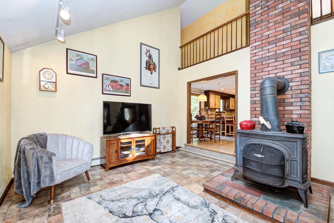
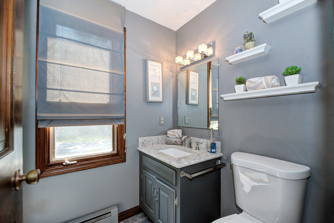
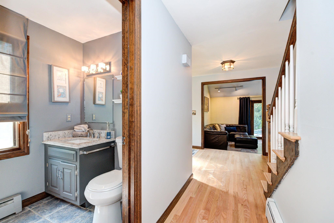
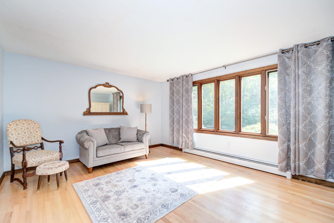
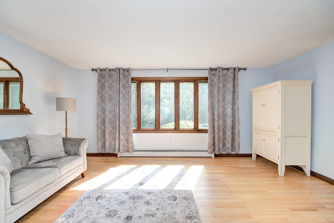
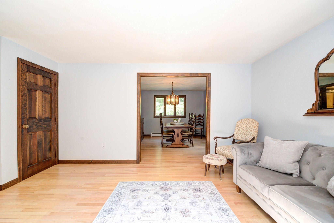

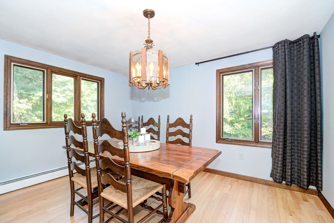
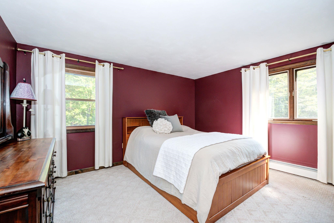
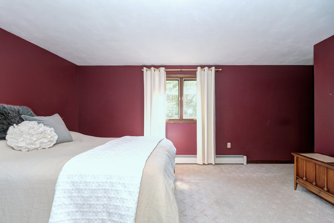
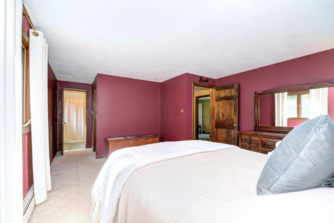
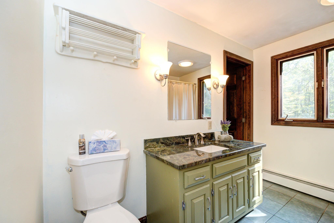

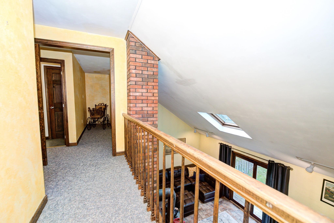
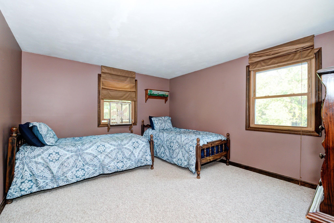
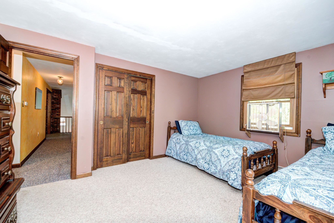
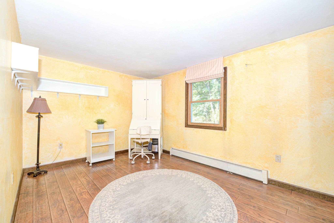
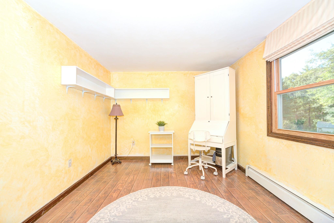
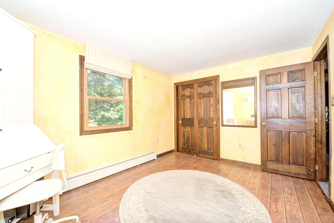
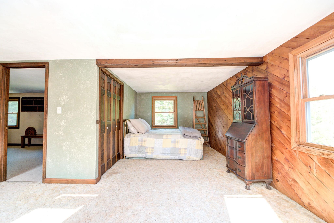
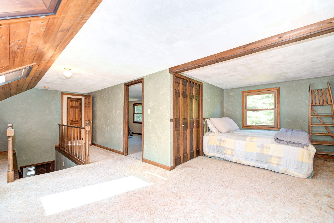
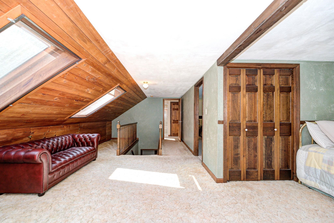
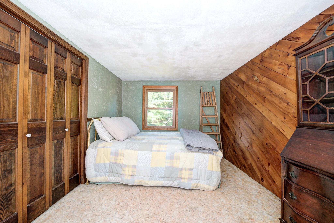
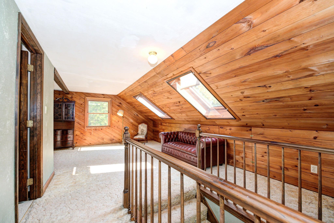
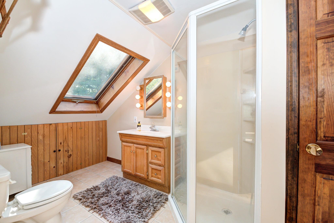
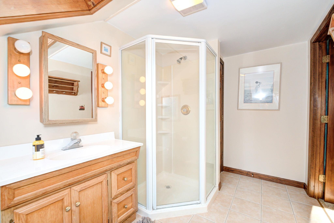
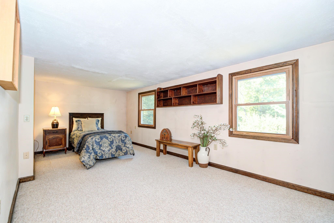
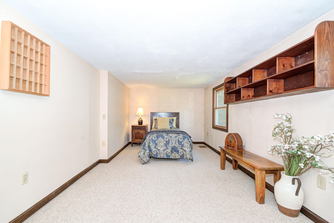
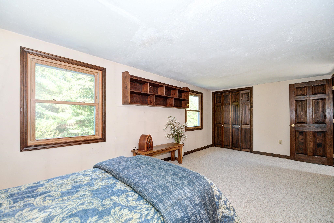
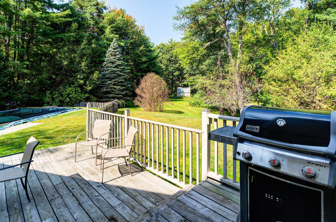
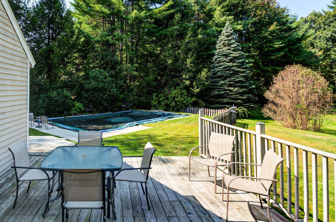
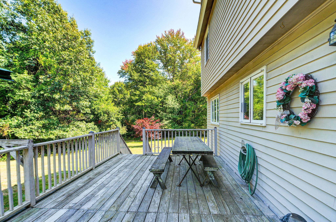
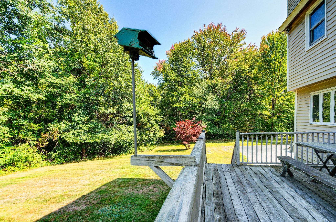
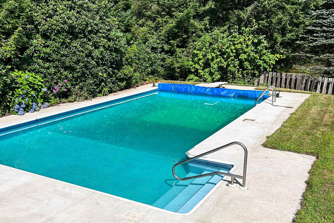
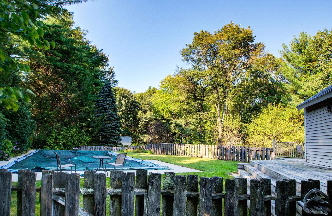
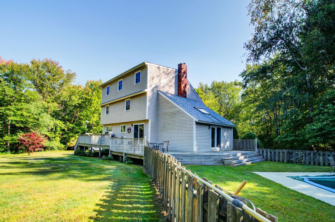
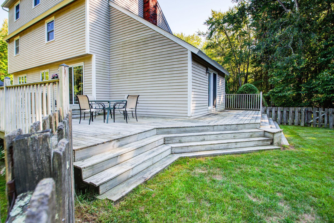
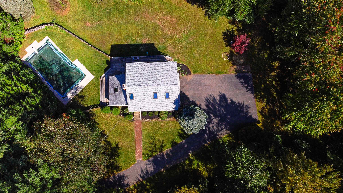
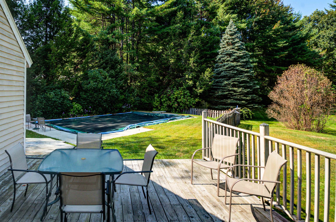
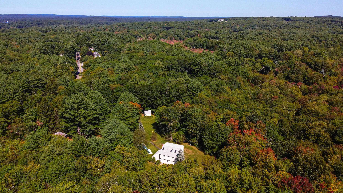
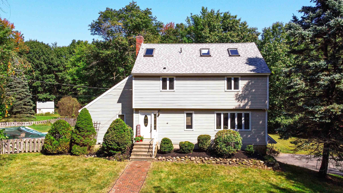
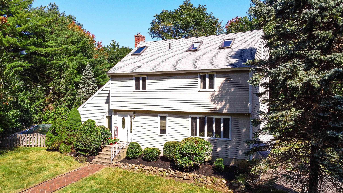
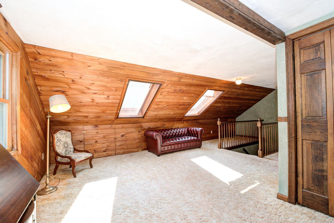
Welcome to this lovingly cared-for home, cherished by the same family for over three decades. Nestled on more than 10 acres, this property has been the heart of countless holidays, gatherings, and cherished memories, and is now ready for new owners to make it their own. Step outside and enjoy the tranquility of lush perennial gardens, peaceful greenery, and an oversized wrap-around deck overlooking the in-ground pool, where many summers have been filled with laughter and fun. The home is designed for both intimate family moments and grand celebrations, with a wonderful flow for indoor and outdoor entertaining. Inside, the spacious family room boasts vaulted ceilings and a cozy wood stove, creating the perfect space to unwind after a long day. The kitchen, dining room, and formal living room are graced with beautiful hardwood floors. On the second floor, a loft overlooks the family room, offering a bright and airy space. The primary bedroom features a walk-in closet and direct access to the main full bath, alongside two additional bedrooms. The third-floor walk-up is a versatile space with a bedroom, a home office or guest room, a sitting area, and a 3/4 bath--ideal for hosting guests or creating a private retreat. With 2,536 sq ft, 4 bedrooms, and 3 baths, this home has room for everyone to come together and create new memories. It's more than a house--it's a place where family gatherings flourish, and the warmth of home is felt in every corner. Welcome Home!!
Overview

Property Status
Sold
Lot Size
10.4 Acres
MLS ID
5015238
Property Type
Residential
Year Built
1980

Features & Amenities

Total Area
3,474 Sq.Ft.
Stories
3
Garage Spaces
2.0
Roof
Architectural Shingle
Lot Features
Landscaped, Level
Heat Type
Oil, Baseboard, Hot Water, Wood Stove
Air Conditioning
None
Appliances
Dishwasher, Dryer, Electric Range, Refrigerator, Washer, Water Heater
Other Interior Features
Ceiling Fan, Walk-in Closet, Vaulted Ceiling, Central Vacuum
Sewer
Leach Field On-Site, Private, Septic
Elementary School
North Salem Elementary
Middle School
Woodbury School
High School
Salem High School
School District
Salem School District
Sales Price
$700,000
Real Estate Tax
$8,744/yr

Downloads

10 Shannon Road

Schedule a Tour

I would love to help you see this beautiful home! As a full-service brokerage, I can help you tour. Please submit an offer, and answer questions about the buying process.
Thank you

for your interest in 10 Shannon Road, Salem, NH 03079

10 Shannon Road
Navigate