Leave a Message

By providing your contact information to Melissa Giuffrida, your personal information will be processed in accordance with Melissa Giuffrida's Privacy Policy. By checking the box(es) below, you consent to receive communications regarding your real estate inquiries and related marketing and promotional updates in the manner selected by you. For SMS text messages, message frequency varies. Message and data rates may apply. You may opt out of receiving further communications from Melissa Giuffrida at any time. To opt out of receiving SMS text messages, reply STOP to unsubscribe.

Thank you for your message. I will be in touch with you shortly.

Explore My Properties

Property Description

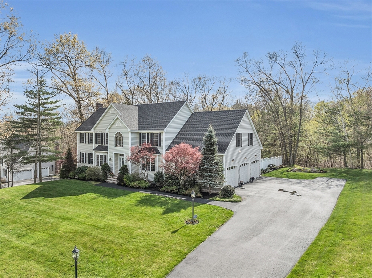
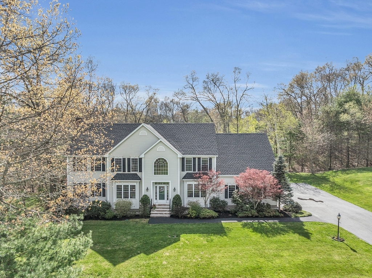
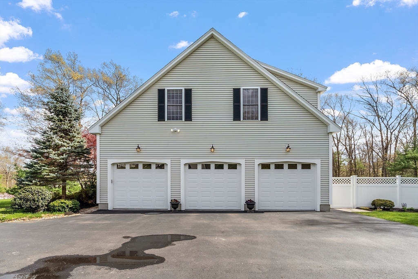

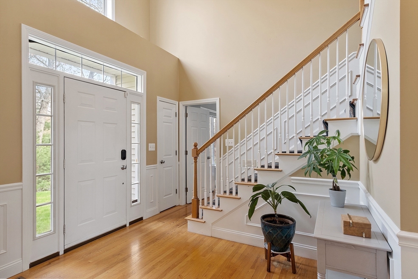
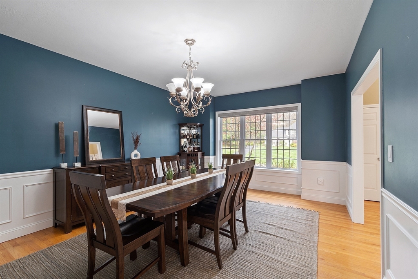
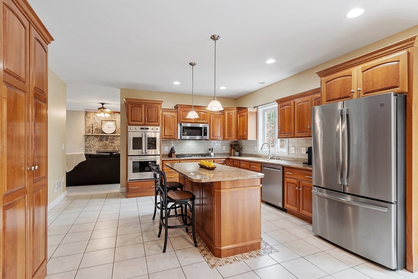
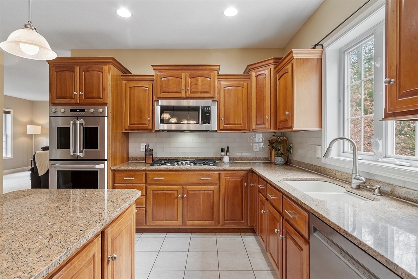
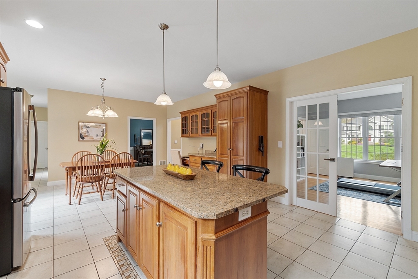
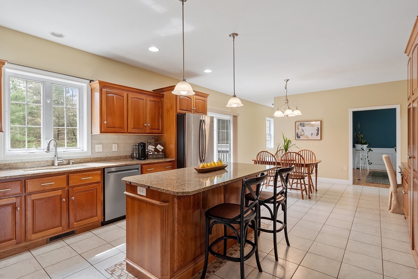
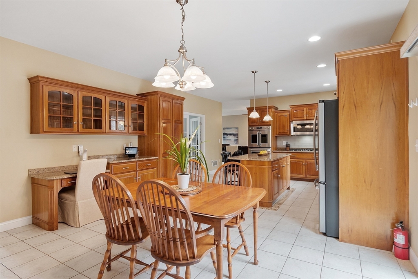
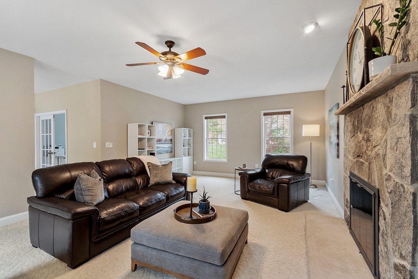
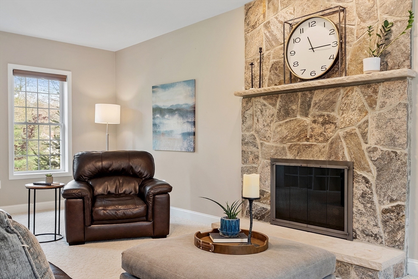


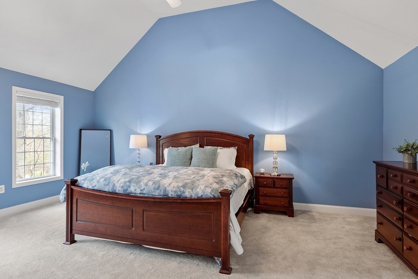
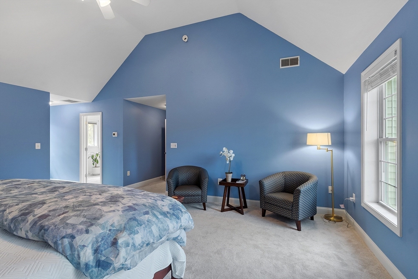
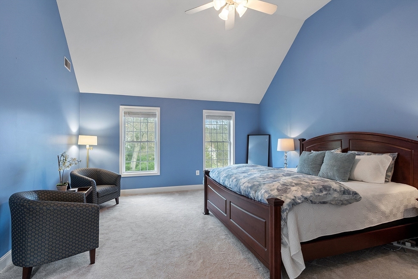

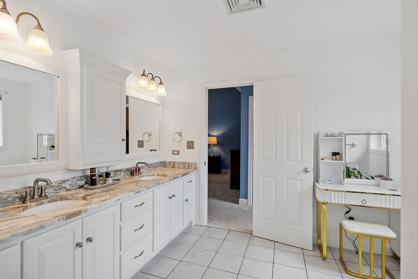
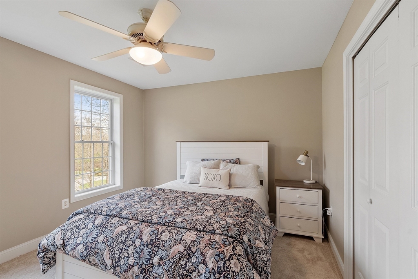
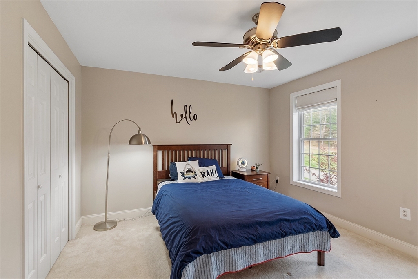
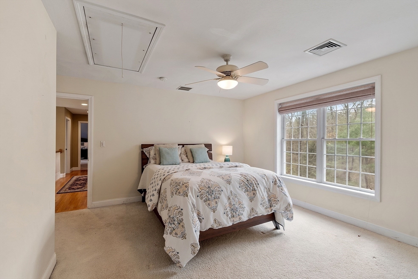
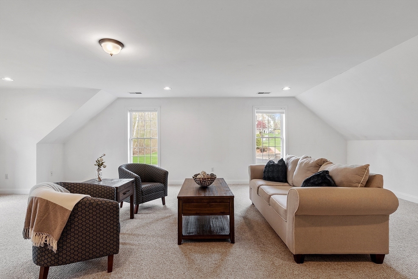
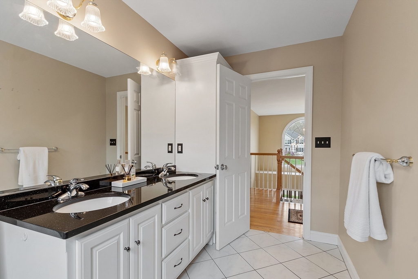
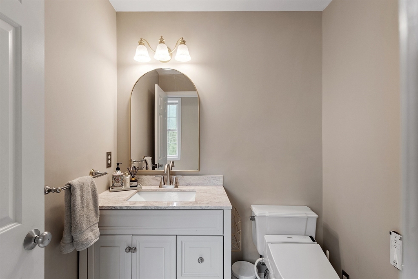
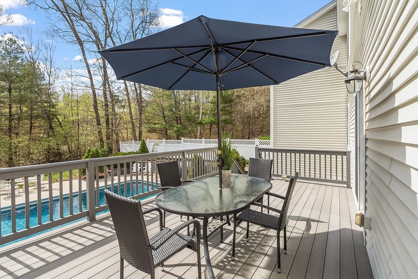
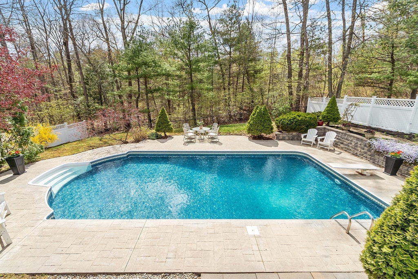
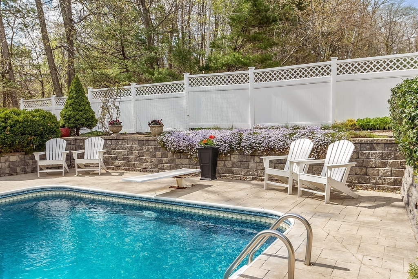
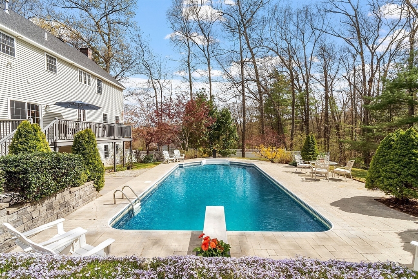
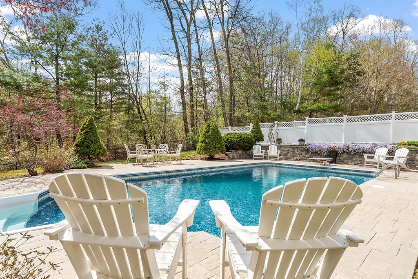
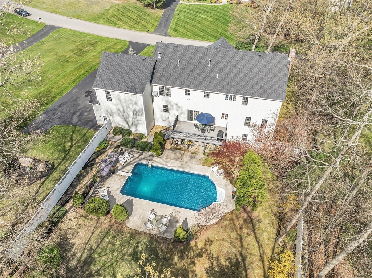
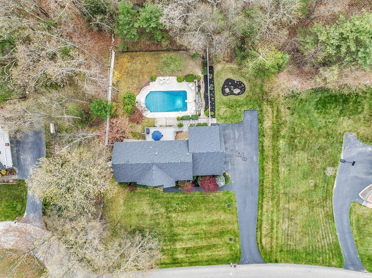
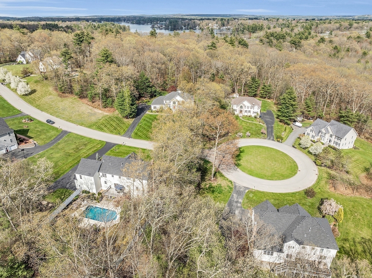
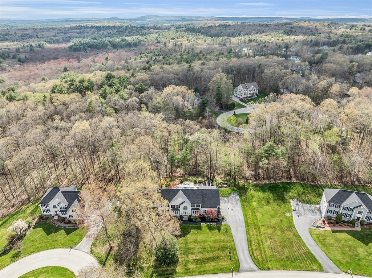
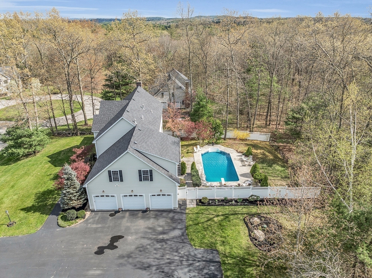
Colonial-style home in desirable cul-de-sac neighborhood boasting 3600+SqFt of living space plus 1500+SqFt unfinished basement to expand, features 4 bed, 3 bath & 3-car attached garage. Open foyer leads to spacious dining room. Family room, complete w/cozy fireplace. Kitchen is equipped w/stainless steel appliances, gas range & double ovens, Adjacent breakfast nook offers panoramic views of fenced-in backyard. Home office provides an ideal space for work/study. Upstairs, 4 bedrooms, including primary suite w/cathedral ceiling & upgraded en suite. Flex room above 3 bay garage w/own entrance, offers versatility as guest suite, home gym, or rec room. Large deck overlooking an in-ground pool awaits. Highlights include walk-out basement w/full size windows, irrigation system, full-house generator & 5bed septic system. Updates:new roof & driveway, primary bath, ac unit, water filter system, water-heater. Close to Griffin Park, Cobbetts Pond, I-93 & Tuscan Village.

Overview

Property Status
Sold
Lot Size
0.72 Acres
MLS ID
73243686
Property Type
Residential
Year Built
2003

Features & Amenities

Total Area
3,658 Sq.Ft.
Architecture Styles
Colonial
Water Frontage
Beach Front, Lake/Pond, 0 to 1/10 Mile To Beach, Beach Ownership(Public)
Garage Spaces
3.0
Water Source
Private
Utilities
for Gas Range, Washer Hookup, Generator Connection
Pool
In Ground
Roof
Shingle
Lot Features
Cul-De-Sac
Parking
Attached, Garage Door Opener, Paved Drive, Paved
Heat Type
Forced Air, Natural Gas, Propane
Air Conditioning
Central Air
Laundry Room
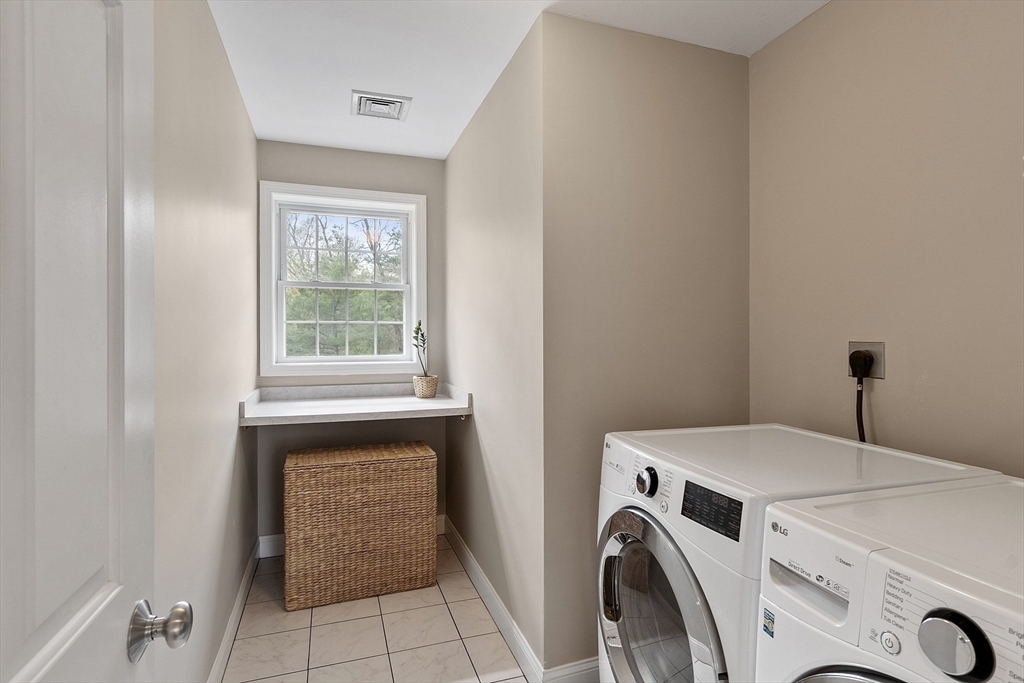
Second Floor, Washer Hookup
Fireplace
Family Room
Appliances
Oven, Dishwasher, Microwave, Refrigerator, Washer, Dryer
Other Interior Features
Closet, Recessed Lighting, Great Room, Office
Sewer
Private Sewer
Substructure
Concrete Perimeter
Other Exterior Features
Deck, Patio, Pool - Inground, Sprinkler System, Fenced Yard
Sales Price
$1,070,000
Real Estate Tax
$14,069/yr
Zoning
RD

Downloads

10 Appleton Rd

Schedule a Tour

I would love to help you see this beautiful home! As a full-service brokerage, I can help you tour. Please submit an offer, and answer questions about the buying process.

Thank you

for your interest in 10 Appleton Rd, Windham, NH 03087

10 Appleton Rd
Navigate

I'm Interested In

10 Appleton Rd

or
  • CallChristine Carey

    License #070680

    (603) 943-0014