Leave a Message

By providing your contact information to Melissa Giuffrida, your personal information will be processed in accordance with Melissa Giuffrida's Privacy Policy. By checking the box(es) below, you consent to receive communications regarding your real estate inquiries and related marketing and promotional updates in the manner selected by you. For SMS text messages, message frequency varies. Message and data rates may apply. You may opt out of receiving further communications from Melissa Giuffrida at any time. To opt out of receiving SMS text messages, reply STOP to unsubscribe.

Thank you for your message. I will be in touch with you shortly.

Explore My Properties

Property Description

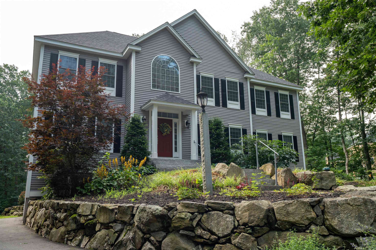
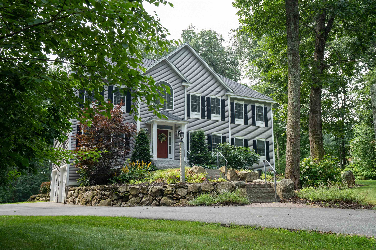
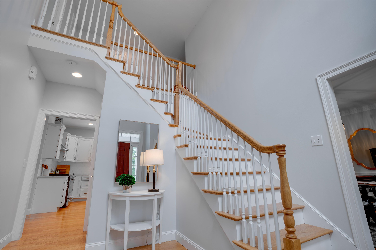
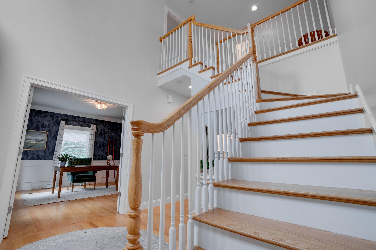
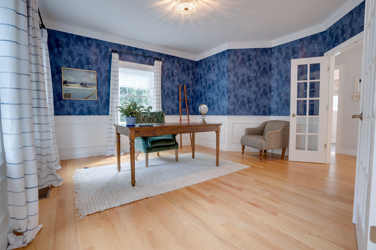
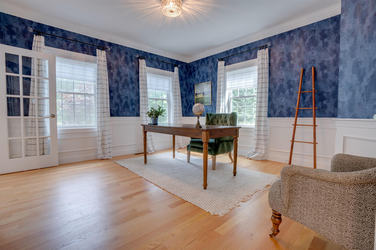
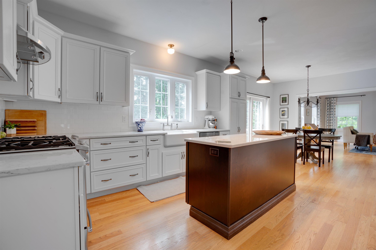
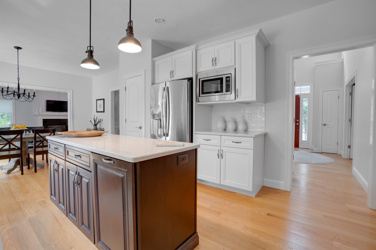
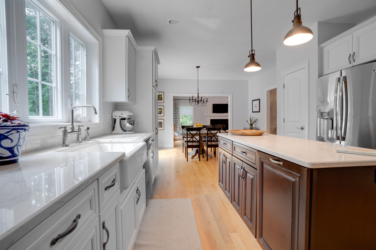
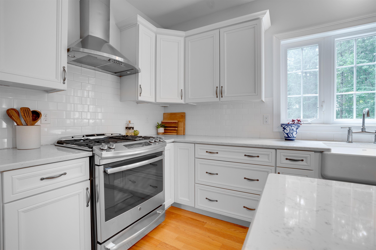
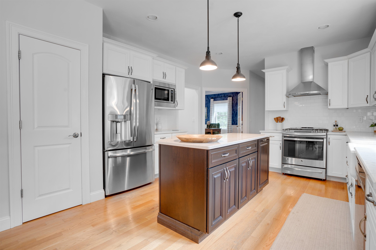
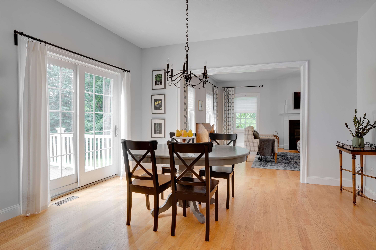
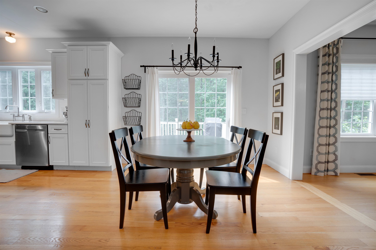
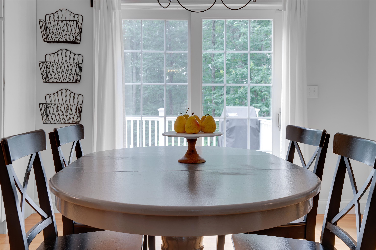
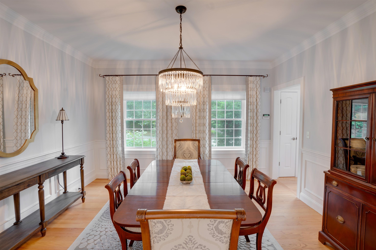
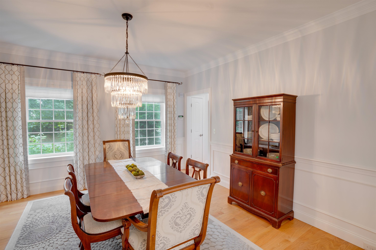
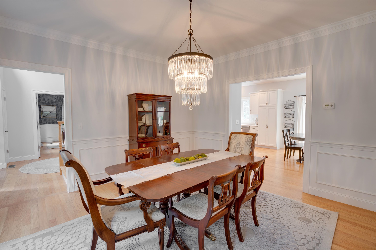
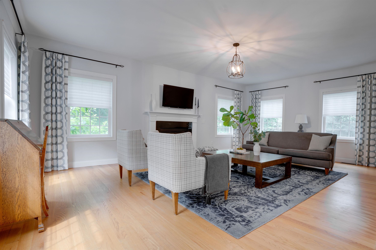
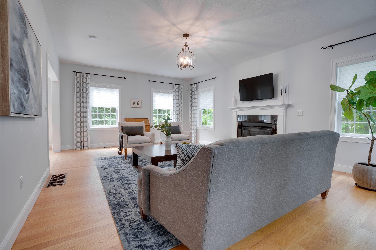
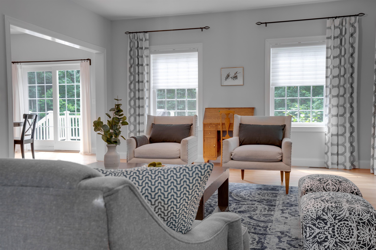
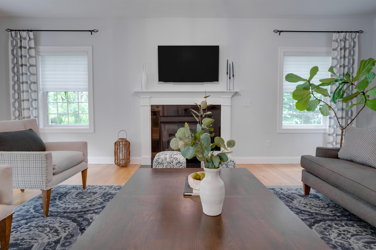
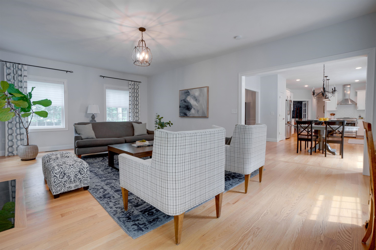
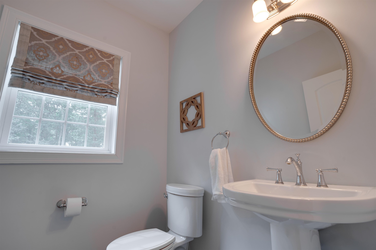
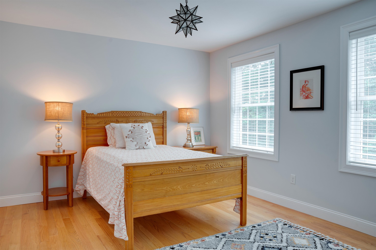
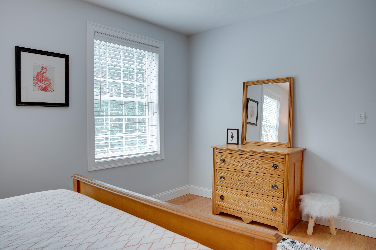
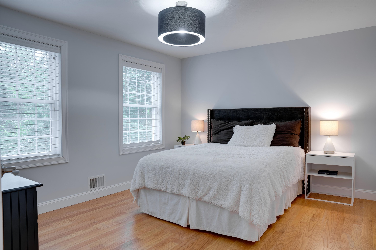
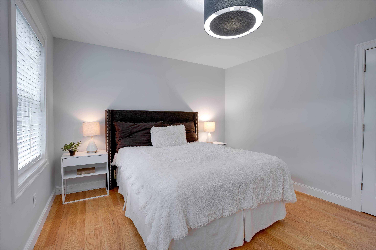
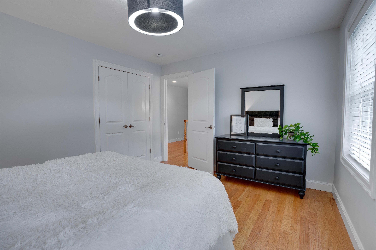
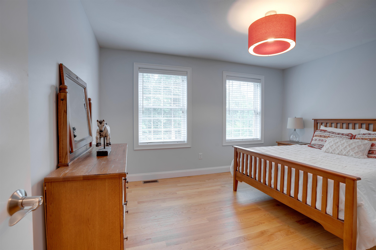
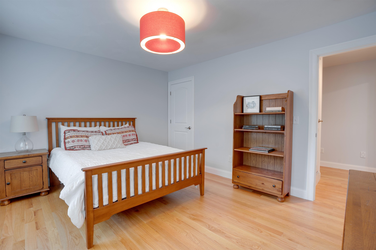
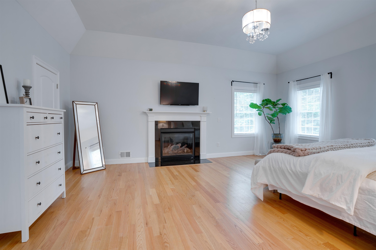
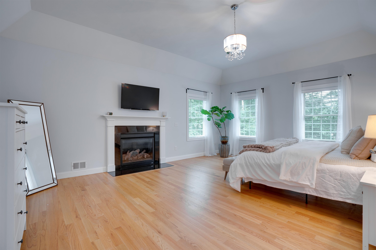
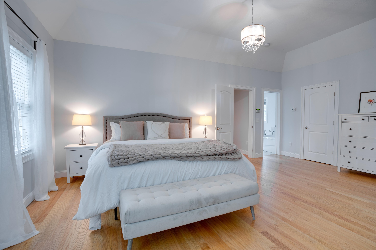
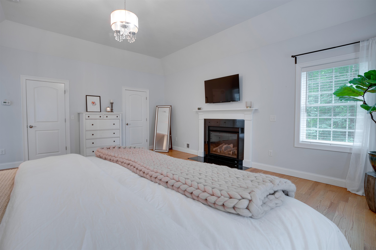
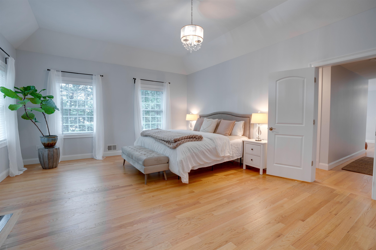
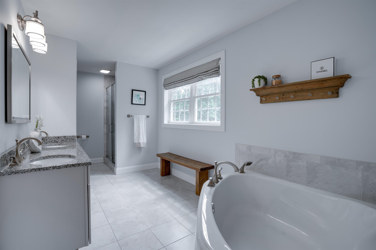
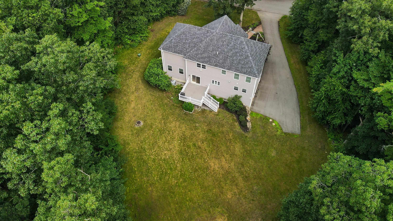
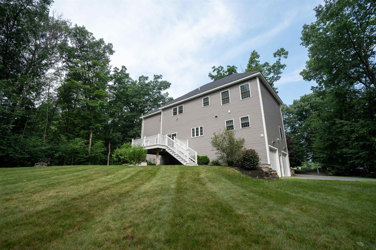
Welcome to this exquisite 4 bedroom, 2 1/2 bath colonial nestled in a highly sought after neighborhood on a private lot. This stunning residence offers a perfect combination of classic charm and modern elegance. Step inside and be captivated by the floorplan, designed to foster a warm and inviting atmosphere that effortlessly flows into a stylishly appointed kitchen. Equipped with stainless steel appliances, custom cabinetry, and a convenient center island, this kitchen offers both functionality and aesthetic appeal open to a spacious family room with fireplace. This space is perfect for both relaxation and entertaining. A formal dining room with custom millwork and office complete the main living area. A peaceful sanctuary awaits in the luxurious primary suite with soaring ceilings, fireplace and a spa-like bath. Three additional generously sized bedrooms can be found providing ample space for family and guests as well as a walk up third floor that is available for future expansion. Enjoy the serenity of the neighborhood while being just a short distance away from nearby amenities, including shopping, restaurants, parks, and recreation facilities. Commuters will appreciate the convenient access to major highways. Showings begin at Open House 7/22/2023

Overview

Property Status
Sold
Lot Size
1.59 Acres
MLS ID
4962166
Property Type
Residential
Year Built
2014

Features & Amenities

Stories
2
Garage Spaces
2.0
Roof
Asphalt Shingle
Lot Features
Landscaped
Heat Type
Propane, Forced Air
Air Conditioning
Central AC
Laundry Room
1st Floor Laundry
Fireplace
Gas Fireplace, 2 Fireplaces, Fireplace Screens/Equip
Appliances
ENERGY STAR Qual Dishwshr, Disposal, Range Hood, Microwave, ENERGY STAR Qual Fridge, Propane Water Heater, Induction Cooktop, Vented Exhaust Fan
Other Interior Features
Kitchen Island, Soaking Tub, Central Vacuum
Sewer
1500 Gallon, Leach Field On-Site, Private
School District
Windham
Sales Price
$950,000
Real Estate Tax
$13,265/yr

Downloads

1 Weston Road

Schedule a Tour

I would love to help you see this beautiful home! As a full-service brokerage, I can help you tour. Please submit an offer, and answer questions about the buying process.

Thank you

for your interest in 1 Weston Road, Windham, NH 03087

1 Weston Road
Navigate

I'm Interested In

1 Weston Road

or Contact