Leave a Message

By providing your contact information to Melissa Giuffrida, your personal information will be processed in accordance with Melissa Giuffrida's Privacy Policy. By checking the box(es) below, you consent to receive communications regarding your real estate inquiries and related marketing and promotional updates in the manner selected by you. For SMS text messages, message frequency varies. Message and data rates may apply. You may opt out of receiving further communications from Melissa Giuffrida at any time. To opt out of receiving SMS text messages, reply STOP to unsubscribe.

Thank you for your message. I will be in touch with you shortly.

Explore My Properties

Property Description

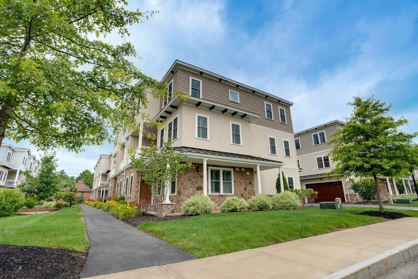
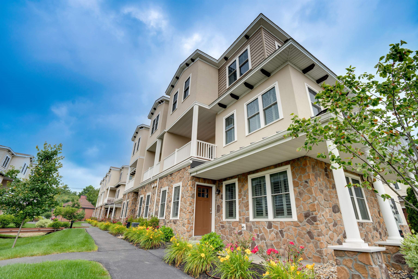
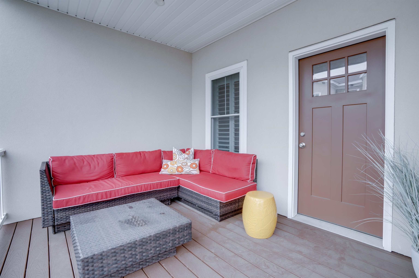
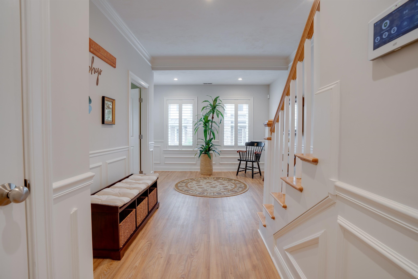
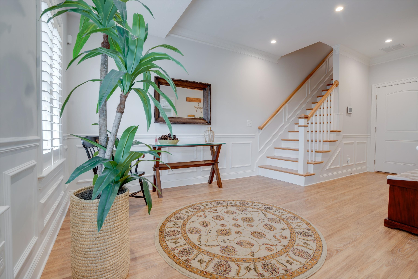

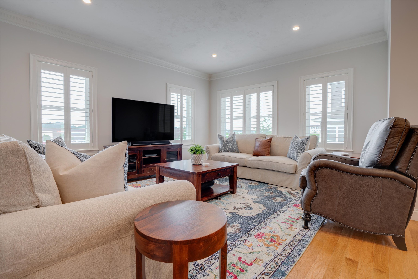
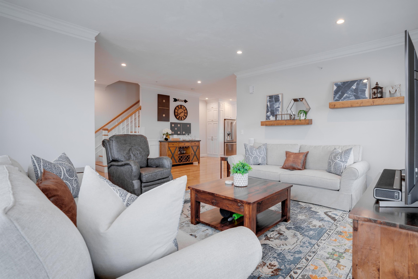
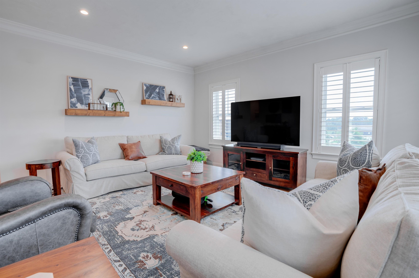
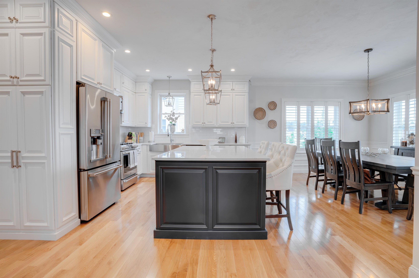
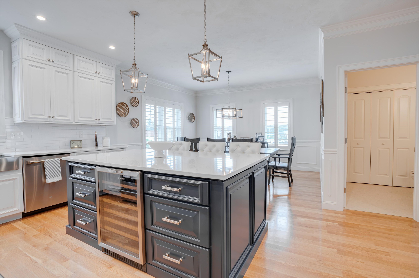
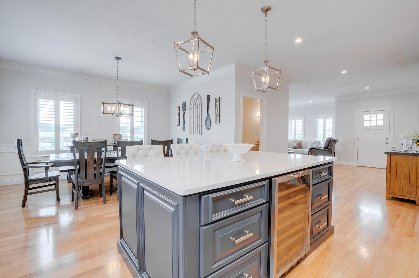

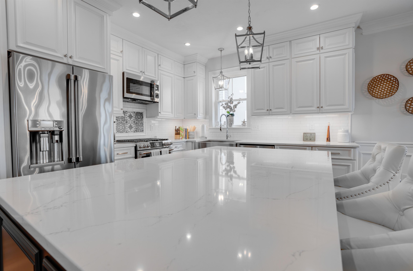
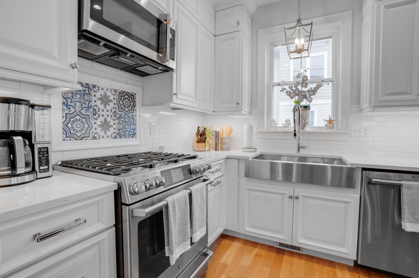
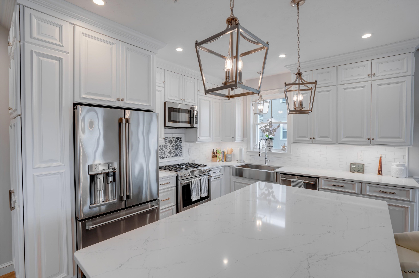
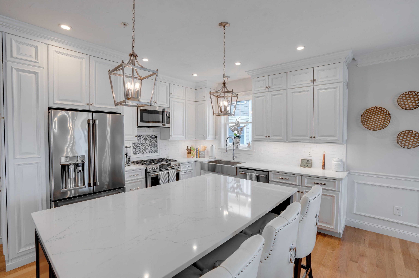
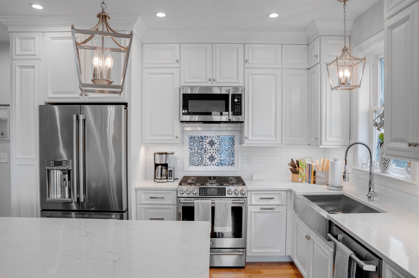
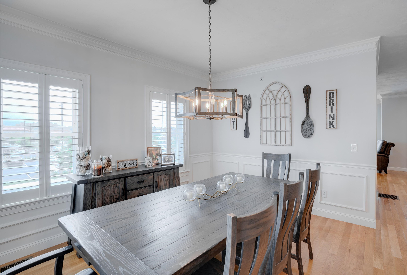
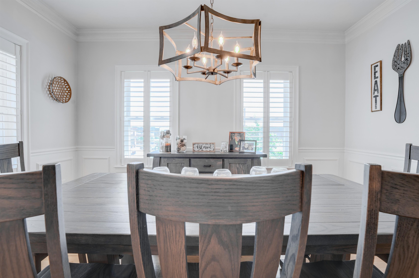
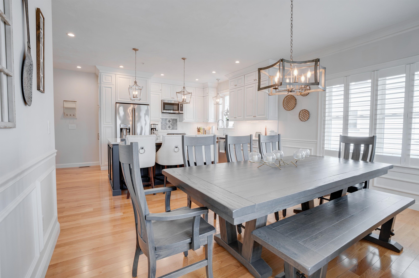
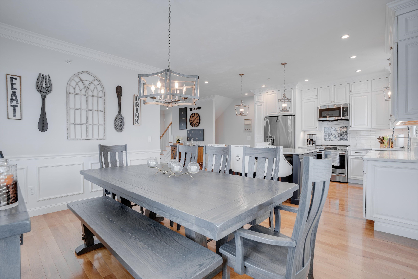
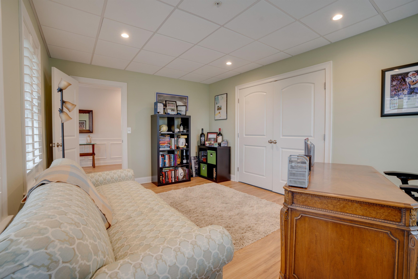
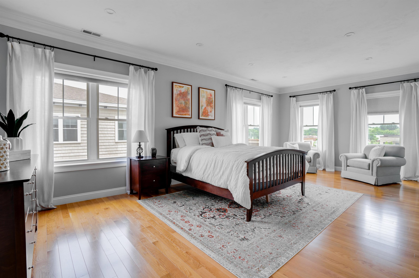
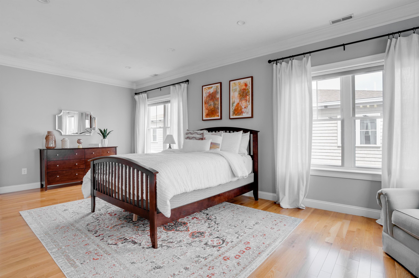
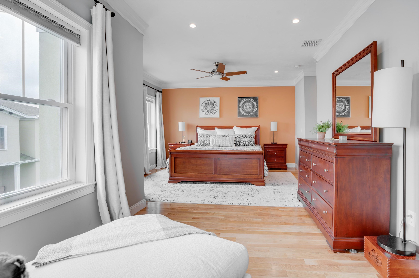
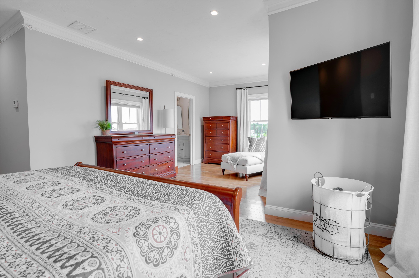
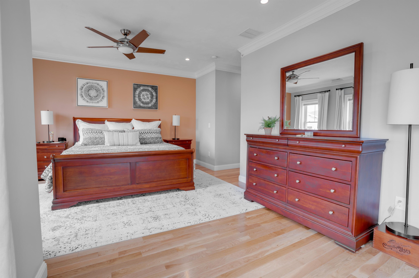
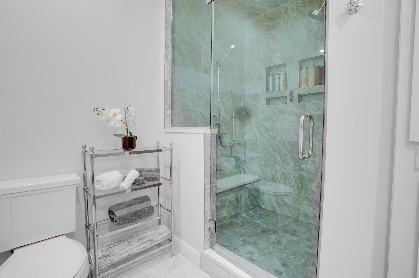
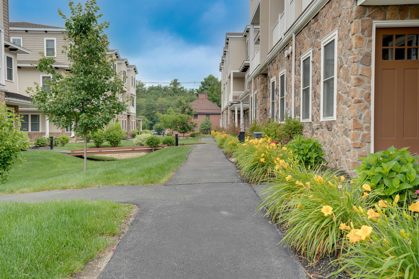
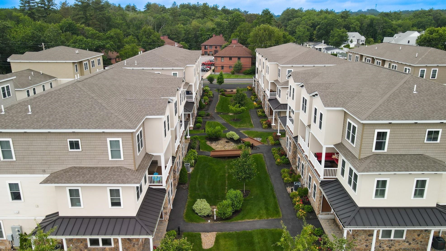
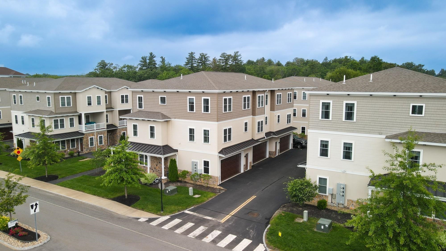
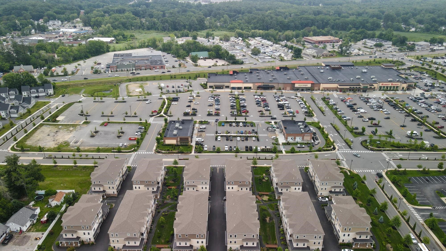
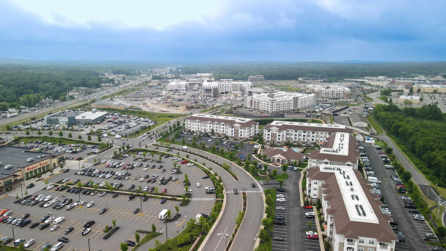
URBAN CONVENIENCE | MODERN LIVING go hand in hand in this stunning townhouse located in the heart of the Tuscan Village, Salem's premier destination for luxury living. This luxurious townhome offers a captivating blend of Tuscan-inspired architecture, modern elegance and exceptional custom features with an open floor plan that transitions seamlessly from room to room for comfort and functionality. The main level offers a light filled family room, dedicated dining area and a gourmet kitchen that will delight any culinary enthusiast. Boasting top-of-the line stainless steel appliances, custom cabinetry and designer counters-tops, this kitchen combines functionality with exquisite aesthetics. The upper level is home to two spacious en-suite bedrooms to include the primary suite with large walk-in closet and spa-like bath with walk-in steam shower. A true sanctuary! This urban townhome offers the convenience of a first floor office and covered deck to relax, unwind and enjoy the picturesque surroundings. This vibrant community boasts a wealth of dining, shopping and entertainment options right at your doorstep. Conveniently located providing easy access to major highways. Enjoy the best of both worlds - a peaceful retreat in a luxurious setting, while being within reach of a bustling urban center. Schedule your private tour today!

Overview

Property Status
Sold
MLS ID
4959167
Property Type
Condo
Year Built
2019

Features & Amenities

Stories
3
Garage Spaces
2.0
Roof
Asphalt Shingle
Heat Type
Natural Gas, Forced Air
Air Conditioning
Central AC, Multi Zone
Laundry Room
2nd Floor Laundry
Appliances
Gas Cooktop, ENERGY STAR Qual Dishwshr, Disposal, Dryer, Microwave, Mini Fridge, Gas Range, ENERGY STAR Qual Fridge, ENERGY STAR Qual Washer, Gas Stove, On Demand Water Heater, Wine Cooler, Gas Dryer
Other Interior Features
Kitchen Island, Ceiling Fan, Walk-in Closet
Sewer
Public
HOA Amenities
Management Plan, Master Insurance, Landscaping, Snow Removal, Trash Removal
Sales Price
$750,000
Real Estate Tax
$8,810/yr
HOA
$328/mo

Downloads

1 Cortona Way

Schedule a Tour

I would love to help you see this beautiful home! As a full-service brokerage, I can help you tour. Please submit an offer, and answer questions about the buying process.

Thank you

for your interest in 1 Cortona Way, Salem, NH 03079

1 Cortona Way
Navigate

I'm Interested In

1 Cortona Way

or Contact